
6131 Pollak Road, Ypsilanti, MI 48197
Local realty services provided by:ERA Prime Real Estate Group
6131 Pollak Road,Ypsilanti, MI 48197
$700,952
- 4 Beds
- 3 Baths
- 3,125 sq. ft.
- Single family
- Pending
Listed by: anthony lombardo
Office: lombardo realty
MLS#:20261055412
Source:MI_REALCOMP
Price summary
- Price:$700,952
- Price per sq. ft.:$224.3
- Monthly HOA dues:$83.33
About this home
This home is a pending listing and not for sale. Located in Willowcrest, Pittsfield Township’s newest single-family home community, where modern living meets small-town charm. This home features the stunning Eat In Kitchen, with 10' Island that opens to great room and casual dining. The large bright windows highlight the open space. There's also a 2' extension on the side of the home making the rooms larger. The 1st floor offers a great flex space that you can make an office, bedroom or formal dining. There is a mudroom and powder room that rounds the 1st floor off. This AUSTIN floorplan includes 4 bedroom, 2.5 bath and an upstairs loft. The Unwind in your Primary Bedroom w/ beautiful En-Suite, that includes a large tiled shower, 2 sinks, private water closet and linen closet. All this backing up to open space and beautiful views of the pond.
Contact an agent
Home facts
- Year built:2026
- Listing ID #:20261055412
- Added:96 day(s) ago
- Updated:October 22, 2026 at 08:31 AM
Rooms and interior
- Bedrooms:4
- Total bathrooms:3
- Full bathrooms:2
- Half bathrooms:1
- Rooms Total:10
- Basement Description:Full, Unfinished
- Living area:3,125 sq. ft.
Heating and cooling
- Cooling:Central Air
- Heating:Forced Air, Natural Gas
Structure and exterior
- Roof:Asphalt
- Year built:2026
- Building area:3,125 sq. ft.
- Lot area:0.25 Acres
- Lot Features:Cleared
- Architectural Style:Colonial
- Construction Materials:Brick, Stone
- Exterior Features:Porch
- Foundation Description:Basement, Poured, Sump Pump
- Levels:Two
Utilities
- Water:Public
- Sewer:Public Sewer
Finances and disclosures
- Price:$700,952
- Price per sq. ft.:$224.3
Features and amenities
- Appliances:Built-In Electric Oven, Disposal, ENERGY STAR Qualified Dishwasher, Gas Cooktop, Humidifier, Microwave, Vented Exhaust Fan
- Laundry features:Gas Dryer Hookup, Laundry Room
- Amenities:Entrance Foyer, Programmable Thermostat
Parking
- Parking description:Attached, Direct Access, Driveway, Electricity In Garage, Garage Faces Front, Two Car Garage
- Garage spaces:2

New listings near 6131 Pollak Road
- New
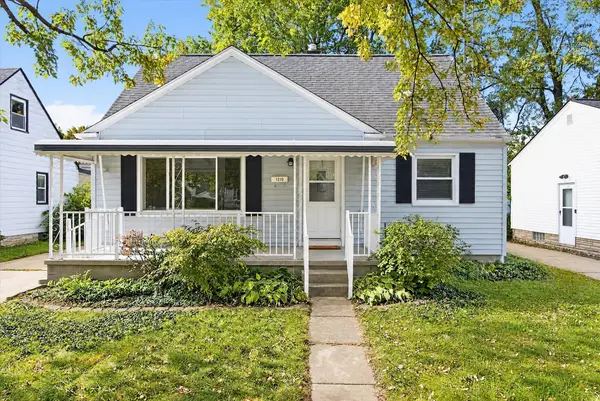 $249,900Active3 beds 2 baths1,540 sq. ft.
1210 Evelyn Avenue, Ypsilanti, MI 48198
MLS# 81026056097Listed by: KELLER WILLIAMS ANN ARBOR MRKT - New
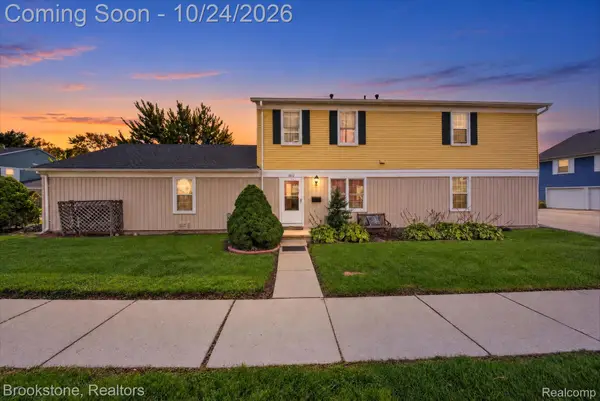 $130,000Active2 beds 1 baths882 sq. ft.
1612 Wingate BLVD, Ypsilanti, MI 48198
MLS# 20261085128Listed by: BROOKSTONE, REALTORS LLC - Open Sat, 11am to 1pmNew
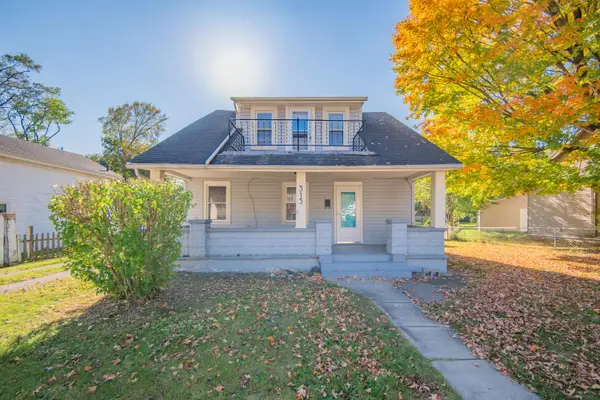 $309,900Active3 beds 2 baths1,544 sq. ft.
315 Miles Street, Ypsilanti, MI 48198
MLS# 81026056001Listed by: REAL ESTATE ONE INC - New
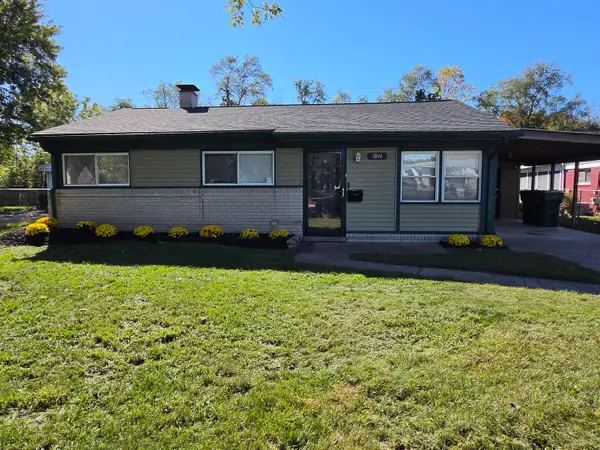 $218,000Active3 beds 1 baths1,231 sq. ft.
1846 Carol Ann Avenue, Ypsilanti, MI 48198
MLS# 81026056005Listed by: THE CHARLES REINHART COMPANY - Open Sat, 1 to 3pmNew
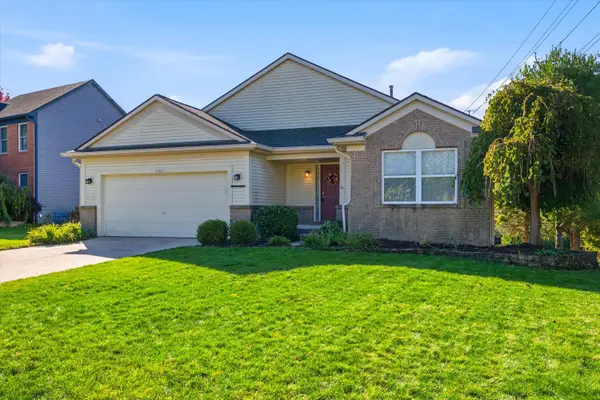 $425,000Active3 beds 3 baths2,971 sq. ft.
4762 N Ashford Way, Ypsilanti, MI 48197
MLS# 81026055957Listed by: RE/MAX PLATINUM - New
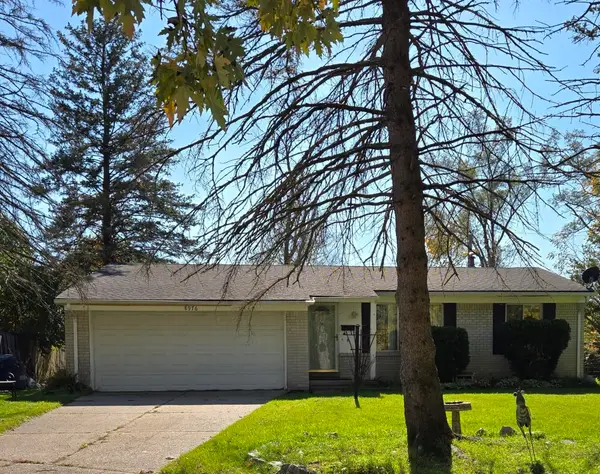 $241,000Active3 beds 1 baths1,072 sq. ft.
8976 Oxford Court, Ypsilanti, MI 48198
MLS# 81026055928Listed by: MITREK REALTY LLC - New
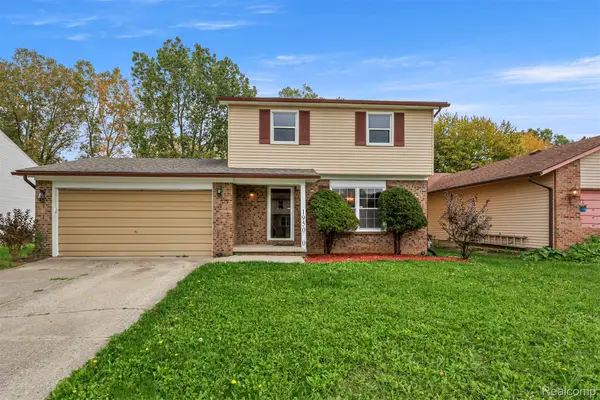 $299,700Active3 beds 2 baths1,862 sq. ft.
1950 Andover DR, Ypsilanti, MI 48198
MLS# 20261082775Listed by: GOT KEY'D REALTY - New
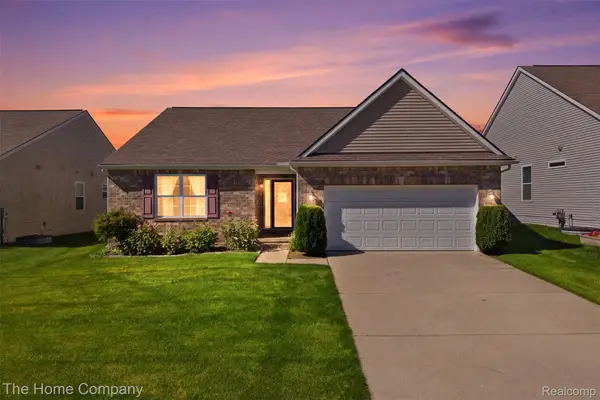 $415,000Active3 beds 3 baths3,403 sq. ft.
7318 Meridian DR, Ypsilanti, MI 48197
MLS# 20261082961Listed by: THE HOME COMPANY - New
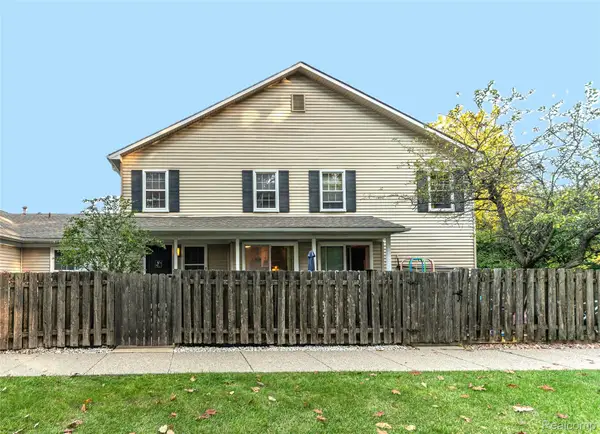 $205,000Active2 beds 2 baths1,102 sq. ft.
2968 Roundtree BLVD, Ypsilanti, MI 48197
MLS# 20261083701Listed by: PRIME + PROPERTY - New
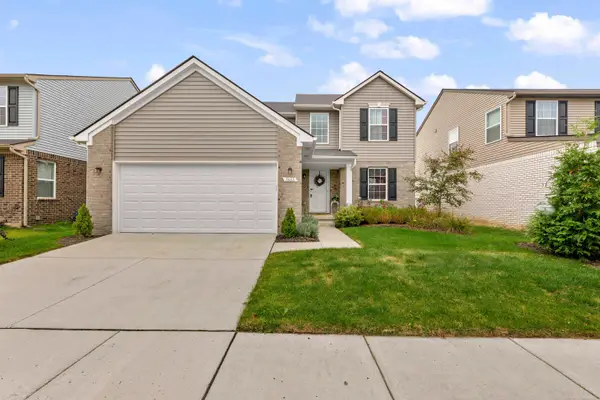 $349,900Active3 beds 3 baths1,704 sq. ft.
1688 Maple Leaf LN, Ypsilanti, MI 48198
MLS# 58050224994Listed by: CENTURY 21 PROFESSIONALS


Protect your home and budget from life's surprises with an Assurant Home Warranty, backed by a partner that supports you through every step of homeownership. Explore Plans.
© 2023 - 2026 ERA Franchise Systems LLC. All rights reserved. ERA Franchise Systems LLC fully supports the principles of the Fair Housing Act and the Equal Opportunity Act. ERA, ERA Real Estate powered, and their respective logos are registered service marks of ERA Franchise Systems LLC. Each office is independently owned and operated.