
6819 Lakeway Street, Ypsilanti, MI 48197
Local realty services provided by:ERA Prime Real Estate Group
6819 Lakeway Street,Ypsilanti, MI 48197
$479,999
- 4 Beds
- 3 Baths
- 2,454 sq. ft.
- Single family
- Active
Listed by: allison fishwick, brandon jones
Office: prime + property
MLS#:20261063255
Source:MI_REALCOMP
Price summary
- Price:$479,999
- Price per sq. ft.:$195.6
- Monthly HOA dues:$90
About this home
WELCOME HOME TO 6819 LAKEWAY STREET, A SPACIOUS 2,454 SQFT COLONIAL IN THE SOUGHT-AFTER CREEKSIDE VILLAGE WEST COMMUNITY OF YPSILANTI TOWNSHIP. BEAUTIFUL HARDWOOD FLOORS LEAD YOU TO A FORMAL LIVING AND DINING ROOM, WHILE THE EAT-IN KITCHEN WITH ISLAND SEATING FOR 4 IS PERFECT FOR EVERYDAY LIFE AND ENTERTAINING. COZY UP IN THE FAMILY ROOM BY THE WOOD-BURNING FIREPLACE WITH GAS STARTER. THE 3-CAR SIDE-ENTRY GARAGE GIVES YOU PLENTY OF ROOM FOR VEHICLES, STORAGE, AND HOBBIES. UPSTAIRS YOU'LL FIND 4 GENEROUS BEDROOMS, 2 FULL BATHS, AND A LAUNDRY ROOM MANY ONLY DREAM OF. STORAGE IS EVERYWHERE, FROM A NICE-SIZED LINEN CLOSET TO EXTRA LAUNDRY STORAGE AND 2 MAIN-FLOOR COAT CLOSETS. THE DAYLIGHT BASEMENT WITH HIGH CEILINGS OFFERS ENDLESS POSSIBILITIES, MAKE IT A MAN CAVE, HOBBY ROOM, PLAY AREA, OR HOME GYM. ENJOY THE COMMUNITY POOL, EXCLUSIVE TO HOMEOWNERS. OUTSIDE, A WELL-MAINTAINED DECK WITH ATTACHED SCREENED GAZEBO IS PERFECT FOR WARM SUMMER NIGHTS. WITH A 5-YEAR-OLD ROOF, GAS/ELECTRIC RANGE HOOKUP, LOW-MAINTENANCE LANDSCAPING, AND CHARMING WAINSCOTING AND CROWN MOLDING, THIS HOME IS READY TO WELCOME YOU....
Contact an agent
Home facts
- Year built:2004
- Subdivision & Development:CREEKSIDE VILLAGE WEST
- Listing ID #:20261063255
- Added:1 day(s) ago
- Updated:August 16, 2026 at 10:19 AM
Rooms and interior
- Bedrooms:4
- Total bathrooms:3
- Full bathrooms:2
- Half bathrooms:1
- Rooms Total:9
- Bathrooms Description:Jetted Tub
- Basement Description:Daylight, Unfinished
- Living area:2,454 sq. ft.
Heating and cooling
- Cooling:Ceiling Fans, Central Air
- Heating:Forced Air, Natural Gas
Structure and exterior
- Roof:Asphalt
- Year built:2004
- Building area:2,454 sq. ft.
- Lot area:0.32 Acres
- Lot Features:Corner Lot, Sprinklers
- Architectural Style:Colonial
- Construction Materials:Brick, Vinyl Siding
- Exterior Features:Awnings, Deck, Lighting, Porch
- Foundation Description:Basement, Poured, Sump Pump
- Levels:Two
Utilities
- Water:Public
- Sewer:Public Sewer
Finances and disclosures
- Price:$479,999
- Price per sq. ft.:$195.6
- Tax amount:$6,718
Features and amenities
- Appliances:Dishwasher, Disposal, Free Standing Electric Range, Free Standing Refrigerator, Microwave, Stainless Steel Appliances
- Laundry features:Electric Dryer Hookup, Laundry Room, Washer Hookup
- Amenities:Programmable Thermostat, Sound System
- Pool features:Community, In Ground
Parking
- Parking description:Attached, Garage Faces Side, Three Car Garage
- Garage spaces:3

New listings near 6819 Lakeway Street
- Open Thu, 5 to 7pmNew
 $250,000Active2 beds 1 baths1,280 sq. ft.
9084 Colony Park Drive Building: 30, Ypsilanti, MI 48197
MLS# 81026043025Listed by: REAL ESTATE ONE INC - Open Thu, 5 to 7pmNew
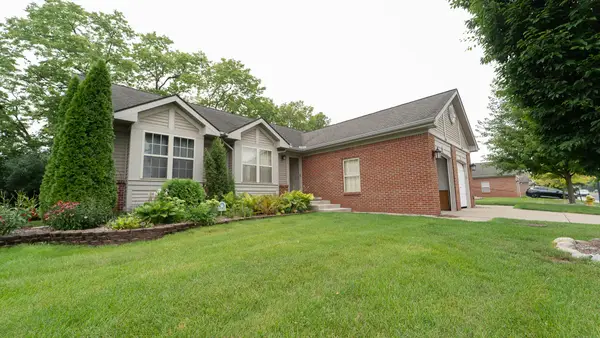 $250,000Active2 beds 1 baths1,280 sq. ft.
9084 Colony Park Drive, Ypsilanti, MI 48197
MLS# 26043025Listed by: REAL ESTATE ONE INC - New
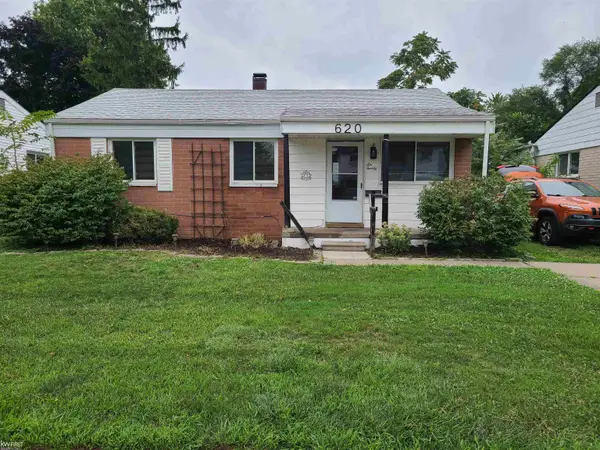 $169,900Active3 beds 1 baths850 sq. ft.
620 Eugene AVE, Ypsilanti, MI 48198
MLS# 5050218673Listed by: KELLER WILLIAMS FIRST - New
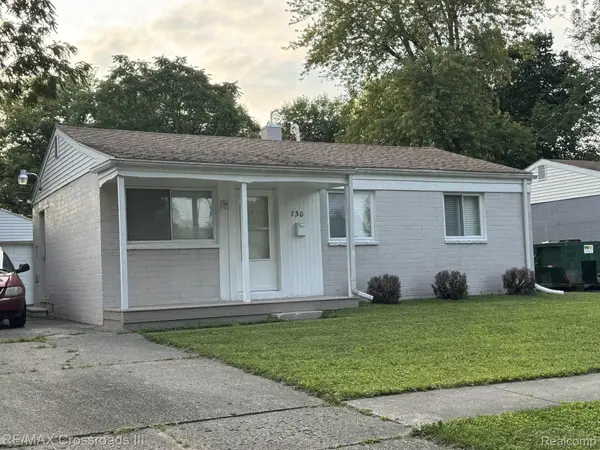 $179,000Active3 beds 1 baths850 sq. ft.
730 Fox Avenue, Ypsilanti, MI 48198
MLS# 20261064749Listed by: RE/MAX CROSSROADS III - New
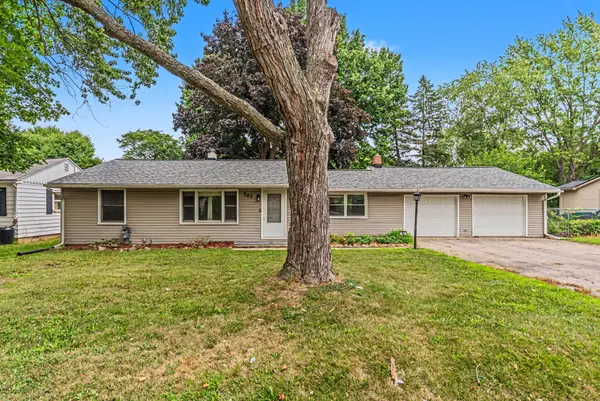 $295,000Active3 beds 1 baths1,225 sq. ft.
562 Brookside Road, Ypsilanti, MI 48197
MLS# 81026042964Listed by: THE CHARLES REINHART COMPANY - New
 $189,000Active4 beds 2 baths1,899 sq. ft.
7380 Stony Creek Road, Ypsilanti, MI 48197
MLS# 81026042836Listed by: KELLER WILLIAMS ANN ARBOR MRKT - Open Sun, 1 to 3pmNew
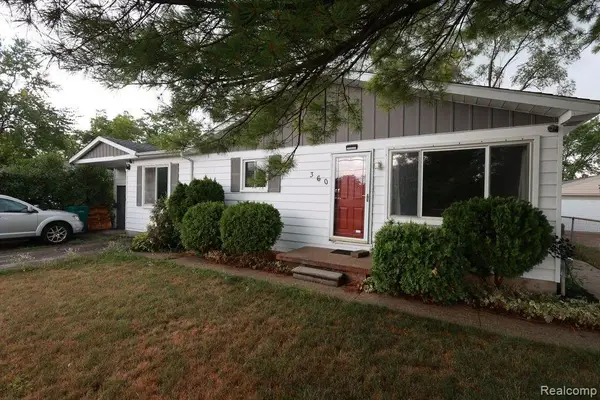 $250,000Active3 beds 1 baths1,650 sq. ft.
360 Woodlawn Avenue, Ypsilanti, MI 48198
MLS# 20261064147Listed by: HINTON REAL ESTATE GROUP - Open Sun, 12 to 2pmNew
 $250,000Active2 beds 3 baths1,499 sq. ft.
2677 Brooklyn Drive, Ypsilanti, MI 48198
MLS# 81026042616Listed by: KELLER WILLIAMS ANN ARBOR MRKT - Open Sun, 2 to 4pmNew
 $419,900Active4 beds 4 baths2,909 sq. ft.
7620 Pioneer Drive, Ypsilanti, MI 48197
MLS# 26042618Listed by: KELLER WILLIAMS ANN ARBOR MRKT


Protect your home and budget from life's surprises with an Assurant Home Warranty, backed by a partner that supports you through every step of homeownership. Explore Plans.
© 2023 - 2026 ERA Franchise Systems LLC. All rights reserved. ERA Franchise Systems LLC fully supports the principles of the Fair Housing Act and the Equal Opportunity Act. ERA, ERA Real Estate powered, and their respective logos are registered service marks of ERA Franchise Systems LLC. Each office is independently owned and operated.