
562 Brookside Road, Ypsilanti, MI 48197
Local realty services provided by:ERA Greater North Properties
562 Brookside Road,Ypsilanti, MI 48197
$270,000
- 3 Beds
- 1 Baths
- 1,225 sq. ft.
- Single family
- Active
Listed by: matthew miller
Office: the charles reinhart company
MLS#:26042964
Source:MI_MICHRIC
Price summary
- Price:$270,000
- Price per sq. ft.:$220.41
About this home
Welcome home to this beautifully updated ranch that sits on a huge double lot. Spacious kitchen has maple cabinets, newer refrigerator, and an open plan, perfect for entertaining. Family room features a wood burning fireplace and sliding door wall leading to the huge fenced backyard including a patio, fire pit, shed, and two mature shade trees. Partial basement has laundry, mechanicals, and good storage space. Don't miss the massive 2.5 car garage with newer doors and the ability to pull through to the backyard. Other recent improvements include many new windows, new electric panel, new roof 2022, new water heater 2024, and furnace 2015. All this with low township taxes and a great location close to restaurants, shopping, St. Joe's, EMU, and a short drive to downtown Ann Arbor!
Contact an agent
Home facts
- Year built:1952
- Listing ID #:26042964
- Added:46 day(s) ago
- Updated:September 30, 2026 at 05:06 PM
Rooms and interior
- Bedrooms:3
- Total bathrooms:1
- Full bathrooms:1
- Rooms Total:6
- Kitchen Description:Dishwasher, Disposal, Microwave, Oven, Range, Refrigerator
- Basement:Yes
- Basement Description:Crawl Space
- Living area:1,225 sq. ft.
Heating and cooling
- Heating:Forced Air
- Central air:Yes
Structure and exterior
- Year built:1952
- Building area:1,225 sq. ft.
- Lot area:0.3 Acres
- Construction Materials:Vinyl Siding
Utilities
- Water:Public
Finances and disclosures
- Price:$270,000
- Price per sq. ft.:$220.41
- Tax amount:$4,064 (2026)
Parking
- Garage:Yes
- Garage spaces:2.5
New listings near 562 Brookside Road
- New
 $649,900Active3 beds 4 baths1,750 sq. ft.
2349 Washtenaw Avenue, Ypsilanti, MI 48197
MLS# 81026052069Listed by: CROWN PROPERTIES INTERNATIONAL
- Open Sun, 12 to 2pmNew
 $269,000Active3 beds 1 baths962 sq. ft.
1110 Hull Avenue, Ypsilanti, MI 48198
MLS# 81026052012Listed by: THE CHARLES REINHART COMPANY - New
 $519,999Active4 beds 3 baths2,168 sq. ft.
4183 Inglewood Drive, Ypsilanti, MI 48197
MLS# 20261078990Listed by: CENTURY 21 CURRAN & OBERSKI - New
 $316,000Active2 beds 2 baths1,118 sq. ft.
1731 Cliffs Landing #202, Ypsilanti, MI 48198
MLS# 26051937Listed by: KELLER WILLIAMS ANN ARBOR MRKT - New
 $289,000Active3 beds 2 baths1,408 sq. ft.
510 Thomas Street, Ypsilanti, MI 48198
MLS# 81026051934Listed by: THE CHARLES REINHART COMPANY - New
 $349,900Active-- beds 4 baths4,061 sq. ft.
217 N Normal Street, Ypsilanti, MI 48197
MLS# 20261078875Listed by: PROSPECT REALTY GROUP - New
 $275,000Active4 beds 2 baths2,376 sq. ft.
206 S Hamilton Street, Ypsilanti, MI 48197
MLS# 26051880Listed by: DYNASTY REAL ESTATE GROUP - Open Sun, 12 to 3pmNew
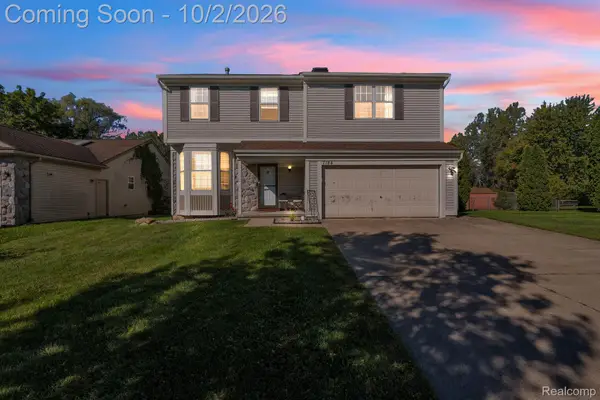 $379,900Active4 beds 4 baths2,332 sq. ft.
7184 Copper Creek Drive, Ypsilanti, MI 48197
MLS# 20261076138Listed by: ANTHONY DJON LUXURY REAL ESTATE - Open Sat, 12 to 5pmNew
 $524,990Active3 beds 3 baths2,236 sq. ft.
7456 Abigail Drive, Ypsilanti, MI 48198
MLS# 20261078812Listed by: LOMBARDO REALTY - New
 $355,000Active4 beds 1 baths1,352 sq. ft.
1305 Collegewood Street, Ypsilanti, MI 48197
MLS# 20261078600Listed by: KW METRO


Protect your home and budget from life's surprises with an Assurant Home Warranty, backed by a partner that supports you through every step of homeownership. Explore Plans.
© 2023 - 2026 ERA Franchise Systems LLC. All rights reserved. ERA Franchise Systems LLC fully supports the principles of the Fair Housing Act and the Equal Opportunity Act. ERA, ERA Real Estate powered, and their respective logos are registered service marks of ERA Franchise Systems LLC. Each office is independently owned and operated.