
7042 Indian Wells Drive, Ypsilanti, MI 48197
Local realty services provided by:ERA Greater North Properties
7042 Indian Wells Drive,Ypsilanti, MI 48197
$335,000
- 4 Beds
- 3 Baths
- 2,512 sq. ft.
- Single family
- Active
Upcoming open houses
- Sun, Oct 0412:00 pm - 02:00 pm
Listed by: melissa vandam
Office: the charles reinhart company
MLS#:26052431
Source:MI_MICHRIC
Price summary
- Price:$335,000
- Price per sq. ft.:$182.86
- Monthly HOA dues:$10.83
About this home
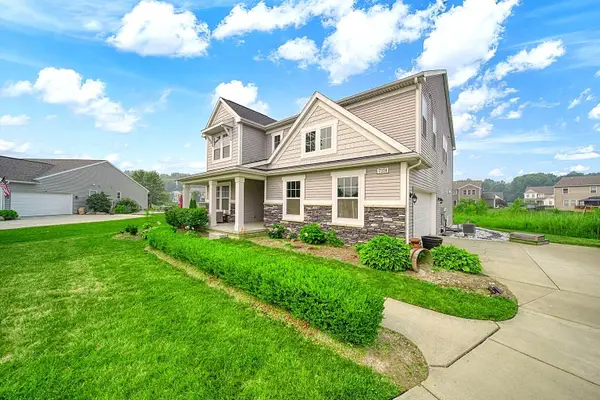
Priced to sell! This spacious 2-story, 4-bedroom home offers an outstanding footprint, a large yard, and wonderful opportunities to make it your own. Thoughtfully priced to provide room for the next owner to add their personal style, this home offers a solid foundation for easy cosmetic updates. Recent improvements include a BRAND NEW FURNACE, new upstairs windows, new garage door, and several newer appliances. The interior offers an opportunity for buyers to refresh and customize finishes to their taste, including upstairs carpeting and interior paint. The fenced backyard features a large newly painted deck, covered pavilion, and plenty of space for play, relaxing, and entertaining. Inside, the open-plan kitchen w/ss appliances flows into the family rm, featuring a gas fireplace, vaulted ceiling, and a wall of windows that fills the space w/ natural light. The primary bdrm includes an ensuite bath w/ double sinks, new faucets, and a shower with skylight. A lg finished basement.. provides versatile bonus space for a play area, woodworking, crafts, home office, teen retreat, or whatever suits your lifestyle. And the major house systems are in great shape, including a 7-year-old a/c, 12-year-old roof, new hot water heater and sump pump. With the big-ticket items well cared for, you can focus on the fun part—putting your own stamp on the interior and making this spacious home your own. Come take a look and imagine the possibilities! Open house Sunday!...
Contact an agent
Home facts
- Year built:1993
- Subdivision & Development:Streamwood
- Listing ID #:26052431
- Added:2 day(s) ago
- Updated:October 04, 2026 at 03:48 PM
Rooms and interior
- Bedrooms:4
- Total bathrooms:3
- Full bathrooms:2
- Half bathrooms:1
- Rooms Total:10
- Kitchen Description:Dishwasher, Disposal, Microwave, Range, Refrigerator
- Basement:Yes
- Living area:2,512 sq. ft.
Heating and cooling
- Heating:Forced Air
- Central air:Yes
Structure and exterior
- Year built:1993
- Building area:2,512 sq. ft.
- Lot area:0.24 Acres
- Construction Materials:Vinyl Siding
Utilities
- Water:Public
Finances and disclosures
- Price:$335,000
- Price per sq. ft.:$182.86
- Tax amount:$8,002 (2026)
Features and amenities
- Laundry features:Washer
Parking
- Garage:Yes
- Garage spaces:2
New listings near 7042 Indian Wells Drive
- New
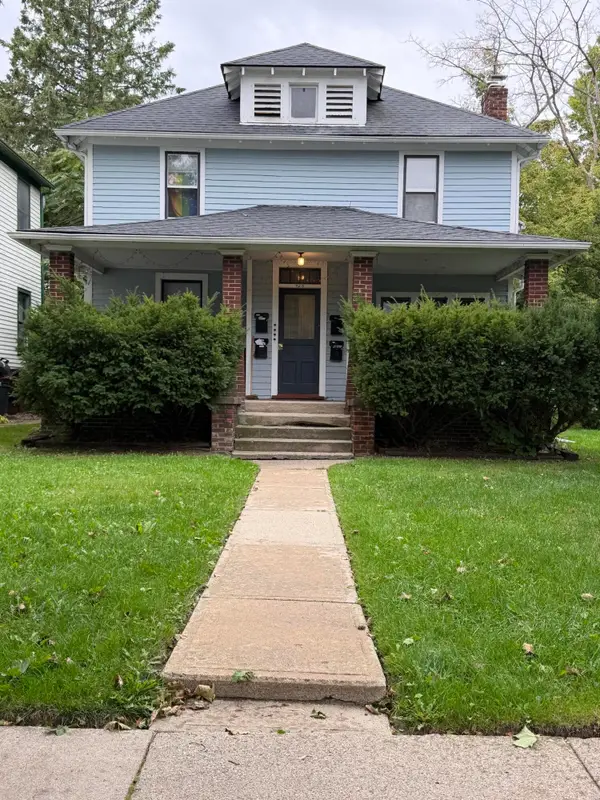 $375,000Active-- beds 4 baths
425 N Adams Street, Ypsilanti, MI 48197
MLS# 26052740Listed by: @PROPERTIES CHRISTIE'S INT'LAA - New
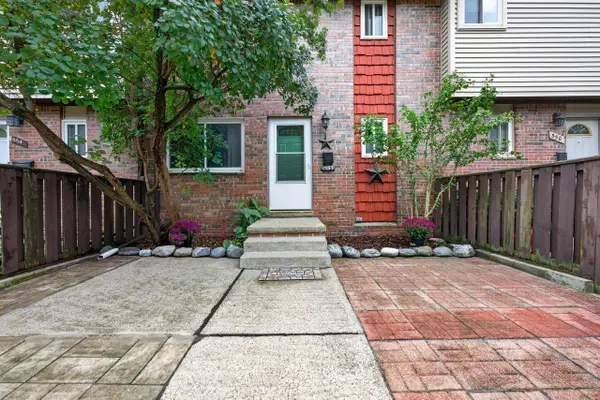 $190,000Active2 beds 2 baths1,914 sq. ft.
552 Terrace Lane E, Ypsilanti, MI 48198
MLS# 26052720Listed by: REAL ESTATE ONE INC - New
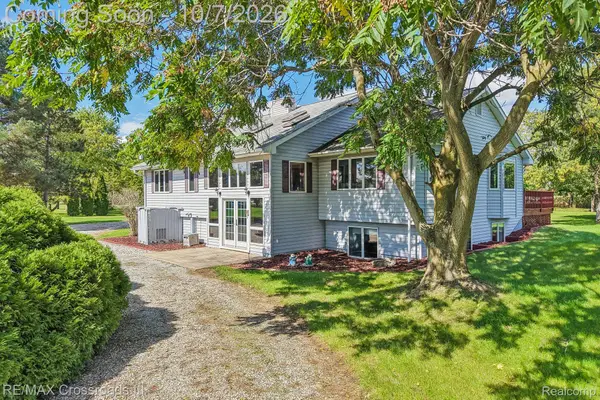 $695,000Active5 beds 3 baths3,374 sq. ft.
9205 Bemis Road, Ypsilanti, MI 48197
MLS# 20261079224Listed by: RE/MAX CROSSROADS III
- New
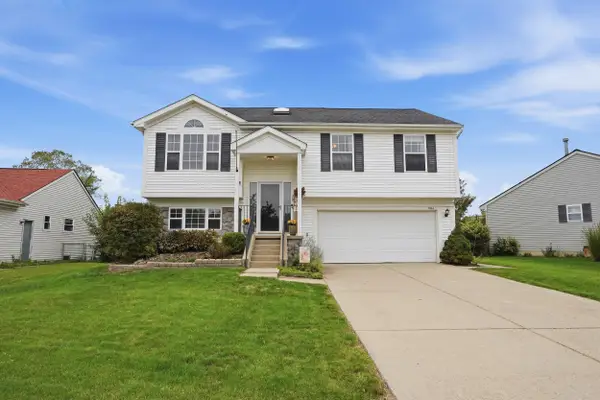 $325,000Active3 beds 3 baths1,728 sq. ft.
7364 Deertrack, Ypsilanti, MI 48197
MLS# 26052467Listed by: PERFECT FIT REALTY GROUP LLC - New
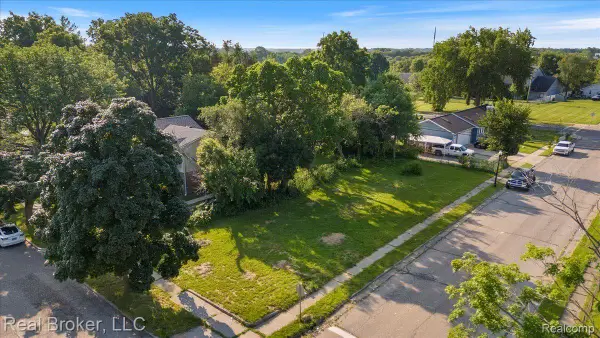 $19,000Active0.14 Acres
893 Madison Street, Ypsilanti, MI 48197
MLS# 20261079661Listed by: REAL BROKER, LLC - New
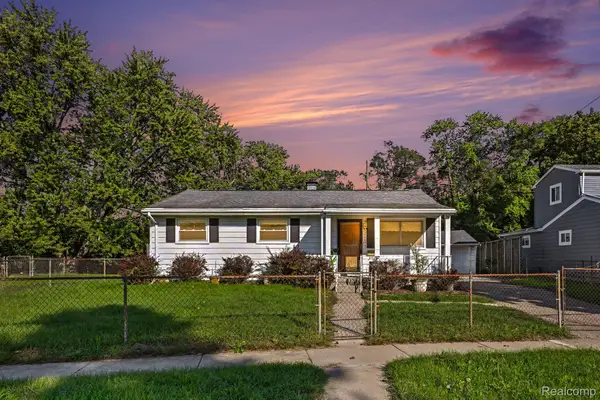 $199,000Active3 beds 1 baths1,264 sq. ft.
2773 Woodruff Lane, Ypsilanti, MI 48198
MLS# 20261079670Listed by: EXP REALTY MAIN - New
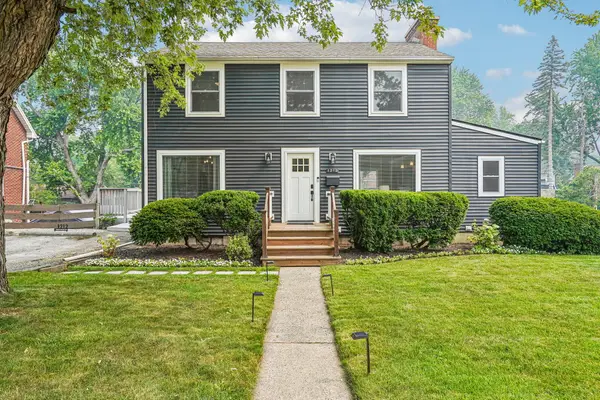 $379,900Active3 beds 3 baths2,360 sq. ft.
1212 Washtenaw Road, Ypsilanti, MI 48197
MLS# 26052411Listed by: HOWARD HANNA REAL ESTATE - New
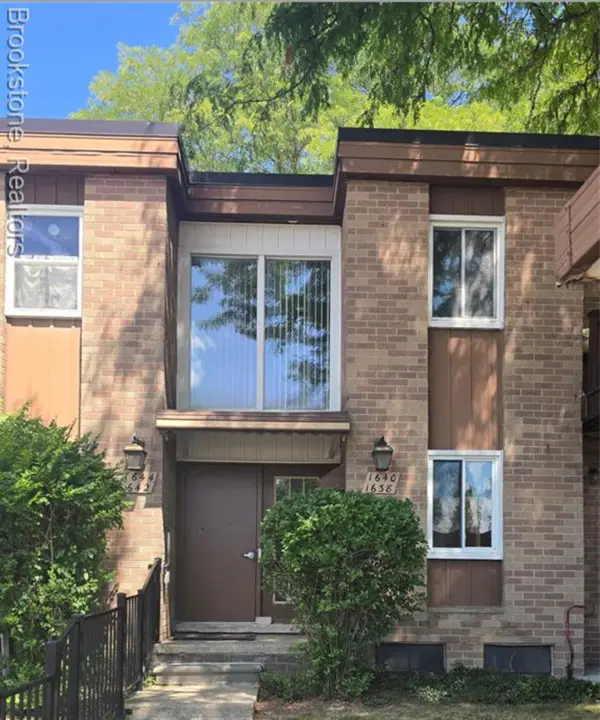 $170,000Active2 beds 2 baths1,006 sq. ft.
1640 Washtenaw Road, Ypsilanti, MI 48197
MLS# 26052422Listed by: BROOKSTONE, REALTORS - New
 $515,000Active3 beds 3 baths3,066 sq. ft.
7374 Belfont Court, Ypsilanti, MI 48197
MLS# 26052321Listed by: KEY REALTY ONE LLC


Protect your home and budget from life's surprises with an Assurant Home Warranty, backed by a partner that supports you through every step of homeownership. Explore Plans.
© 2023 - 2026 ERA Franchise Systems LLC. All rights reserved. ERA Franchise Systems LLC fully supports the principles of the Fair Housing Act and the Equal Opportunity Act. ERA, ERA Real Estate powered, and their respective logos are registered service marks of ERA Franchise Systems LLC. Each office is independently owned and operated.