
552 Terrace Lane E, Ypsilanti, MI 48198
Local realty services provided by:ERA Reardon Realty Great Lakes
552 Terrace Lane E,Ypsilanti, MI 48198
$190,000
- 2 Beds
- 2 Baths
- 1,914 sq. ft.
- Condominium
- Active
Listed by: hiba bilbeisi
Office: real estate one inc
MLS#:26052720
Source:MI_MICHRIC
Price summary
- Price:$190,000
- Price per sq. ft.:$148.9
- Monthly HOA dues:$240
About this home
Welcome home to this charming and spacious 2-bedroom, 1.5-bath condo offering 1,276 sq ft, plus an additional 638 sq ft in the finished basement! A cute private front patio welcomes you in and offers a cozy spot to enjoy your morning coffee or unwind. The main level features beautiful hardwood floors in the living room, fresh paint throughout, and an updated half bath. The kitchen offers plenty of cabinet and counter space along with a convenient eating area. Upstairs, the spacious primary bedroom features a walk-in closet and a window overlooking the quiet backyard, while the second bedroom offers generous space and a large closet. The finished basement provides plenty of additional room for a recreation area, home office, or storage. Enjoy a low HOA fee, on-site playground and basketball hoop, and a large, shared yard where neighbors gather in their lawn chairs to visit, relax, and enjoy the outdoors. A wonderful opportunity for comfortable, move-in-ready living with plenty of space!
Contact an agent
Home facts
- Year built:1968
- Listing ID #:26052720
- Added:1 day(s) ago
- Updated:October 04, 2026 at 03:48 PM
Rooms and interior
- Bedrooms:2
- Total bathrooms:2
- Full bathrooms:1
- Half bathrooms:1
- Rooms Total:6
- Kitchen Description:Oven, Range, Refrigerator
- Basement:Yes
- Living area:1,914 sq. ft.
Heating and cooling
- Heating:Forced Air
- Central air:Yes
Structure and exterior
- Year built:1968
- Building area:1,914 sq. ft.
- Construction Materials:Brick, Vinyl Siding
Utilities
- Water:Public
Finances and disclosures
- Price:$190,000
- Price per sq. ft.:$148.9
- Tax amount:$3,351 (2026)
Features and amenities
- Laundry features:Washer
New listings near 552 Terrace Lane E
- New
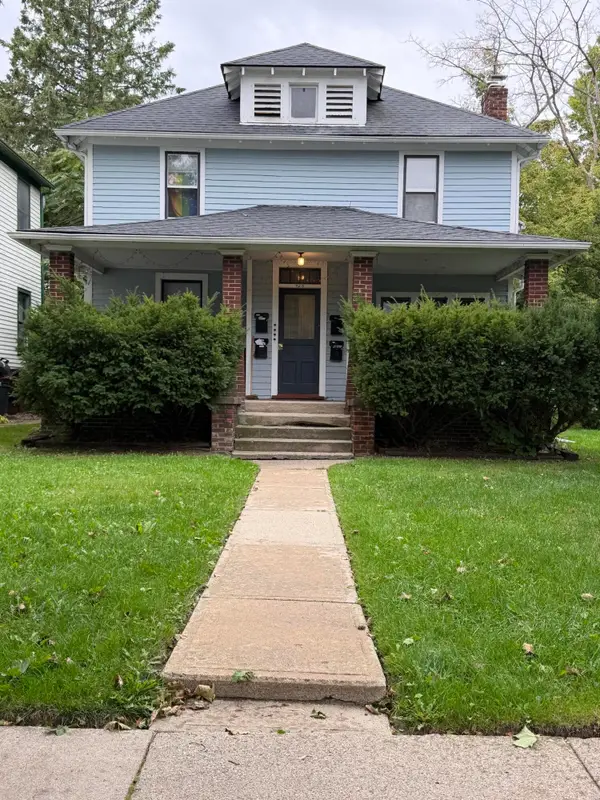 $375,000Active-- beds 4 baths
425 N Adams Street, Ypsilanti, MI 48197
MLS# 26052740Listed by: @PROPERTIES CHRISTIE'S INT'LAA - New
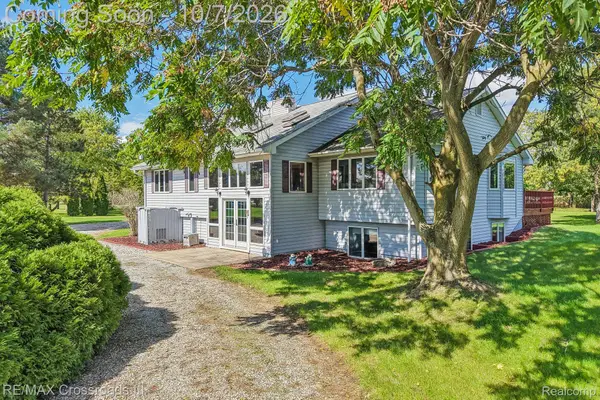 $695,000Active5 beds 3 baths3,374 sq. ft.
9205 Bemis Road, Ypsilanti, MI 48197
MLS# 20261079224Listed by: RE/MAX CROSSROADS III
- New
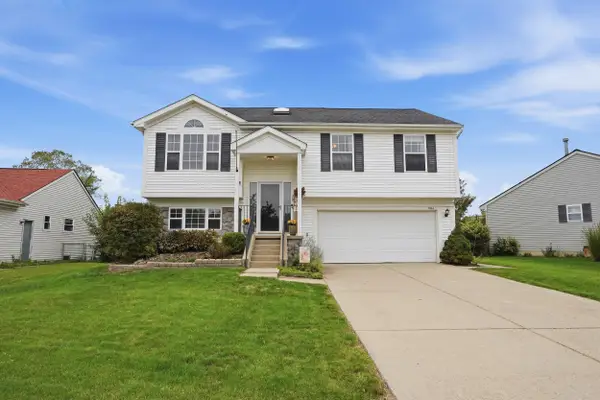 $325,000Active3 beds 3 baths1,728 sq. ft.
7364 Deertrack, Ypsilanti, MI 48197
MLS# 26052467Listed by: PERFECT FIT REALTY GROUP LLC - New
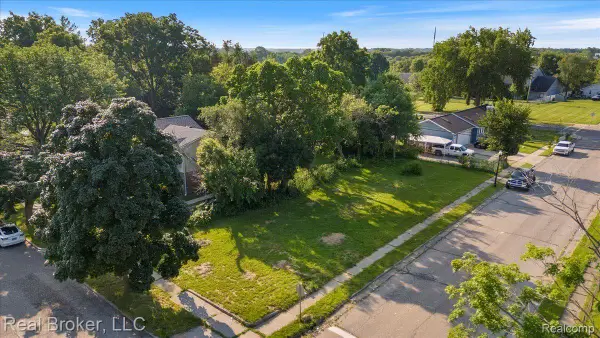 $19,000Active0.14 Acres
893 Madison Street, Ypsilanti, MI 48197
MLS# 20261079661Listed by: REAL BROKER, LLC - New
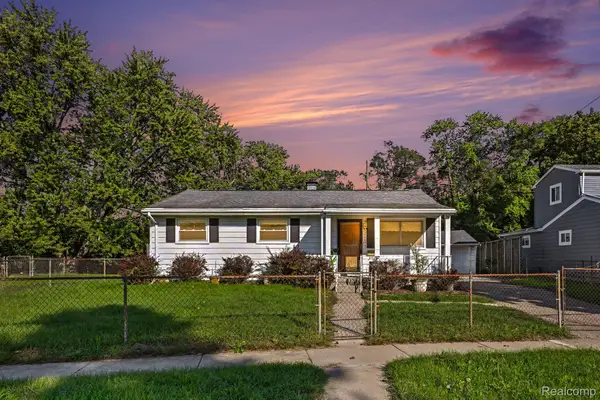 $199,000Active3 beds 1 baths1,264 sq. ft.
2773 Woodruff Lane, Ypsilanti, MI 48198
MLS# 20261079670Listed by: EXP REALTY MAIN - New
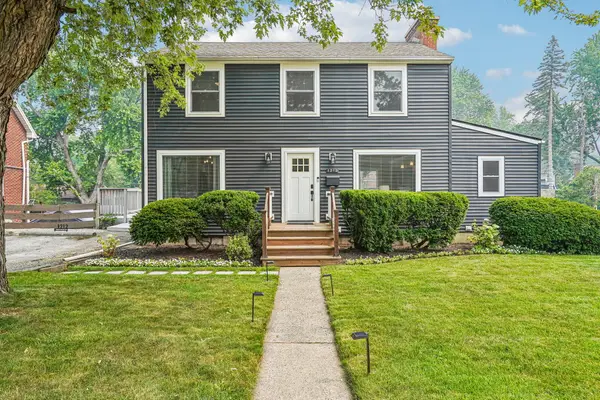 $379,900Active3 beds 3 baths2,360 sq. ft.
1212 Washtenaw Road, Ypsilanti, MI 48197
MLS# 26052411Listed by: HOWARD HANNA REAL ESTATE - New
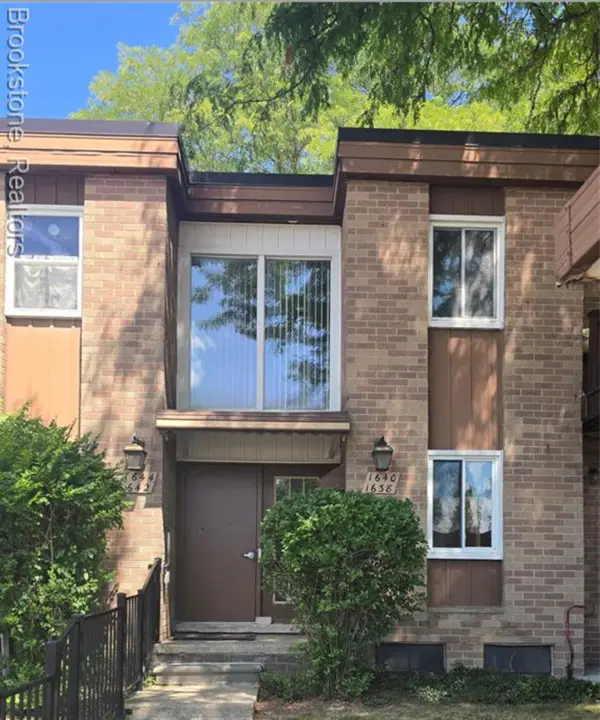 $170,000Active2 beds 2 baths1,006 sq. ft.
1640 Washtenaw Road, Ypsilanti, MI 48197
MLS# 26052422Listed by: BROOKSTONE, REALTORS - Open Sun, 12 to 2pmNew
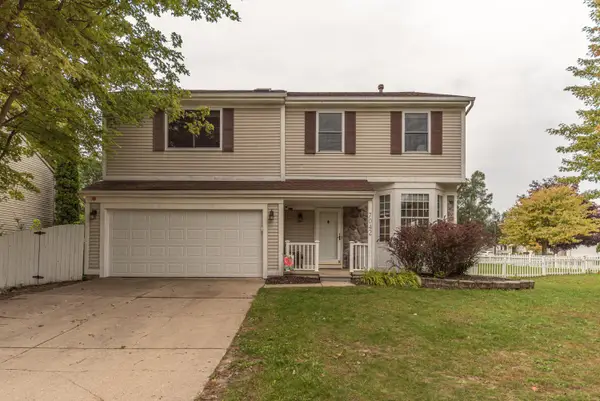 $335,000Active4 beds 3 baths2,512 sq. ft.
7042 Indian Wells Drive, Ypsilanti, MI 48197
MLS# 26052431Listed by: THE CHARLES REINHART COMPANY - New
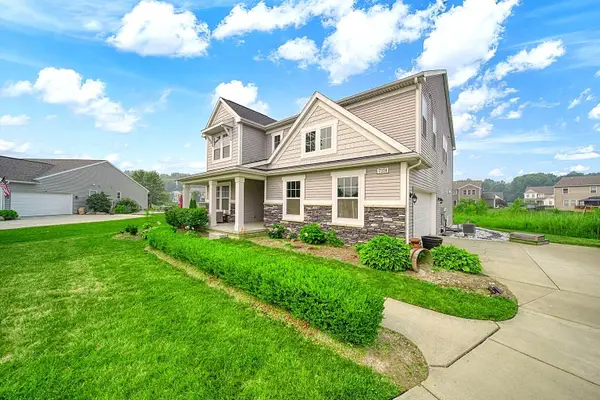 $515,000Active3 beds 3 baths3,066 sq. ft.
7374 Belfont Court, Ypsilanti, MI 48197
MLS# 26052321Listed by: KEY REALTY ONE LLC


Protect your home and budget from life's surprises with an Assurant Home Warranty, backed by a partner that supports you through every step of homeownership. Explore Plans.
© 2023 - 2026 ERA Franchise Systems LLC. All rights reserved. ERA Franchise Systems LLC fully supports the principles of the Fair Housing Act and the Equal Opportunity Act. ERA, ERA Real Estate powered, and their respective logos are registered service marks of ERA Franchise Systems LLC. Each office is independently owned and operated.