
7104 Colchester LN, Ypsilanti, MI 48197
Local realty services provided by:ERA Prime Real Estate Group
7104 Colchester LN,Ypsilanti, MI 48197
$450,000
- 4 Beds
- 4 Baths
- 2,700 sq. ft.
- Single family
- Active
Listed by: carol a thomas
Office: our home realty group llc.
MLS#:20261090163
Source:MI_REALCOMP
Price summary
- Price:$450,000
- Price per sq. ft.:$166.67
- Monthly HOA dues:$58.33
About this home
Welcome home to this beautiful 10-year-old, 4-bedroom, 3.5-bath home offering plenty of space and all the features you’ve been looking for! The main level features a spacious family room with a cozy fireplace, convenient second-floor laundry, mudroom, and walk-in pantry. Freshly painted throughout, this home is move-in ready.
The fully finished basement provides even more living and entertaining space, perfect for a family room, home office, workout area, or game room.
Step outside and enjoy the beautiful patio and gazebo, perfect for summer BBQs, entertaining friends and family, or simply relaxing at the end of the day. Gather around the firepit on those cool Michigan evenings, and take advantage of the additional storage space conveniently located under the deck.
Built just 10 years ago, this home offers the benefits of newer construction without the wait. An additional opportunity for qualified buyers is the possibility of assuming the seller’s existing VA mortgage, subject to lender and VA approval.
Beautifully maintained, spacious, and ready for its next owner—this is one you’ll want to see!...
Contact an agent
Home facts
- Year built:2016
- Subdivision & Development:TREMONT PARKPHASE 2
- Listing ID #:20261090163
- Added:5 day(s) ago
- Updated:November 13, 2026 at 11:11 AM
Rooms and interior
- Bedrooms:4
- Total bathrooms:4
- Full bathrooms:3
- Half bathrooms:1
- Rooms Total:11
- Basement Description:Finished, Full
- Living area:2,700 sq. ft.
Heating and cooling
- Cooling:Central Air
- Heating:Forced Air, Natural Gas
Structure and exterior
- Roof:Asphalt
- Year built:2016
- Building area:2,700 sq. ft.
- Lot area:0.2 Acres
- Architectural Style:Colonial, Contemporary
- Construction Materials:Brick, Vinyl Siding
- Exterior Features:Covered, Deck, Patio, Porch
- Foundation Description:Basement, Poured
- Levels:Two
Utilities
- Water:Public
- Sewer:Public Sewer
Finances and disclosures
- Price:$450,000
- Price per sq. ft.:$166.67
- Tax amount:$7,429
Features and amenities
- Appliances:Dishwasher, Disposal, Free Standing Electric Range, Free Standing Refrigerator, Microwave, Stainless Steel Appliances
- Laundry features:Laundry Room
Parking
- Parking description:Attached, Electricity In Garage, Garage Door Opener, Two Car Garage
- Garage spaces:2

New listings near 7104 Colchester LN
- New
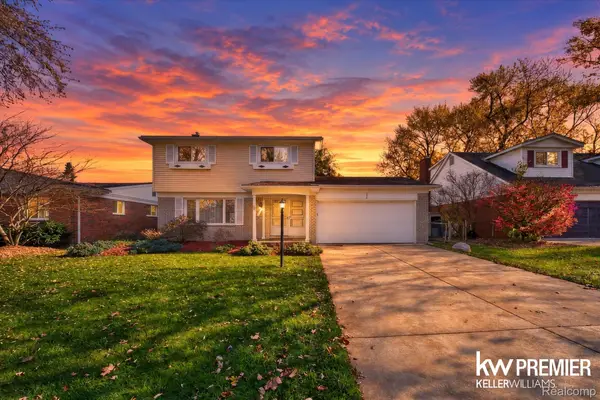 $325,000Active3 beds 2 baths1,592 sq. ft.
332 Edison AVE, Ypsilanti, MI 48197
MLS# 20261091365Listed by: KELLER WILLIAMS PREMIER - Open Sat, 1:30 to 3:30pmNew
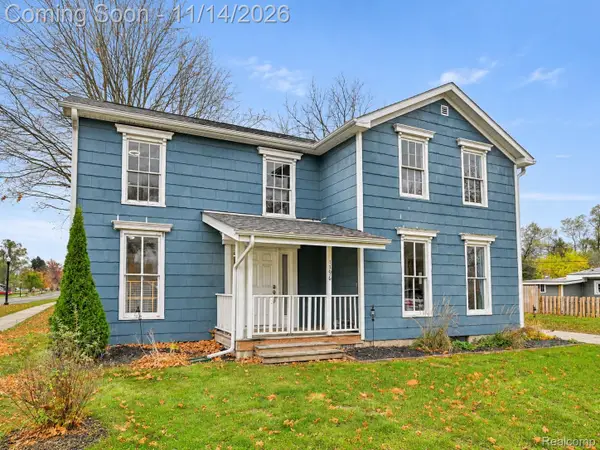 $215,000Active4 beds 2 baths1,680 sq. ft.
1396 E Forest AVE, Ypsilanti, MI 48198
MLS# 20261090764Listed by: EXP REALTY THE PERNA TEAM - Open Sun, 1 to 3pmNew
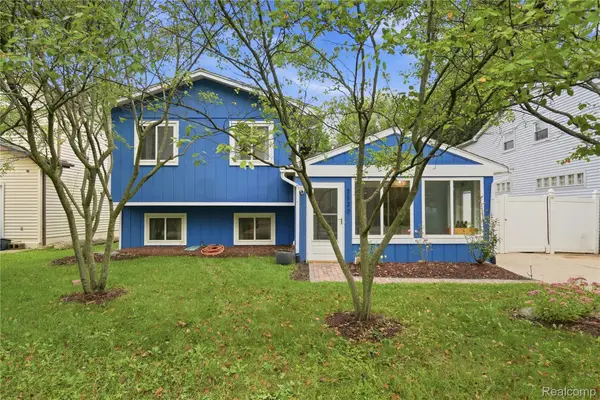 $314,900Active4 beds 2 baths1,509 sq. ft.
2520 Southlawn ST, Ypsilanti, MI 48197
MLS# 20261091333Listed by: WENTWORTH REAL ESTATE GROUP - Open Sun, 1 to 2:30pmNew
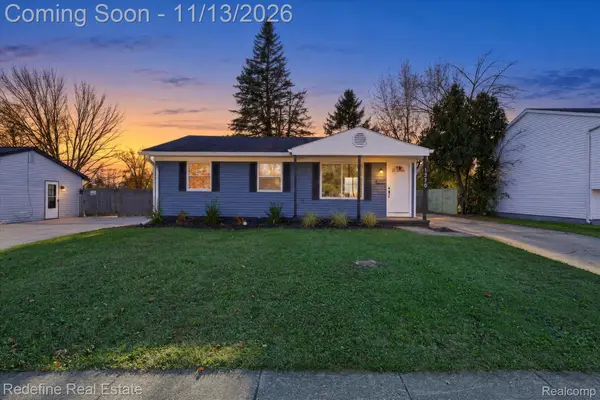 $292,000Active3 beds 1 baths936 sq. ft.
1370 Stamford RD, Ypsilanti, MI 48198
MLS# 20261088083Listed by: REDEFINE REAL ESTATE - New
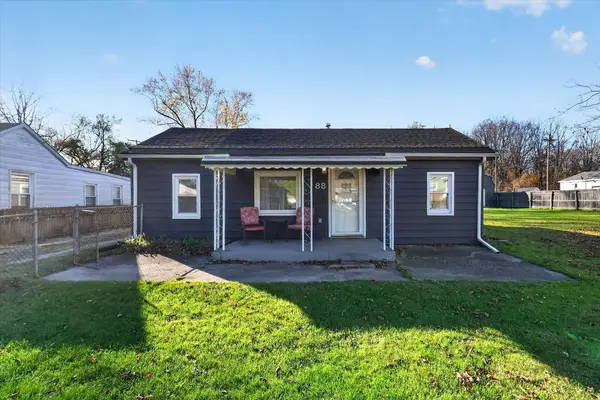 $225,000Active3 beds 1 baths1,020 sq. ft.
88 Devonshire Street, Ypsilanti, MI 48198
MLS# 81026059728Listed by: THE CHARLES REINHART COMPANY - New
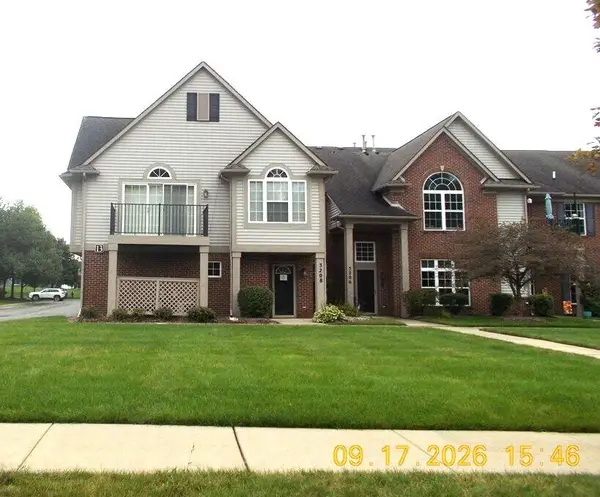 $197,000Active2 beds 2 baths1,193 sq. ft.
3208 Primrose Lane, Ypsilanti, MI 48197
MLS# 81026059748Listed by: REALTY EXPERTS LLC - New
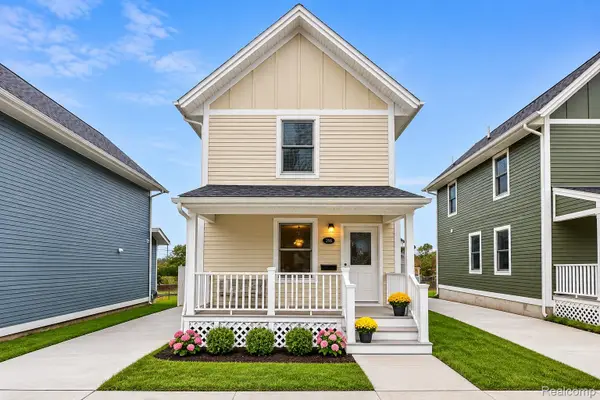 $210,000Active2 beds 2 baths1,057 sq. ft.
216 Dorsey LN, Ypsilanti, MI 48198
MLS# 20261090962Listed by: RENOVARE REAL ESTATE - New
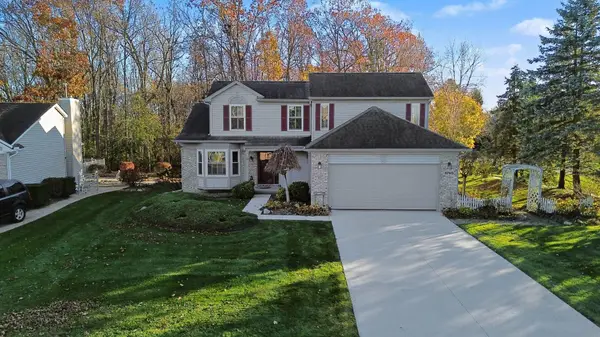 $439,900Active3 beds 3 baths2,625 sq. ft.
5760 Amber Way, Ypsilanti, MI 48197
MLS# 81026059606Listed by: REAL ESTATE ONE INC - Open Sun, 11am to 1pmNew
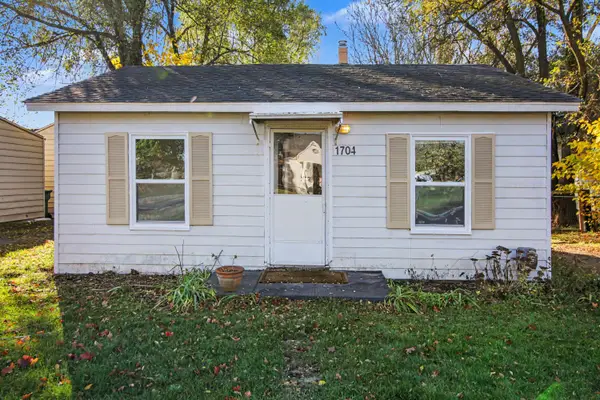 $109,000Active2 beds 1 baths480 sq. ft.
1704 E Forest Avenue, Ypsilanti, MI 48198
MLS# 81026059538Listed by: THE CHARLES REINHART COMPANY - New
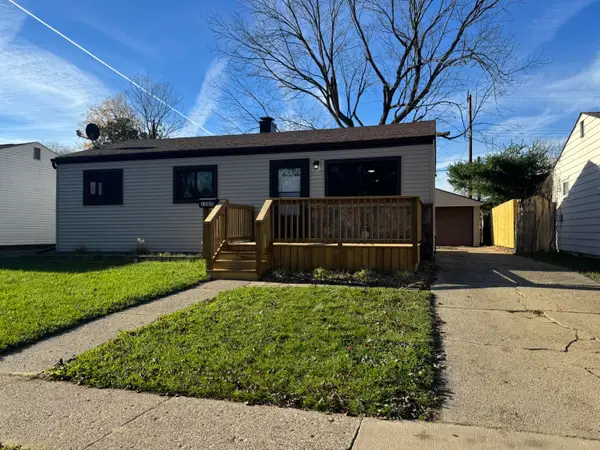 $229,900Active3 beds 1 baths864 sq. ft.
1305 Rambling Road, Ypsilanti, MI 48198
MLS# 26059550Listed by: CENTURY 21 AFFILIATED


Protect your home and budget from life's surprises with an Assurant Home Warranty, backed by a partner that supports you through every step of homeownership. Explore Plans.
© 2023 - 2026 ERA Franchise Systems LLC. All rights reserved. ERA Franchise Systems LLC fully supports the principles of the Fair Housing Act and the Equal Opportunity Act. ERA, ERA Real Estate powered, and their respective logos are registered service marks of ERA Franchise Systems LLC. Each office is independently owned and operated.