
1396 E Forest AVE, Ypsilanti, MI 48198
Local realty services provided by:ERA Prime Real Estate Group
1396 E Forest AVE,Ypsilanti, MI 48198
$215,000
- 4 Beds
- 2 Baths
- 1,680 sq. ft.
- Single family
- Active
Upcoming open houses
- Sat, Nov 1401:30 pm - 03:30 pm
Listed by: michael perna, noah blank
Office: exp realty the perna team
MLS#:20261090764
Source:MI_REALCOMP
Price summary
- Price:$215,000
- Price per sq. ft.:$127.98
About this home
Sidewalks lead toward Depot Town from this 1949 Ypsilanti Township Colonial, where a covered front porch welcomes you in and a shaded, fenced backyard offers room to spend summer afternoons outside.
Wood floors run through the living room and separate dining room, giving each space its own character. In the kitchen, an apron-front sink and subway tile backsplash complement the stainless steel appliances. A main-floor bedroom and full bath add flexibility, and a rear mudroom connects the patio to a dedicated laundry room with a washer and gas dryer. All appliances are included.
Upstairs, a separate bonus room lends itself to a home office or reading room, with a half bath on the same level. The unfinished partial basement provides storage and access to the crawl space.
Step outside to the partially covered concrete patio, where there’s room to grill and linger over dinner in the shade. A detached garage sits on the 0.26-acre corner lot. With a bus stop out front and Depot Town’s shops and restaurants nearby, an afternoon out can end right where it began, on the covered front porch....
Contact an agent
Home facts
- Year built:1949
- Subdivision & Development:TOWNSENDS
- Listing ID #:20261090764
- Added:1 day(s) ago
- Updated:November 13, 2026 at 05:18 PM
Rooms and interior
- Bedrooms:4
- Total bathrooms:2
- Full bathrooms:1
- Half bathrooms:1
- Rooms Total:10
- Basement Description:Full, Unfinished
- Living area:1,680 sq. ft.
Heating and cooling
- Heating:Baseboard, Natural Gas, Radiant
Structure and exterior
- Roof:Asphalt
- Year built:1949
- Building area:1,680 sq. ft.
- Lot area:0.26 Acres
- Lot Features:Corner Lot, Level
- Architectural Style:Colonial, Historic
- Exterior Features:Covered, Lighting, Patio, Porch
- Foundation Description:Basement, Brick Mortar, Crawl Space
- Levels:Two
Utilities
- Water:Public
- Sewer:Public Sewer
Finances and disclosures
- Price:$215,000
- Price per sq. ft.:$127.98
- Tax amount:$5,168
Features and amenities
- Appliances:Dishwasher, Disposal, Dryer, Free Standing Gas Oven, Free Standing Gas Range, Free Standing Refrigerator, Microwave, Washer
- Laundry features:Gas Dryer Hookup, Laundry Room, Washer Hookup
- Amenities:High Speed Internet, Programmable Thermostat
Parking
- Parking description:Detached, One Car Garage
- Garage spaces:1

New listings near 1396 E Forest AVE
- Open Sat, 11am to 1pmNew
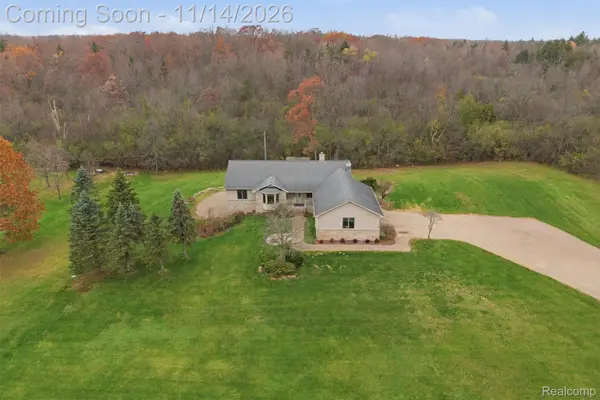 $665,000Active4 beds 3 baths3,848 sq. ft.
9347 Ford RD, Ypsilanti, MI 48198
MLS# 20261091031Listed by: KEY REALTY - MONROE - New
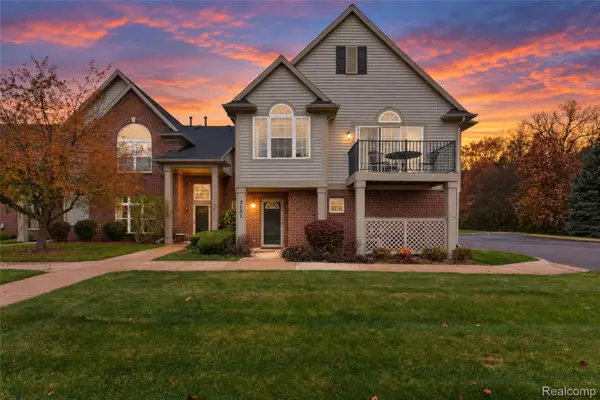 $220,000Active2 beds 2 baths1,193 sq. ft.
3151 Primrose LN, Ypsilanti, MI 48197
MLS# 20261091370Listed by: KELLER WILLIAMS LEGACY - New
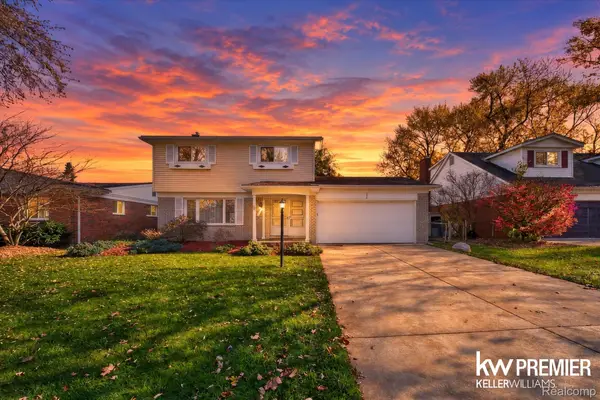 $325,000Active3 beds 2 baths1,592 sq. ft.
332 Edison AVE, Ypsilanti, MI 48197
MLS# 20261091365Listed by: KELLER WILLIAMS PREMIER - Open Sun, 1 to 3pmNew
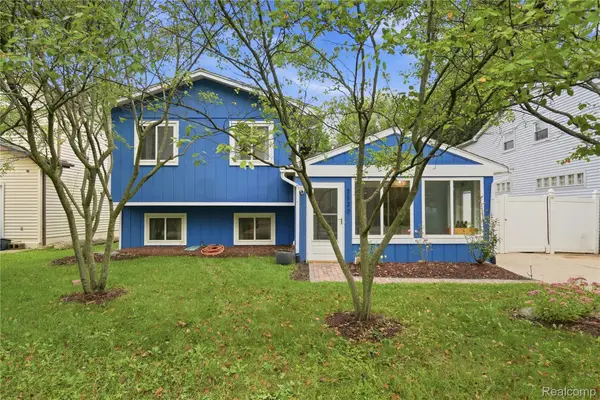 $314,900Active4 beds 2 baths1,509 sq. ft.
2520 Southlawn ST, Ypsilanti, MI 48197
MLS# 20261091333Listed by: WENTWORTH REAL ESTATE GROUP - Open Sun, 1 to 2:30pmNew
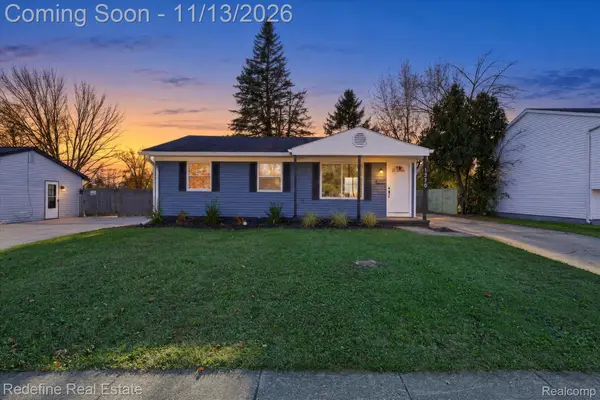 $292,000Active3 beds 1 baths936 sq. ft.
1370 Stamford RD, Ypsilanti, MI 48198
MLS# 20261088083Listed by: REDEFINE REAL ESTATE - New
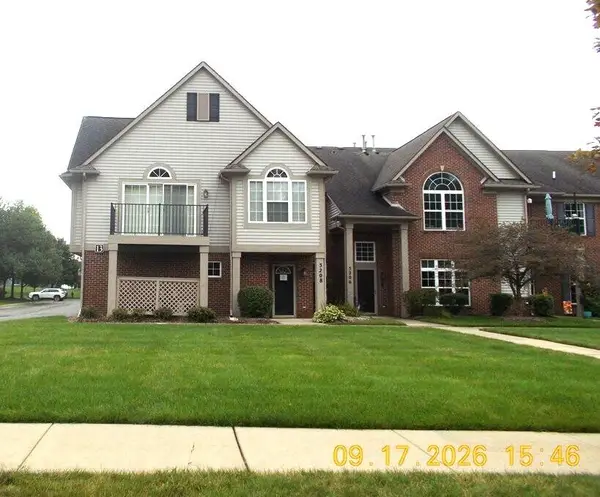 $197,000Active2 beds 2 baths1,193 sq. ft.
3208 Primrose Lane, Ypsilanti, MI 48197
MLS# 26059748Listed by: REALTY EXPERTS LLC - New
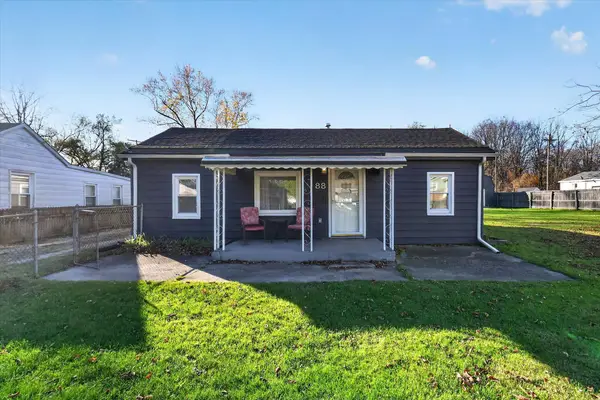 $225,000Active3 beds 1 baths1,020 sq. ft.
88 Devonshire Street, Ypsilanti, MI 48198
MLS# 26059728Listed by: THE CHARLES REINHART COMPANY - New
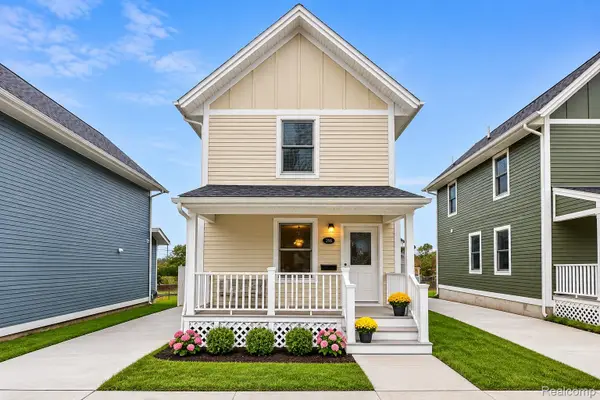 $210,000Active2 beds 2 baths1,057 sq. ft.
216 Dorsey LN, Ypsilanti, MI 48198
MLS# 20261090962Listed by: RENOVARE REAL ESTATE - New
 $439,900Active3 beds 3 baths2,625 sq. ft.
5760 Amber Way, Ypsilanti, MI 48197
MLS# 26059606Listed by: REAL ESTATE ONE INC


Protect your home and budget from life's surprises with an Assurant Home Warranty, backed by a partner that supports you through every step of homeownership. Explore Plans.
© 2023 - 2026 ERA Franchise Systems LLC. All rights reserved. ERA Franchise Systems LLC fully supports the principles of the Fair Housing Act and the Equal Opportunity Act. ERA, ERA Real Estate powered, and their respective logos are registered service marks of ERA Franchise Systems LLC. Each office is independently owned and operated.