
765 N Mansfield Street, Ypsilanti, MI 48197
Local realty services provided by:ERA Prime Real Estate Group
765 N Mansfield Street,Ypsilanti, MI 48197
$315,000
- 3 Beds
- 2 Baths
- 1,661 sq. ft.
- Single family
- Active
Upcoming open houses
- Sun, Aug 2301:00 pm - 03:00 pm
Listed by: richard mattie
Office: the charles reinhart company
MLS#:81026044374
Source:MI_REALCOMP
Price summary
- Price:$315,000
- Price per sq. ft.:$164.84
About this home
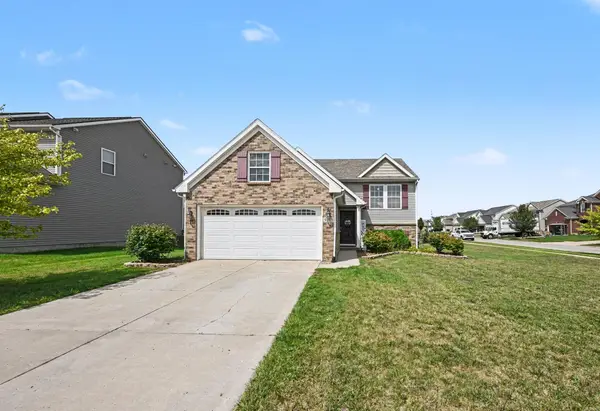
Do not miss this excellent turn key ranch in the popular College Heights neighborhood. Backing to Candy Cane Park this home has been meticulously maintained and upgraded over the years sparing no expense. The perfect home for anyone looking for the convenience of single floor living in the most relaxing setting. Outstanding curb appeal sets the tone for what awaits inside. The inviting living room is highlighted by hardwood floors and huge picture window allowing an abundance of natural light. Kitchen with an eating space features a door wall opening to a newer deck and patio installed in 2020 overlooking the spectacular oasis of a park like yard with privacy fencing installed in 2015, gorgeous low maintenance landscaping and a newer shed. Three bedrooms and a full bath with newer fixtures complete the first floor. The full finished basement, almost doubling the living space, was remodeled in 2011 with new walls, trim, paint, ceiling, lighting, additional electrical outlets, glassblock windows and closets. The basement also features a 1/2 bath and a more recent basement waterproofing system done in 2019. Starting in 2007 a laundry list of updates on an almost yearly basis and continuing through 2026 includes a garage door replacement, attic insulation with blown-in cellulose and upgraded ventilation, new windows in the bedrooms and bath, sprinkler system installed in 2009, top of chimney replaced, sliding glass door, garage insulated with new ceiling, new driveway in 2017, foam insulation added to walls, furnace and central air in 2018, new pvc sewer line to the street in 2019, water heater replaced in 2022, new roof and gutters in 2023, Generac generator installed in 2024 and Leaf Filter gutter guards in 2025. With all the heavy lifting done just move in and enjoy this wonderful retreat for years. A perfect location, walk to EMU, bus line, and nationally recognized WIHI high school and WIMA middle school. 5 minutes to St. Joseph's Hospital, Depot Town, shopping, dining and expressways....
Contact an agent
Home facts
- Year built:1960
- Subdivision & Development:COLLEGE HEIGHTS
- Listing ID #:81026044374
- Added:1 day(s) ago
- Updated:August 22, 2026 at 03:02 AM
Rooms and interior
- Bedrooms:3
- Total bathrooms:2
- Full bathrooms:1
- Half bathrooms:1
- Rooms Total:6
- Basement Description:Finished, Full, Partially Finished, Sump Pump
- Living area:1,661 sq. ft.
Heating and cooling
- Cooling:Ceiling Fans, Central Air
- Heating:Forced Air, Natural Gas
Structure and exterior
- Roof:Asphalt, Shingle
- Year built:1960
- Building area:1,661 sq. ft.
- Lot area:0.24 Acres
- Lot Features:Adjacent to Public Land, Landscaped Ground Cover, Level, Sprinklers, Wooded
- Architectural Style:Ranch
- Construction Materials:Brick
- Exterior Features:Deck, Garden, Patio
- Foundation Description:Basement
Utilities
- Water:Public
- Sewer:Public Sewer
Finances and disclosures
- Price:$315,000
- Price per sq. ft.:$164.84
- Tax amount:$4,320
Features and amenities
- Appliances:Dishwasher, Disposal, Dryer, Microwave, Oven, Range, Refrigerator, Washer
- Laundry features:Gas Dryer Hookup, In Basement
- Amenities:Window Treatments
Parking
- Parking description:Attached, Concrete, Garage Door Opener, Garage Faces Front
- Garage spaces:1

New listings near 765 N Mansfield Street
- New
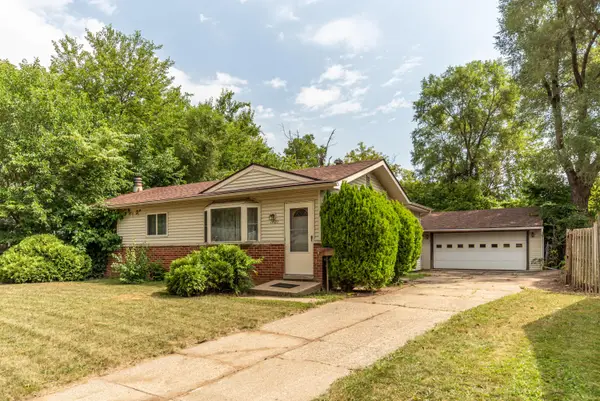 $190,000Active3 beds 2 baths1,720 sq. ft.
1401 Glengrove Avenue, Ypsilanti, MI 48198
MLS# 26044450Listed by: REAL ESTATE ONE INC - Open Sun, 10am to 12pmNew
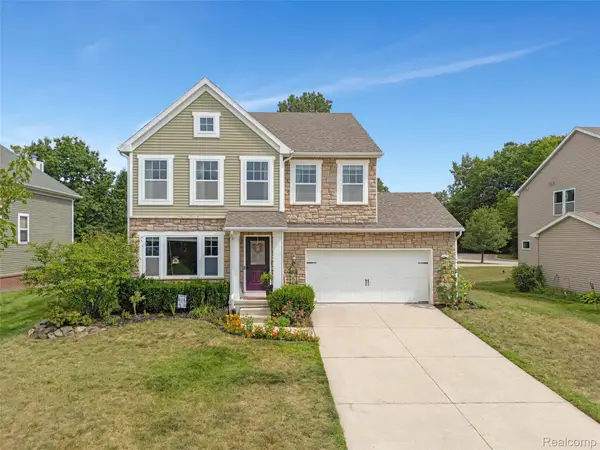 $434,900Active4 beds 3 baths3,819 sq. ft.
9617 W Hereford Drive, Ypsilanti, MI 48197
MLS# 20261066861Listed by: REMERICA HOMETOWN ONE - Open Sat, 12 to 2pmNew
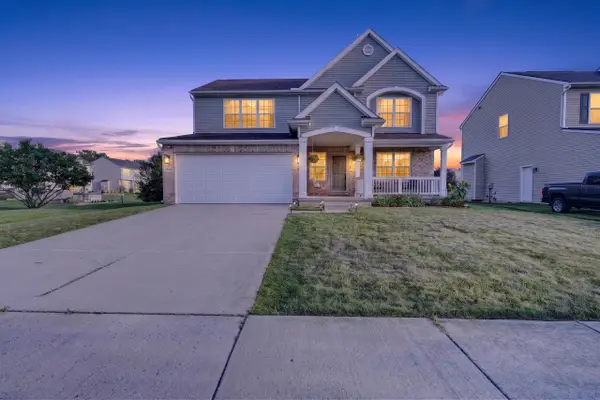 $398,000Active3 beds 3 baths2,108 sq. ft.
9168 Parkland Drive, Ypsilanti, MI 48197
MLS# 26044030Listed by: REAL ESTATE ONE INC - Open Sun, 1 to 3pmNew
 $300,000Active4 beds 2 baths1,820 sq. ft.
2542 Hearthside Drive, Ypsilanti, MI 48198
MLS# 20261063533Listed by: WENTWORTH REAL ESTATE GROUP - New
 $399,900Active-- beds 2 baths
108 N Wallace Boulevard, Ypsilanti, MI 48197
MLS# 26043925Listed by: REAL ESTATE ONE INC - Open Sun, 1 to 3pmNew
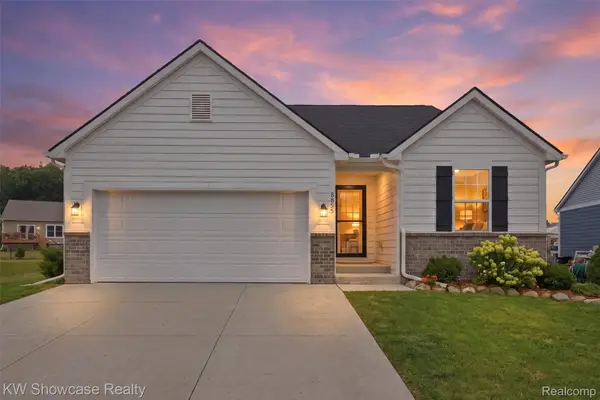 $399,900Active4 beds 3 baths2,651 sq. ft.
8855 Somerset Lane, Ypsilanti, MI 48198
MLS# 20261066292Listed by: KW SHOWCASE REALTY - Open Sat, 1 to 3pmNew
 $659,000Active3 beds 3 baths2,580 sq. ft.
4338 Rolling Meadow LN, Ypsilanti, MI 48197
MLS# 56050219161Listed by: FOUNDATION REALTY, LLC - New
 $145,000Active3 beds 1 baths1,680 sq. ft.
1327 Andrea Street, Ypsilanti, MI 48198
MLS# 26043889Listed by: GOLDEN REAL ESTATE LLC - New
 $413,000Active3 beds 2 baths2,079 sq. ft.
9217 Country View Drive, Ypsilanti, MI 48197
MLS# 81026043800Listed by: CATALYST MANAGEMENT SERVICES


Protect your home and budget from life's surprises with an Assurant Home Warranty, backed by a partner that supports you through every step of homeownership. Explore Plans.
© 2023 - 2026 ERA Franchise Systems LLC. All rights reserved. ERA Franchise Systems LLC fully supports the principles of the Fair Housing Act and the Equal Opportunity Act. ERA, ERA Real Estate powered, and their respective logos are registered service marks of ERA Franchise Systems LLC. Each office is independently owned and operated.