
2542 Hearthside Drive, Ypsilanti, MI 48198
Local realty services provided by:ERA Prime Real Estate Group
2542 Hearthside Drive,Ypsilanti, MI 48198
$285,000
- 4 Beds
- 2 Baths
- 1,820 sq. ft.
- Single family
- Active
Upcoming open houses
- Sun, Oct 1101:00 pm - 03:00 pm
Listed by: kevin fees
Office: wentworth real estate group
MLS#:20261063533
Source:MI_REALCOMP
Price summary
- Price:$285,000
- Price per sq. ft.:$156.59
About this home
With 1,820 square feet of living space, 4 bedrooms, and 2 full baths, this freshly painted home offers plenty of room and a flexible floor plan. New carpet adds a fresh start throughout, making it easy to settle in. The main level features two bedrooms, a full bath, convenient main-floor laundry, and a spacious living room. The large kitchen offers plenty of room to work and gather, along with a bar area for additional seating. Upstairs, you'll find two additional bedrooms, a second full bath, and another generous living area with a fireplace—perfect for a family room, game room, or comfortable gathering space. Outside, the half acre yard really shines. The space provides plenty of room to enjoy the outdoors, and backs up to vacant land. For convenience there is a oversized 1 car attached garage. The location is another highlight, with Ford Lake and nearby parks, trails, fishing, boating, and outdoor recreation just minutes away, plus convenient access to I-94. With fresh paint, new carpet, generous living space, two separate living areas, and a great location near Ford Lake, this home has a lot to offer!
*Some listing photos have been digitally edited to show the appearance of the new carpet being installed. New carpet will be installed prior to showings in the lower-level living room, hallway, and bedrooms.*...
Contact an agent
Home facts
- Year built:1958
- Subdivision & Development:HURON HEARTHSIDES
- Listing ID #:20261063533
- Added:49 day(s) ago
- Updated:October 09, 2026 at 12:02 AM
Rooms and interior
- Bedrooms:4
- Total bathrooms:2
- Full bathrooms:2
- Rooms Total:9
- Living area:1,820 sq. ft.
Heating and cooling
- Cooling:Central Air
- Heating:Forced Air, Natural Gas
Structure and exterior
- Year built:1958
- Building area:1,820 sq. ft.
- Lot area:0.56 Acres
- Architectural Style:Traditional
- Construction Materials:Aluminum Siding, Brick
- Exterior Features:Patio
- Foundation Description:Slab
- Levels:Two
Utilities
- Water:Public
- Sewer:Public Sewer
Finances and disclosures
- Price:$285,000
- Price per sq. ft.:$156.59
- Tax amount:$2,400
Features and amenities
- Laundry features:Laundry Room
Parking
- Parking description:Attached, One Car Garage
- Garage spaces:1

New listings near 2542 Hearthside Drive
- Coming SoonOpen Sun, 1 to 3pm
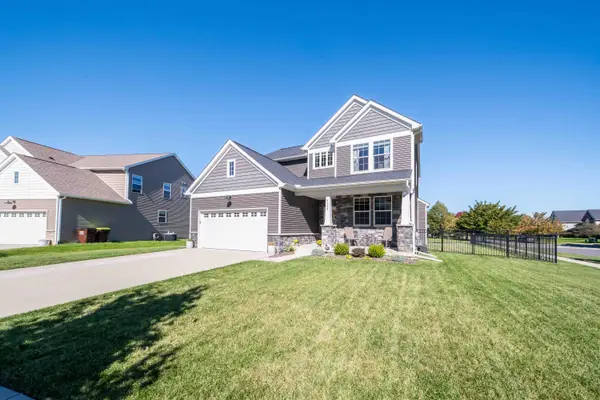 $582,500Coming Soon4 beds 4 baths3,175 sq. ft.
4263 Rolling Meadow Lane, Ypsilanti, MI 48197
MLS# 26053179Listed by: COLDWELL BANKER PROFESSIONALS - New
 $120,000Active4 beds 2 baths1,367 sq. ft.
6109 S Ivanhoe Avenue, Ypsilanti, MI 48197
MLS# 81026053820Listed by: CORNERSTONE REAL ESTATE - Open Sun, 2 to 4pmNew
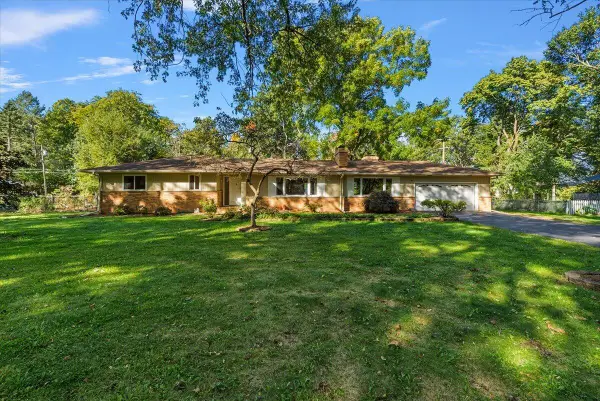 $529,000Active3 beds 2 baths3,041 sq. ft.
183 N Clubview Drive, Ypsilanti, MI 48197
MLS# 81026053765Listed by: CORNERSTONE REAL ESTATE - New
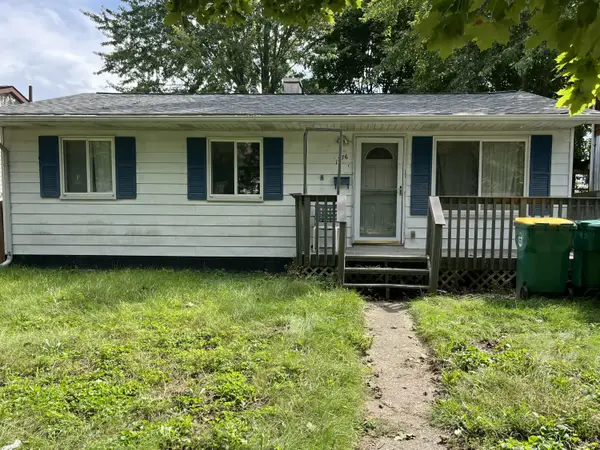 $75,000Active3 beds 1 baths864 sq. ft.
1276 Rambling Road, Ypsilanti, MI 48198
MLS# 81026053773Listed by: REAL ESTATE ONE INC - New
 $245,000Active3 beds 2 baths1,524 sq. ft.
1660 Cliffs Landing #102, Ypsilanti, MI 48198
MLS# 26051515Listed by: HOWARD HANNA REAL ESTATE - Open Sun, 3 to 4pmNew
 $675,000Active4 beds 3 baths2,619 sq. ft.
4125 Ruby Street, Ypsilanti, MI 48197
MLS# 81026053638Listed by: NESTEGG PROPERTIES - New
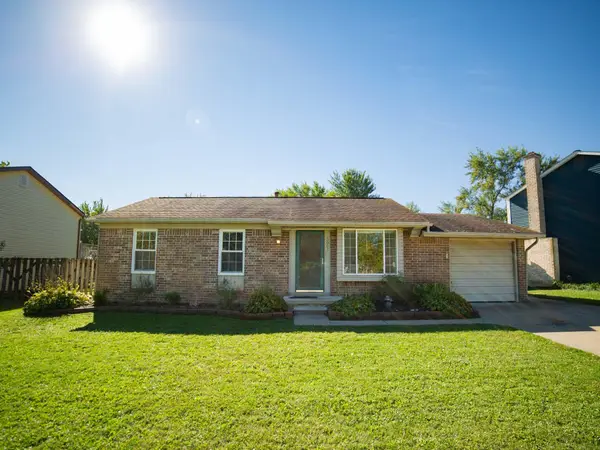 $236,000Active3 beds 1 baths1,068 sq. ft.
5667 Sunset Trail, Ypsilanti, MI 48197
MLS# 81026053644Listed by: RE/MAX PLATINUM CHELSEA - Open Sat, 2 to 4pmNew
 $275,000Active2 beds 1 baths1,100 sq. ft.
408 Charles Street, Ypsilanti, MI 48198
MLS# 81026053668Listed by: KELLER WILLIAMS ANN ARBOR MRKT - New
 $275,000Active3 beds 1 baths1,878 sq. ft.
211 Emerson Avenue, Ypsilanti, MI 48198
MLS# 81026053673Listed by: REAL ESTATE ONE INC - New
 $245,000Active3 beds 2 baths1,524 sq. ft.
1660 Cliffs Landing Building: E Unit: 102, Ypsilanti, MI 48198
MLS# 81026051515Listed by: HOWARD HANNA REAL ESTATE


Protect your home and budget from life's surprises with an Assurant Home Warranty, backed by a partner that supports you through every step of homeownership. Explore Plans.
© 2023 - 2026 ERA Franchise Systems LLC. All rights reserved. ERA Franchise Systems LLC fully supports the principles of the Fair Housing Act and the Equal Opportunity Act. ERA, ERA Real Estate powered, and their respective logos are registered service marks of ERA Franchise Systems LLC. Each office is independently owned and operated.