
9128 Fawn Drive, Ypsilanti, MI 48197
Local realty services provided by:ERA Prime Real Estate Group
9128 Fawn Drive,Ypsilanti, MI 48197
$400,000
- 3 Beds
- 3 Baths
- 2,040 sq. ft.
- Single family
- Active
Listed by: cheri sledd
Office: epique realty
MLS#:20261068630
Source:MI_REALCOMP
Price summary
- Price:$400,000
- Price per sq. ft.:$196.08
- Monthly HOA dues:$33.33
About this home
Welcome to MAJESTIC LAKES, one of Ypsilanti's most highly sought-after communities, where this thoughtfully updated, original owner home has plenty of personality, room to spread out, and a few surprises tucked along the way!
Vaulted ceilings in the great room and kitchen give the space an open, airy feel, while granite countertops and stainless steel appliances make the kitchen ready for everything from Tuesday-night takeout to Thanksgiving dinner. As an added bonus, the original owners paid to upgrade the home from an electric to a gas range, giving the kitchen an extra boost for the home chef.
The primary suite is also on this level, with a spacious private bathroom and large walk-in closet—because somehow, no matter how big the closet is, we always manage to fill it.
Just off the great room, step onto the beautiful raised deck and take in a backyard that been professionally sodded and landscaped. More than $19,000 was invested in professional landscaping, including an in-ground irrigation system with timer, brick-paver extended driveway, patio and walkway. Translation: somebody else already did a whole lot of the expensive, backbreaking stuff so you don't have to.
The finished lower level adds two generously sized bedrooms, a full bathroom, recreation room and utility room. Guests? Teenagers? Home office? Craft room? Home Theater? You've got options.
And because there is apparently no such thing as too much storage, the garage has a finished attic storage area ready for holiday decorations, luggage and all those things you absolutely cannot throw away but don't particularly want to look at every day.
The home was freshly painted (2026), new refrigerator (2026), new carpet (2026), new hot water heater (2025), and was built with energy efficiency in mind.
Thoughtful upgrades, a great location, and plenty to love—this Majestic Lakes home is a must-see!...
Contact an agent
Home facts
- Year built:2014
- Subdivision & Development:LAKEWOOD ESTATES CONDO
- Listing ID #:20261068630
- Added:1 day(s) ago
- Updated:September 04, 2026 at 07:56 PM
Rooms and interior
- Bedrooms:3
- Total bathrooms:3
- Full bathrooms:2
- Half bathrooms:1
- Rooms Total:4
- Living area:2,040 sq. ft.
Heating and cooling
- Cooling:Ceiling Fans, Central Air
- Heating:Forced Air, Natural Gas
Structure and exterior
- Roof:Composition
- Year built:2014
- Building area:2,040 sq. ft.
- Lot area:0.2 Acres
- Architectural Style:Split Level
- Construction Materials:Brick, Vinyl Siding
- Exterior Features:Deck, Patio
- Foundation Description:Poured, Slab
- Levels:Bi-Level
Utilities
- Water:Public
- Sewer:Public Sewer
Finances and disclosures
- Price:$400,000
- Price per sq. ft.:$196.08
- Tax amount:$6,281
Features and amenities
- Appliances:Dishwasher, Disposal, Dryer, Free Standing Gas Oven, Free Standing Refrigerator, Microwave, Washer
- Amenities:Programmable Thermostat
Parking
- Parking description:Attached, Two Car Garage
- Garage spaces:2

New listings near 9128 Fawn Drive
- New
 $425,000Active4 beds 3 baths2,132 sq. ft.
7195 Daisey Lane, Ypsilanti, MI 48197
MLS# 20261071021Listed by: KW PROFESSIONALS - New
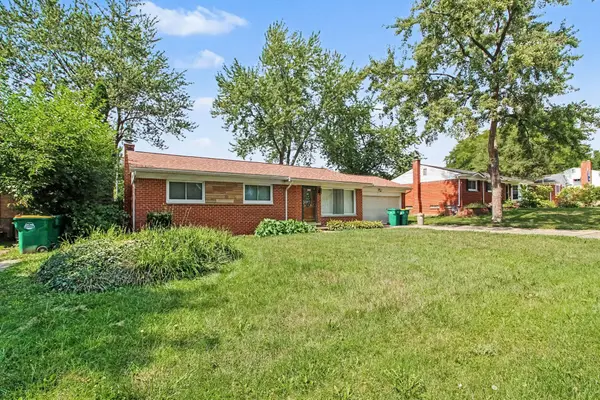 $325,000Active3 beds 2 baths1,775 sq. ft.
9 Edison Avenue, Ypsilanti, MI 48197
MLS# 26047092Listed by: HOWARD HANNA REAL ESTATE - New
 $270,000Active2 beds 2 baths1,608 sq. ft.
3085 Primrose Lane, Ypsilanti, MI 48197
MLS# 20261065264Listed by: NEXTHOME EVOLUTION - Open Sun, 1 to 3pmNew
 $230,000Active3 beds 1 baths1,644 sq. ft.
1208 Laurel Avenue, Ypsilanti, MI 48198
MLS# 20261071044Listed by: HINTON REAL ESTATE GROUP - New
 $208,000Active3 beds 1 baths1,188 sq. ft.
273 Kansas Avenue, Ypsilanti, MI 48198
MLS# 58050220700Listed by: REALTY EXECUTIVES HOME TOWNE SHELBY - New
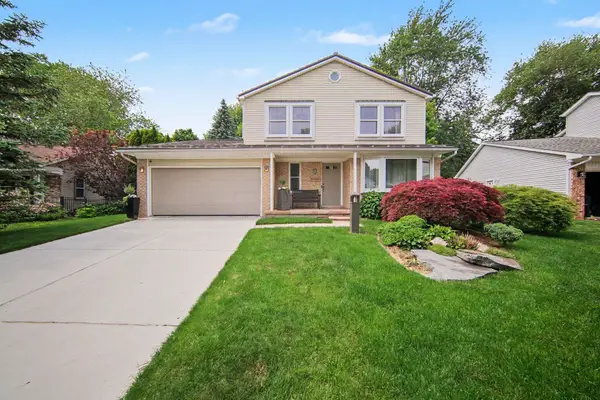 $385,000Active3 beds 3 baths1,827 sq. ft.
7949 Faircrest Drive, Ypsilanti, MI 48197
MLS# 26046885Listed by: THE CHARLES REINHART COMPANY - New
 $150,000Active2 beds 2 baths988 sq. ft.
8284 Stony Creek Road, Ypsilanti, MI 48197
MLS# 26046899Listed by: THE CHARLES REINHART COMPANY - New
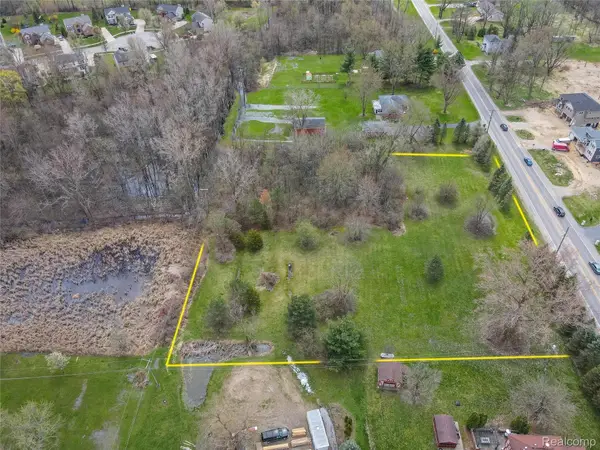 $135,000Active2.41 Acres
6115 Whittaker Road, Ypsilanti, MI 48197
MLS# 20261064489Listed by: EXP REALTY MAIN - New
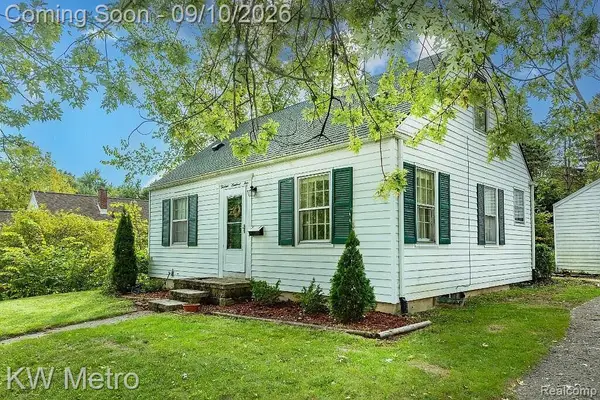 $350,000Active4 beds 1 baths1,352 sq. ft.
1305 Collegewood Street, Ypsilanti, MI 48197
MLS# 20261068064Listed by: KW METRO


Protect your home and budget from life's surprises with an Assurant Home Warranty, backed by a partner that supports you through every step of homeownership. Explore Plans.
© 2023 - 2026 ERA Franchise Systems LLC. All rights reserved. ERA Franchise Systems LLC fully supports the principles of the Fair Housing Act and the Equal Opportunity Act. ERA, ERA Real Estate powered, and their respective logos are registered service marks of ERA Franchise Systems LLC. Each office is independently owned and operated.