
9625 Geddes Road, Ypsilanti, MI 48198
Local realty services provided by:ERA Prime Real Estate Group
9625 Geddes Road,Ypsilanti, MI 48198
$750,000
- 3 Beds
- 3 Baths
- 1,761 sq. ft.
- Single family
- Active
Listed by: alexander munro
Office: munro real estate & developmnt
MLS#:81026023952
Source:MI_REALCOMP
Price summary
- Price:$750,000
- Price per sq. ft.:$277.16
About this home
Fantastic acreage just off Geddes Rd (close to Ann Arbor, Ypsilanti, and everything Washtenaw County has to offer). 3BR/2BA home has an in-law suite with its own kitchen and bathroom upstairs. Existing home could be renovated and kept, or rented or sold separately (subject to Twp approval). Fowler's Creek passes through center of property. Polebarn on property is approx 64' x 40', has power, and existing farmhouse has an attached 3 car garage, also with power. Zoned A2 Agricultural.Agent Only Remarks:
Contact an agent
Home facts
- Year built:1870
- Listing ID #:81026023952
- Added:91 day(s) ago
- Updated:August 21, 2026 at 09:59 AM
Rooms and interior
- Bedrooms:3
- Total bathrooms:3
- Full bathrooms:2
- Half bathrooms:1
- Rooms Total:8
- Flooring:Carpet, Laminate
- Living area:1,761 sq. ft.
Heating and cooling
- Cooling:Window Units
- Heating:Forced Air, Propane
Structure and exterior
- Roof:Asphalt, Shingle
- Year built:1870
- Building area:1,761 sq. ft.
- Lot area:30 Acres
- Lot Features:Wooded
- Architectural Style:Farmhouse
- Construction Materials:Brick, Vinyl Siding
- Foundation Description:Michigan Basement
Utilities
- Water:Well
- Sewer:Septic Tank
Finances and disclosures
- Price:$750,000
- Price per sq. ft.:$277.16
- Tax amount:$6,572
Features and amenities
- Appliances:Dryer, Oven, Refrigerator, Washer
- Laundry features:In Basement, Lower Level
Parking
- Parking description:Attached
- Garage spaces:3

New listings near 9625 Geddes Road
- New
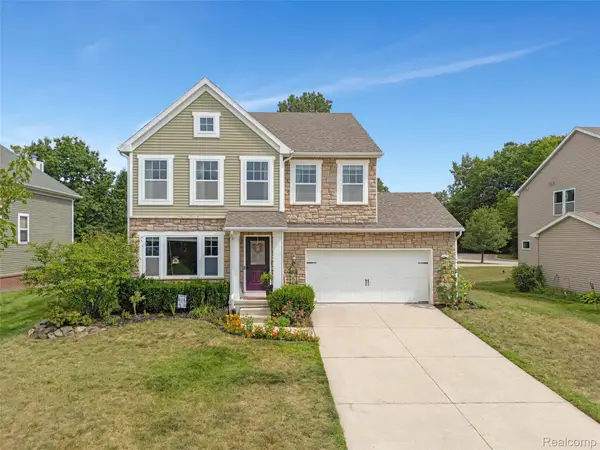 $434,900Active4 beds 3 baths3,819 sq. ft.
9617 W Hereford Drive, Ypsilanti, MI 48197
MLS# 20261066861Listed by: REMERICA HOMETOWN ONE - Open Sat, 12 to 2pmNew
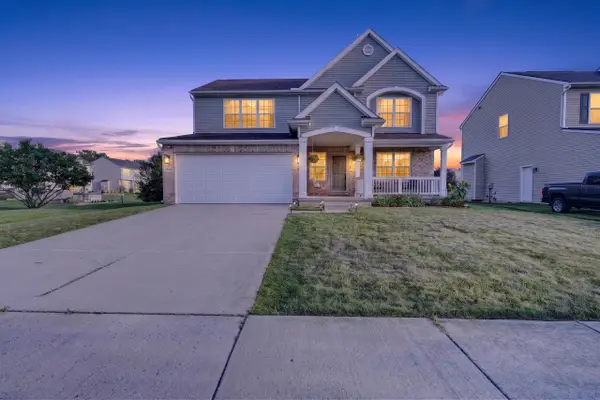 $398,000Active3 beds 3 baths2,108 sq. ft.
9168 Parkland Drive, Ypsilanti, MI 48197
MLS# 26044030Listed by: REAL ESTATE ONE INC - Open Sun, 1 to 3pmNew
 $300,000Active4 beds 2 baths1,820 sq. ft.
2542 Hearthside Drive, Ypsilanti, MI 48198
MLS# 20261063533Listed by: WENTWORTH REAL ESTATE GROUP - New
 $399,900Active-- beds 2 baths
108 N Wallace Boulevard, Ypsilanti, MI 48197
MLS# 26043925Listed by: REAL ESTATE ONE INC - New
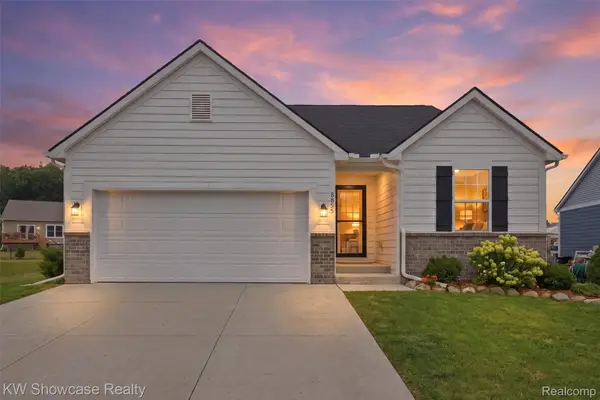 $399,900Active4 beds 3 baths2,651 sq. ft.
8855 Somerset Lane, Ypsilanti, MI 48198
MLS# 20261066292Listed by: KW SHOWCASE REALTY - Open Sat, 1 to 3pmNew
 $659,000Active3 beds 3 baths2,580 sq. ft.
4338 Rolling Meadow LN, Ypsilanti, MI 48197
MLS# 56050219161Listed by: FOUNDATION REALTY, LLC - New
 $145,000Active3 beds 1 baths1,680 sq. ft.
1327 Andrea Street, Ypsilanti, MI 48198
MLS# 26043889Listed by: GOLDEN REAL ESTATE LLC - New
 $413,000Active3 beds 2 baths2,079 sq. ft.
9217 Country View Drive, Ypsilanti, MI 48197
MLS# 26043800Listed by: CATALYST MANAGEMENT SERVICES - New
 $135,000Active3 beds 1 baths894 sq. ft.
789 Gates Avenue Ne, Ypsilanti, MI 48198
MLS# 20261065699Listed by: COLDWELL BANKER PROFESSIONALS-AA - New
 $632,585Active4 beds 3 baths2,740 sq. ft.
6403 Tarr Road, Ypsilanti, MI 48197
MLS# 20261066291Listed by: LOMBARDO REALTY


Protect your home and budget from life's surprises with an Assurant Home Warranty, backed by a partner that supports you through every step of homeownership. Explore Plans.
© 2023 - 2026 ERA Franchise Systems LLC. All rights reserved. ERA Franchise Systems LLC fully supports the principles of the Fair Housing Act and the Equal Opportunity Act. ERA, ERA Real Estate powered, and their respective logos are registered service marks of ERA Franchise Systems LLC. Each office is independently owned and operated.