
9725 Aspen Lane, Ypsilanti, MI 48198
Local realty services provided by:ERA Prime Real Estate Group
9725 Aspen Lane,Ypsilanti, MI 48198
- 3 Beds
- 2 Baths
- - sq. ft.
- Single family
- Sold
Listed by: tricia kortes
Office: berkshire hathaway homeservices kee realty clinton
MLS#:20261035030
Source:MI_REALCOMP
Sorry, we are unable to map this address
Price summary
- Price:
About this home
Welcome home to the desirable Arbor Woods Manufactured Home Community. This 2018, 3-bedroom, 2-bath manufactured home offers almost 1,800 square feet of living space. Step inside to a large living room and an open kitchen featuring a large island, ample cabinet space, and a separate dining area. The primary bedroom is a true retreat with a walk-in closet and a private ensuite complete with a soaking tub, separate tiled shower, and double sinks. The additional bedrooms are generously sized and comfortable. A sizable shed is included for extra storage. Enjoy the community’s in-ground pool for summertime fun, along with two ponds, a spacious clubhouse, playground, and pet-friendly environment. Lot rent is $733 per month, and there are no property taxes on the home. Pets are welcome, and manufactured home loans are accepted. Ask me for lender contacts if needed. NOTE: Buyers must be approved by the community after an accepted offer. Agents, no special license is required to bring a buyer. BATAVI....
Contact an agent
Home facts
- Year built:2018
- Listing ID #:20261035030
- Added:112 day(s) ago
- Updated:September 04, 2026 at 06:58 AM
Rooms and interior
- Bedrooms:3
- Total bathrooms:2
- Full bathrooms:2
- Rooms Total:7
Heating and cooling
- Cooling:Ceiling Fans, Central Air
- Heating:Forced Air, Natural Gas
Structure and exterior
- Roof:Asphalt
- Year built:2018
- Architectural Style:Manufactured w/o Land
- Construction Materials:Vinyl Siding
- Foundation Description:Crawl Space
- Levels:One
Utilities
- Water:Public
- Sewer:Public Sewer
Finances and disclosures
- Price:
Features and amenities
- Appliances:Built-In Gas Oven, Dishwasher, Dryer, Free Standing Refrigerator, Gas Cooktop, Microwave, Washer
- Laundry features:Laundry Room
- Pool features:Community, In Ground, Indoor
Parking
- Parking description:Driveway, No Garage

New listings near 9725 Aspen Lane
- New
 $270,000Active2 beds 2 baths1,608 sq. ft.
3085 Primrose Lane, Ypsilanti, MI 48197
MLS# 20261065264Listed by: NEXTHOME EVOLUTION - Open Sun, 1 to 3pmNew
 $230,000Active3 beds 1 baths1,644 sq. ft.
1208 Laurel Avenue, Ypsilanti, MI 48198
MLS# 20261071044Listed by: HINTON REAL ESTATE GROUP - New
 $208,000Active3 beds 1 baths1,188 sq. ft.
273 Kansas Avenue, Ypsilanti, MI 48198
MLS# 58050220700Listed by: REALTY EXECUTIVES HOME TOWNE SHELBY - New
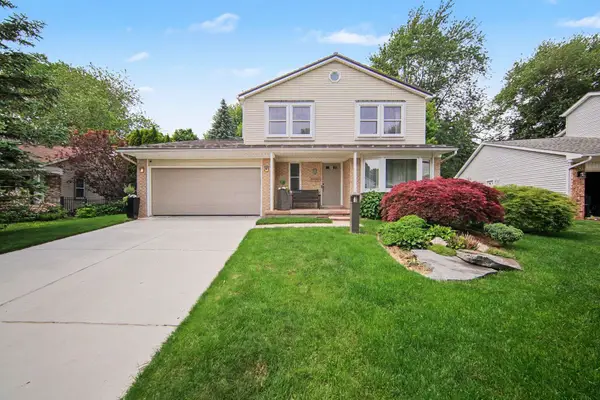 $385,000Active3 beds 3 baths1,827 sq. ft.
7949 Faircrest Drive, Ypsilanti, MI 48197
MLS# 81026046885Listed by: THE CHARLES REINHART COMPANY - New
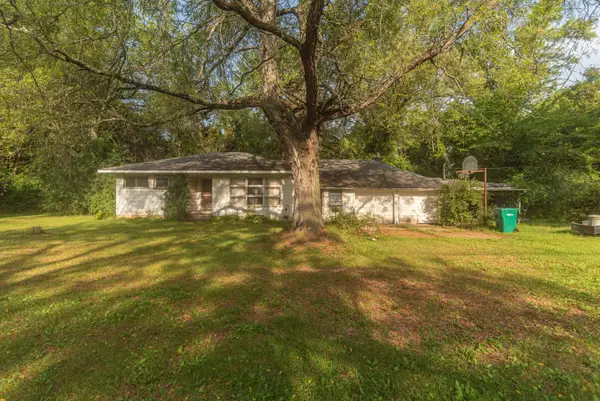 $150,000Active2 beds 2 baths988 sq. ft.
8284 Stony Creek Road, Ypsilanti, MI 48197
MLS# 81026046899Listed by: THE CHARLES REINHART COMPANY - New
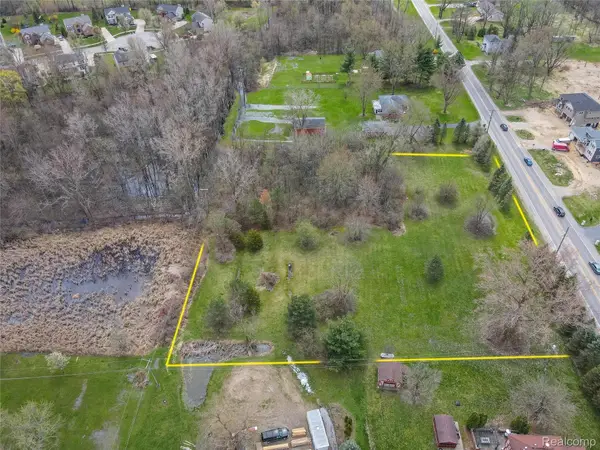 $135,000Active2.41 Acres
6115 Whittaker Road, Ypsilanti, MI 48197
MLS# 20261064489Listed by: EXP REALTY MAIN - New
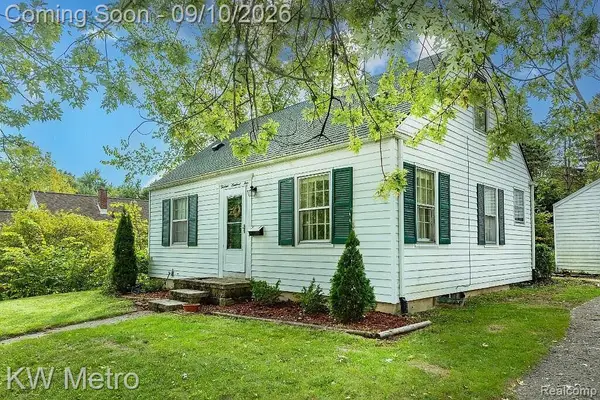 $350,000Active4 beds 1 baths1,352 sq. ft.
1305 Collegewood Street, Ypsilanti, MI 48197
MLS# 20261068064Listed by: KW METRO - New
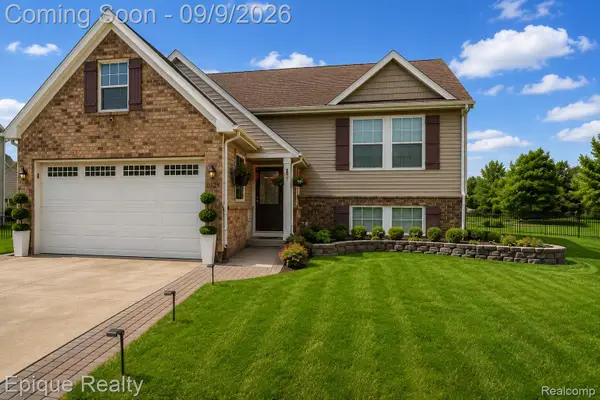 $400,000Active3 beds 3 baths2,040 sq. ft.
9128 Fawn Drive, Ypsilanti, MI 48197
MLS# 20261068630Listed by: EPIQUE REALTY - New
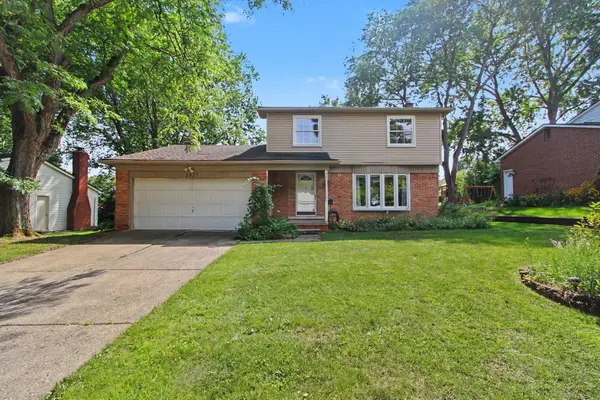 $365,000Active3 beds 2 baths1,986 sq. ft.
1837 Witmire Street, Ypsilanti, MI 48197
MLS# 26046726Listed by: THE CHARLES REINHART COMPANY - New
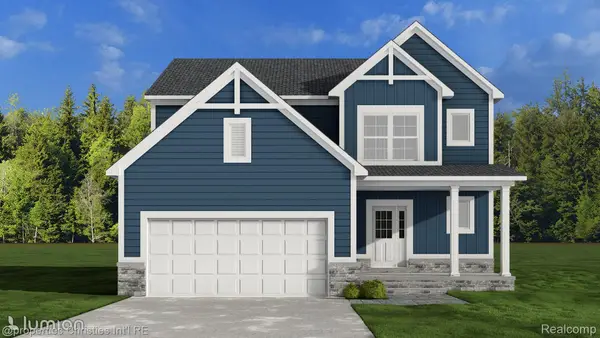 $399,900Active3 beds 3 baths1,911 sq. ft.
2516 Collegewood Street, Ypsilanti, MI 48197
MLS# 20261070784Listed by: @PROPERTIES CHRISTIE'S INT'L RE NORTHVILLE


Protect your home and budget from life's surprises with an Assurant Home Warranty, backed by a partner that supports you through every step of homeownership. Explore Plans.
© 2023 - 2026 ERA Franchise Systems LLC. All rights reserved. ERA Franchise Systems LLC fully supports the principles of the Fair Housing Act and the Equal Opportunity Act. ERA, ERA Real Estate powered, and their respective logos are registered service marks of ERA Franchise Systems LLC. Each office is independently owned and operated.