
Address Withheld By Seller, Ypsilanti, MI 48197
Local realty services provided by:ERA Prime Real Estate Group
Address Withheld By Seller,Ypsilanti, MI 48197
$468,000
- 4 Beds
- 3 Baths
- 3,048 sq. ft.
- Single family
- Active
Listed by: kathleen o'connor
Office: trillium real estate
MLS#:81026035950
Source:MI_REALCOMP
Sorry, we are unable to map this address
Price summary
- Price:$468,000
- Price per sq. ft.:$153.54
About this home
Ann Arbor schools and Pittsfield Township property taxes! There's room to roam in this spacious bi-level home. The upper level has a bright, open layout: kitchen, living, and dining. The primary suite features a sitting area, a walk-in closet, and spa tub. There are plenty of extra bedrooms. Get together in the big family room around the fireplace. Watch a movie in the media room; it's loaded with equipment! Find a bit of "you-time" in the office-den or the workshop. Work AND play from home! Entertain on the sunny upper deck; enjoy the quiet on the lower-level patio. The yard hosts garden and play spaces. Triple-pane windows ensure a quiet household. The whole home has been refreshed with paint and flooring. For peace of mind, there is a new Protech system, sump pumps, and a radon mitigation system. There's a long list of improvements and updates! Super convenient to UofM in Ann Arbor, EMU in Ypsilanti, medical centers, and all your errands, shopping, and dining within just minutes.2026 New lower-level flooring, new garage door 2025 Full lower-level waterproofing, new sump pumps, radon mitigation system (Protech) 2024 New upper-level engineered hardwood floors and bedroom carpet 2024 Electrical panel upgraded for EV charging and Generator hook-up...
Contact an agent
Home facts
- Year built:1977
- Listing ID #:81026035950
- Added:1 day(s) ago
- Updated:July 15, 2026 at 01:52 PM
Rooms and interior
- Bedrooms:4
- Total bathrooms:3
- Full bathrooms:3
- Rooms Total:5
- Flooring:Carpet, Laminate, Tile
- Bathrooms Description:Jetted Tub
- Kitchen Description:Pantry
- Basement Description:Daylight, Full, Sump Pump, Walk-Out Access
- Living area:3,048 sq. ft.
Heating and cooling
- Cooling:Attic Fan, Ceiling Fans, Central Air
- Heating:Forced Air, Natural Gas
Structure and exterior
- Roof:Shingle
- Year built:1977
- Building area:3,048 sq. ft.
- Lot area:0.31 Acres
- Lot Features:Level
- Architectural Style:Contemporary
- Construction Materials:Brick, Vinyl Siding
- Exterior Features:Covered, Deck, Garden, Patio, Playground, Porch
- Foundation Description:Basement
- Levels:Bi-Level
Utilities
- Water:Public
- Sewer:Public Sewer
Finances and disclosures
- Price:$468,000
- Price per sq. ft.:$153.54
- Tax amount:$6,655
Features and amenities
- Appliances:Dishwasher, Disposal, Dryer, Oven, Range, Refrigerator, Washer
- Laundry features:Laundry Room, Lower Level, Sink
- Amenities:Pantry
Parking
- Parking description:Asphalt, Attached, Electric Vehicle Charging Stations, Garage Door Opener, Garage Faces Front
- Garage spaces:2

New listings near 48197
- New
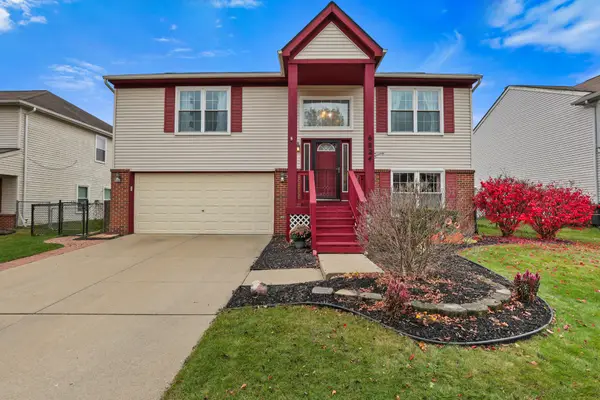 $325,000Active3 beds 2 baths1,605 sq. ft.
6824 Maplelawn Drive, Ypsilanti, MI 48197
MLS# 26036233Listed by: KELLER WILLIAMS ANN ARBOR MRKT - New
 $125,000Active2 beds 1 baths882 sq. ft.
1663 Wingate Boulevard, Ypsilanti, MI 48198
MLS# 20261052082Listed by: @PROPERTIES CHRISTIE'S INT'L RE NORTHVILLE - New
 $275,000Active3 beds 2 baths1,336 sq. ft.
5540 New Meadow Drive, Ypsilanti, MI 48197
MLS# 20261054533Listed by: HINTON REAL ESTATE GROUP - New
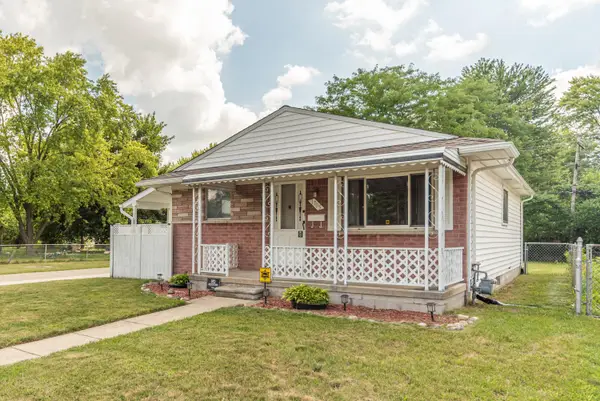 $269,900Active3 beds 2 baths1,480 sq. ft.
1705 Smith Avenue, Ypsilanti, MI 48198
MLS# 26035388Listed by: THE CHARLES REINHART COMPANY - New
 $320,000Active3 beds 2 baths1,325 sq. ft.
216 Aveline Street, Ypsilanti, MI 48197
MLS# 20261053833Listed by: EPIQUE REALTY - New
 $375,000Active2 beds 2 baths1,377 sq. ft.
1205 Whittier Road, Ypsilanti, MI 48197
MLS# 81026035887Listed by: THE CHARLES REINHART COMPANY - New
 $219,900Active3 beds 1 baths866 sq. ft.
1203 Wendell Avenue, Ypsilanti, MI 48198
MLS# 26035884Listed by: CENTURY 21 AFFILIATED - New
 $357,000Active-- beds 3 baths
428 N Washington Street, Ypsilanti, MI 48197
MLS# 26035886Listed by: BEAL PROPERTIES LLC - New
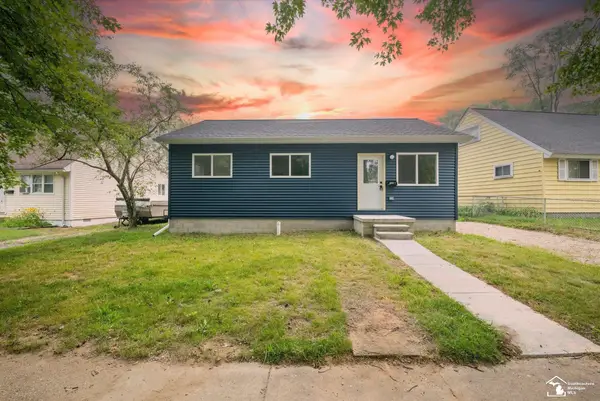 $265,000Active3 beds 1 baths870 sq. ft.
1152 Rambling RD, Ypsilanti, MI 48198
MLS# 57050214863Listed by: SERENITY REALTY LLC


Protect your home and budget from life's surprises with an Assurant Home Warranty, backed by a partner that supports you through every step of homeownership. Explore Plans.
© 2023 - 2026 ERA Franchise Systems LLC. All rights reserved. ERA Franchise Systems LLC fully supports the principles of the Fair Housing Act and the Equal Opportunity Act. ERA, ERA Real Estate powered, and their respective logos are registered service marks of ERA Franchise Systems LLC. Each office is independently owned and operated.