
10270 Springwood Drive, Zeeland, MI 49464
Local realty services provided by:ERA Prime Real Estate Group
Upcoming open houses
- Sat, Nov 2110:00 am - 12:00 pm
Listed by: douglas klaasen
Office: keller williams lakeshore
MLS#:71026061041
Source:MI_REALCOMP
Price summary
- Price:$375,000
- Price per sq. ft.:$259.34
About this home
OPEN HOUSE SATURDAY, NOVEMBER 21, 10 - noon! FIRST TIME ON THE MARKET IN OVER 60 YEARS! Here's an opportunity you don't see every day! Lovingly maintained by its original owners, this exceptionally neat and well-cared-for ranch in Zeeland's desirable Brookwood subdivision is ready for its next chapter. Offering 3 bedrooms, 11/2 baths, and a generous 1,440 square feet on the main level, this home has more space than you might expect! You'll love the inviting family room addition with its cozy gas fireplace, convenient main-floor laundry, and delightful screened-in porch, and the spacious, nearly half-acre lot. Original hardwood floors are waiting to be rediscovered beneath much of the carpeting, while the unfinished basement offers additional possibilities. Yes, there's an opportunity to bring your own decorating style, but what a wonderful foundation to work with! Located in the sought-after Zeeland School District, this is a rare chance to make a cherished, one-owner home your own.Herman Miller CSS wall unit is available outside of home purchase....
Contact an agent
Home facts
- Year built:1963
- Subdivision & Development:BROOKWOOD
- Listing ID #:71026061041
- Added:1 day(s) ago
- Updated:November 20, 2026 at 03:17 PM
Rooms and interior
- Bedrooms:3
- Total bathrooms:2
- Full bathrooms:1
- Half bathrooms:1
- Rooms Total:6
- Flooring:Carpet, Wood
- Basement Description:Partial
- Living area:1,446 sq. ft.
Heating and cooling
- Cooling:Central Air
- Heating:Forced Air, Natural Gas
Structure and exterior
- Roof:Shingle
- Year built:1963
- Building area:1,446 sq. ft.
- Lot area:0.49 Acres
- Lot Features:Sprinklers
- Architectural Style:Ranch
- Construction Materials:Vinyl Siding
- Exterior Features:Porch, Screened
- Foundation Description:Partial Basement
Utilities
- Water:Public
- Sewer:Public Sewer, Storm Drain
Finances and disclosures
- Price:$375,000
- Price per sq. ft.:$259.34
- Tax amount:$2,828
Features and amenities
- Appliances:Dishwasher, Dryer, Microwave, Range, Refrigerator, Washer
- Laundry features:Main Level
Parking
- Parking description:Attached, Concrete, Garage Faces Front
- Garage spaces:2

New listings near 10270 Springwood Drive
- Open Sat, 9 to 10amNew
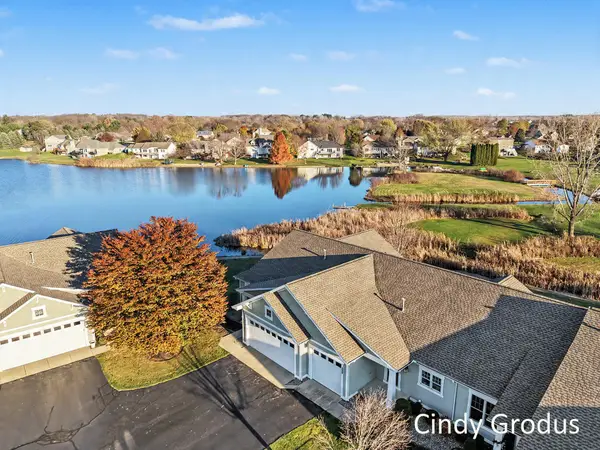 $509,900Active2 beds 3 baths2,556 sq. ft.
1680 S Trillium Circle #27, Zeeland, MI 49464
MLS# 26060791Listed by: COLDWELL BANKER WOODLAND SCHMIDT - Open Sat, 10am to 12pmNew
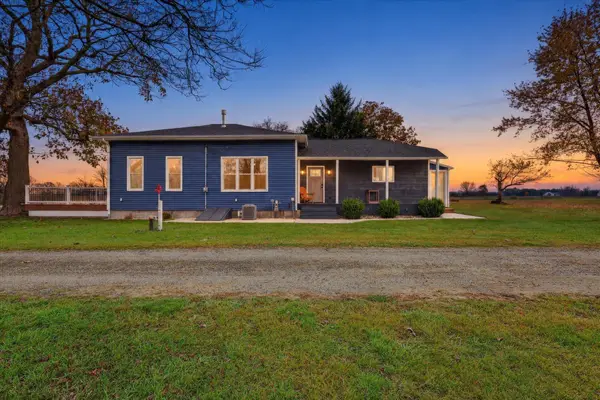 $459,900Active2 beds 2 baths1,335 sq. ft.
4771 64th Avenue, Zeeland, MI 49464
MLS# 26060691Listed by: REALIANT REAL ESTATE - New
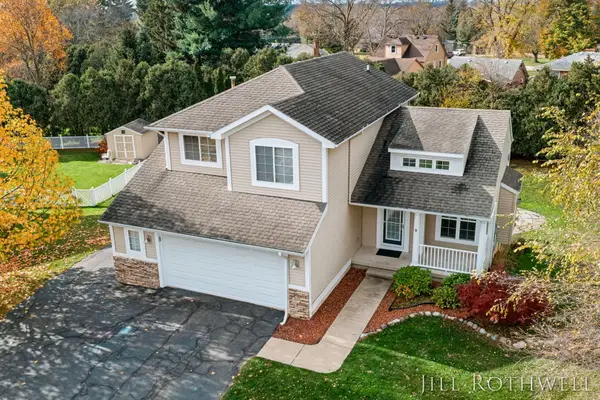 $450,000Active4 beds 4 baths2,359 sq. ft.
1957 Sunburst Court, Zeeland, MI 49464
MLS# 65026060665Listed by: REAL BROKER LLC - New
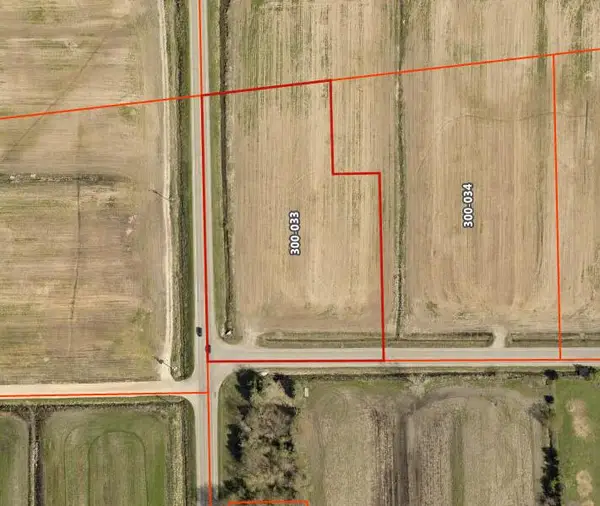 $129,900Active2.9 Acres
Parcel A Tyler Street, Zeeland, MI 49464
MLS# 26060664Listed by: RE/MAX OF GRAND RAPIDS (STNDL) - Open Sun, 1 to 2:30pmNew
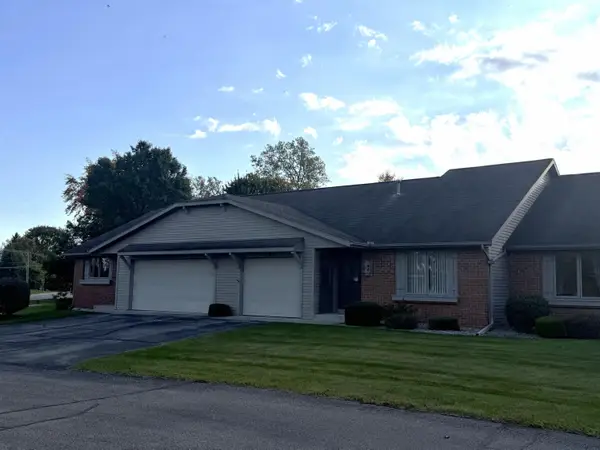 $298,500Active2 beds 2 baths1,704 sq. ft.
286 Molen Drive, Zeeland, MI 49464
MLS# 26060651Listed by: COLDWELL BANKER WOODLAND SCHMIDT - New
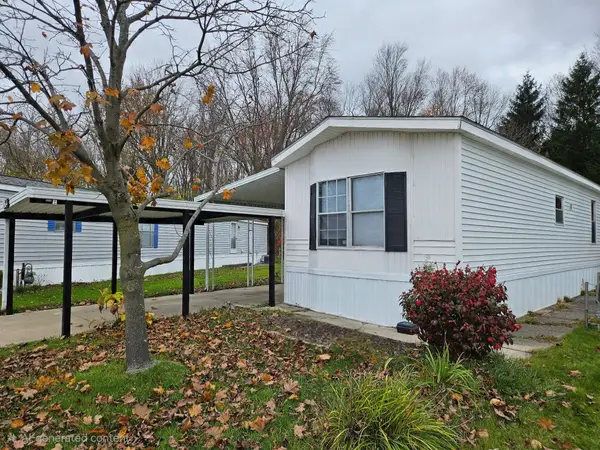 $65,000Active4 beds 2 baths938 sq. ft.
1964 Hillcrest Drive, Zeeland, MI 49464
MLS# 26060532Listed by: GREENRIDGE REALTY (CASCADE) - New
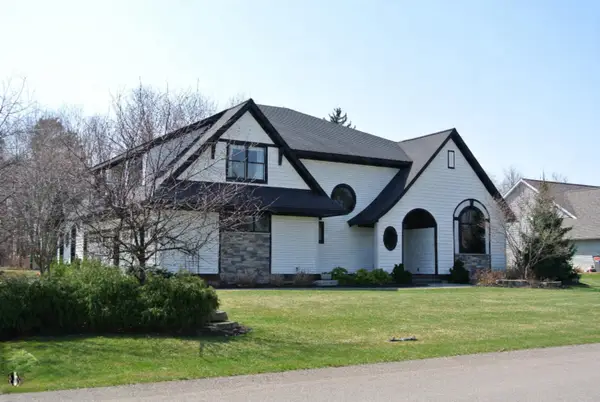 $1,050,000Active5 beds 5 baths5,417 sq. ft.
1064 Bluff Lake Court, Zeeland, MI 49464
MLS# 26060511Listed by: WINDPOINT REALTY LLC - New
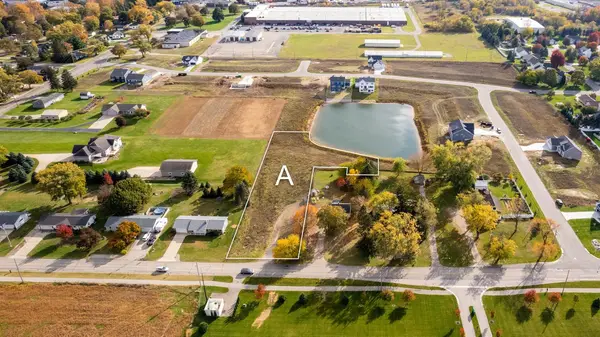 $150,000Active1.4 Acres
0 Felch Street #Lot A, Zeeland, MI 49464
MLS# 26060356Listed by: WEST EDGE REAL ESTATE LLC - Open Sat, 11:30am to 1pmNew
 $120,000Active3 beds 2 baths1,568 sq. ft.
8668 Sandpiper Street, Zeeland, MI 49464
MLS# 26060347Listed by: 616 REALTY LLC


Protect your home and budget from life's surprises with an Assurant Home Warranty, backed by a partner that supports you through every step of homeownership. Explore Plans.
© 2023 - 2026 ERA Franchise Systems LLC. All rights reserved. ERA Franchise Systems LLC fully supports the principles of the Fair Housing Act and the Equal Opportunity Act. ERA, ERA Real Estate powered, and their respective logos are registered service marks of ERA Franchise Systems LLC. Each office is independently owned and operated.