
10351 Sara Mae Drive, Zeeland, MI 49464
Local realty services provided by:ERA Reardon Realty
10351 Sara Mae Drive,Zeeland, MI 49464
$494,000
- 3 Beds
- 2 Baths
- 1,569 sq. ft.
- Single family
- Active
Listed by: kellen keck
Office: city2shore real estate inc.
MLS#:26052579
Source:MI_MICHRIC
Price summary
- Price:$494,000
- Price per sq. ft.:$314.85
About this home
Welcome to this beautifully crafted 3-bedroom, 2-bath ranch in Richland Estates, located in the highly desirable Zeeland School District built by Miles Ulberg Builders! Offering 1,569 sq ft, this home features vaulted ceilings and an open-concept layout connecting the spacious living room, dining area, and large kitchen. Custom cabinetry was built on site by the builder throughout the home, including the kitchen, garage entry, laundry room, bathrooms, and hallway linen storage. The private primary suite features a walk-in closet, dual vanity sinks, and walk-in shower. A 2-stall garage with an additional storage bump-out provides plenty of room for vehicles, tools, and toys. Thoughtful craftsmanship, functional design, and quality finishes make this new home a must-see! Contingencies welcome!
Contact an agent
Home facts
- Year built:2026
- Subdivision & Development:Richland Estates
- Listing ID #:26052579
- Added:3 day(s) ago
- Updated:October 05, 2026 at 03:47 PM
Rooms and interior
- Bedrooms:3
- Total bathrooms:2
- Full bathrooms:2
- Rooms Total:7
- Kitchen Description:Dishwasher, Microwave, Range, Refrigerator
- Basement:Yes
- Basement Description:Daylight
- Living area:1,569 sq. ft.
Heating and cooling
- Heating:Forced Air
- Central air:Yes
Structure and exterior
- Year built:2026
- Building area:1,569 sq. ft.
- Lot area:0.22 Acres
- Construction Materials:Stone, Vinyl Siding
Utilities
- Water:Public
Finances and disclosures
- Price:$494,000
- Price per sq. ft.:$314.85
Parking
- Garage:Yes
- Garage spaces:2
New listings near 10351 Sara Mae Drive
- New
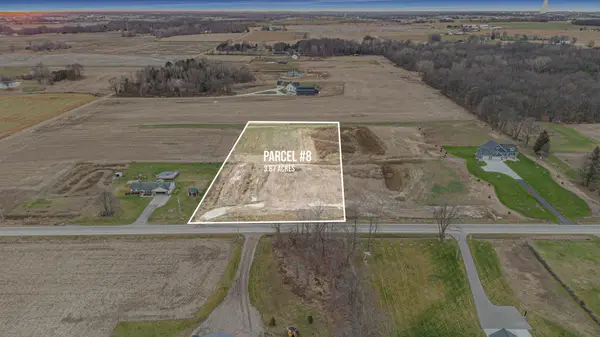 $169,000Active3.87 Acres
505 40th Avenue, Zeeland, MI 49464
MLS# 26052793Listed by: RE/MAX OF GRAND RAPIDS (STNDL) - New
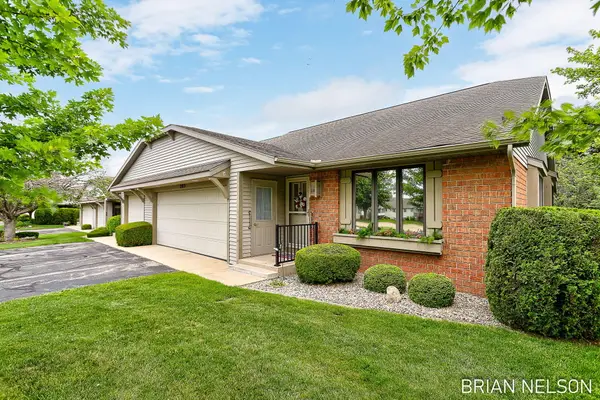 $344,900Active3 beds 3 baths2,135 sq. ft.
205 Parkside Drive, Zeeland, MI 49464
MLS# 26052545Listed by: HOMEREALTY HOLLAND - Open Tue, 2:30 to 5:30pmNew
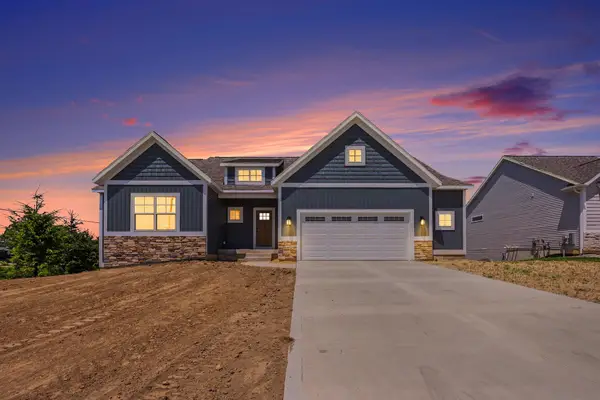 $509,900Active4 beds 4 baths2,484 sq. ft.
9585 Fields Drive, Zeeland, MI 49464
MLS# 26052475Listed by: KELLER WILLIAMS HARBORTOWN - New
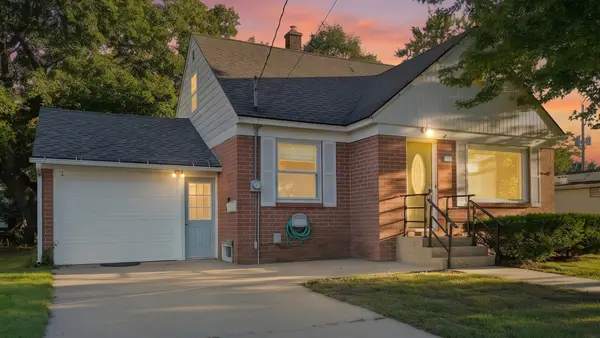 $325,000Active3 beds 2 baths1,200 sq. ft.
11 W Mckinley Avenue, Zeeland, MI 49464
MLS# 26052442Listed by: REVIVE REALTY - New
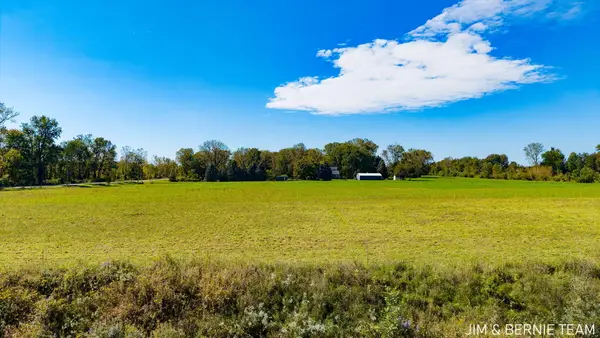 $1,895,000Active54.64 Acres
1512 88th Avenue, Zeeland, MI 49464
MLS# 26052244Listed by: COLDWELL BANKER WOODLAND SCHMIDT - Open Tue, 2:30 to 5:30pmNew
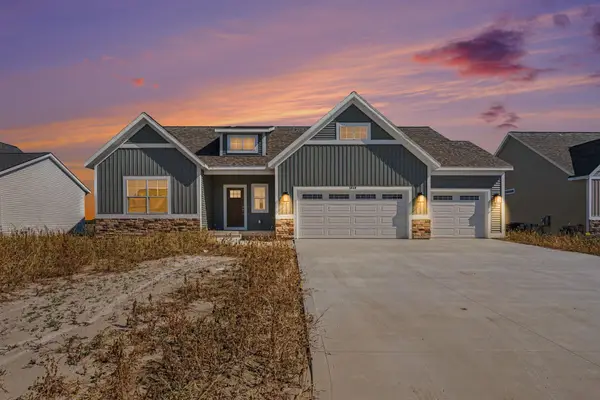 $574,900Active4 beds 3 baths2,525 sq. ft.
3640 Garner Drive, Zeeland, MI 49464
MLS# 26052190Listed by: KELLER WILLIAMS HARBORTOWN - New
 $899,000Active5 beds 3 baths3,851 sq. ft.
8384 Baldwin Street, Zeeland, MI 49464
MLS# 26052105Listed by: 616 REALTY LLC - New
 $399,900Active3 beds 1 baths1,450 sq. ft.
871 64th Avenue, Zeeland, MI 49464
MLS# 26051996Listed by: CITY2SHORE GATEWAY GROUP - New
 $99,900Active3 beds 2 baths1,960 sq. ft.
8603 Eagle Street, Zeeland, MI 49464
MLS# 26051650Listed by: RE/MAX LAKESHORE


Protect your home and budget from life's surprises with an Assurant Home Warranty, backed by a partner that supports you through every step of homeownership. Explore Plans.
© 2023 - 2026 ERA Franchise Systems LLC. All rights reserved. ERA Franchise Systems LLC fully supports the principles of the Fair Housing Act and the Equal Opportunity Act. ERA, ERA Real Estate powered, and their respective logos are registered service marks of ERA Franchise Systems LLC. Each office is independently owned and operated.