
1433 Hillridge Way, Zeeland, MI 49464
Local realty services provided by:ERA Greater North Properties
1433 Hillridge Way,Zeeland, MI 49464
$445,000
- 4 Beds
- 3 Baths
- - sq. ft.
- Single family
- Sold
Listed by: garrett senters
Office: five star real estate-holland
MLS#:26035190
Source:MI_MICHRIC
Sorry, we are unable to map this address
Price summary
- Price:$445,000
About this home
Located in Zeeland's desirable Steaders Borough neighborhood. This well-maintained home offers a convenient location near parks, schools, shopping, restaurants, and highway access while still providing a quiet neighborhood setting. This home has been meticulously maintained and many major updates have already been completed, including furnace and AC in 2026, roof re-shingled with 50-year shingles in 2020, updated 65-gallon water heater, acacia hardwood flooring, newer kitchen appliances, updated primary bedroom carpet, and new blinds in the upstairs living space. Enjoy outdoor living on the low-maintenance Trex deck, along with additional features including blown insulation in the exterior walls, an industrial sump pump, updated sprinkler components, refinished garage interior, and Wi-Fi garage door opener. A rare opportunity in a desirable Zeeland location. Schedule your private showing today!
Contact an agent
Home facts
- Year built:2002
- Subdivision & Development:Steaders Borough
- Listing ID #:26035190
- Added:54 day(s) ago
- Updated:September 02, 2026 at 10:00 PM
Rooms and interior
- Bedrooms:4
- Total bathrooms:3
- Full bathrooms:3
- Rooms Total:2
- Kitchen Description:Dishwasher, Microwave, Oven, Range, Refrigerator
- Basement:Yes
Heating and cooling
- Heating:Forced Air
- Central air:Yes
Structure and exterior
- Year built:2002
- Construction Materials:Vinyl Siding
Utilities
- Water:Public
Finances and disclosures
- Price:$445,000
- Tax amount:$3,445 (2025)
Parking
- Garage:Yes
- Garage spaces:2
New listings near 1433 Hillridge Way
- New
 $559,900Active4 beds 2 baths2,038 sq. ft.
819 E Plainfield Court, Zeeland, MI 49464
MLS# 26046713Listed by: RE/MAX LAKESHORE - New
 $279,000Active2 beds 1 baths1,071 sq. ft.
217 N Franklin Street, Zeeland, MI 49464
MLS# 26046284Listed by: CITY2SHORE REAL ESTATE INC. - New
 $399,900Active2 beds 3 baths2,488 sq. ft.
1687 S Trillium Circle, Zeeland, MI 49464
MLS# 26045768Listed by: KELLER WILLIAMS GR EAST - New
 $599,900Active4 beds 3 baths2,298 sq. ft.
3185 104th Avenue, Zeeland, MI 49464
MLS# 26045816Listed by: COLDWELL BANKER WOODLAND SCHMIDT  $129,900Pending2.9 Acres
V/L Tyler Street, Zeeland, MI 49464
MLS# 26045684Listed by: RE/MAX PREMIER- New
 $399,900Active3 beds 2 baths1,352 sq. ft.
2666 Gay Paree Drive, Zeeland, MI 49464
MLS# 26045581Listed by: RE/MAX LAKESHORE - Open Sat, 9:30 to 10:30amNew
 $549,900Active4 beds 3 baths2,363 sq. ft.
9572 Fields Drive #38, Zeeland, MI 49464
MLS# 26045582Listed by: KELLER WILLIAMS HARBORTOWN - New
 $285,000Active4 beds 2 baths1,203 sq. ft.
33 S State Street, Zeeland, MI 49464
MLS# 26045602Listed by: COLDWELL BANKER WOODLAND SCHMIDT 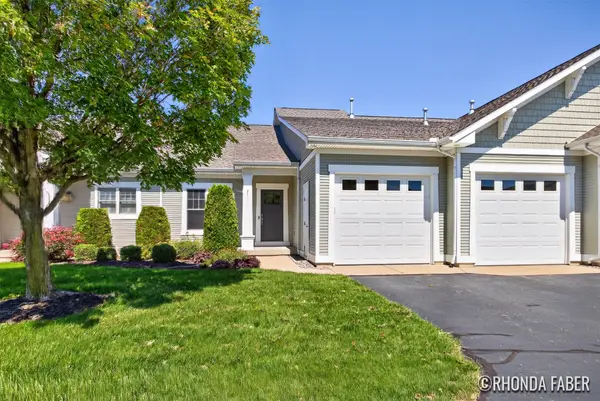 $399,900Pending2 beds 3 baths2,400 sq. ft.
1792 N Trillium Circle, Zeeland, MI 49464
MLS# 26045258Listed by: ENCOMPASS-REALTORS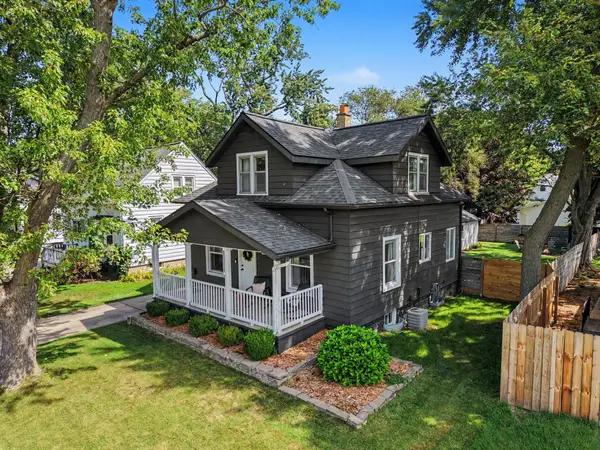 $324,900Pending3 beds 1 baths1,092 sq. ft.
311 Michigan Street, Zeeland, MI 49464
MLS# 26045135Listed by: RE/MAX LAKESHORE


Protect your home and budget from life's surprises with an Assurant Home Warranty, backed by a partner that supports you through every step of homeownership. Explore Plans.
© 2023 - 2026 ERA Franchise Systems LLC. All rights reserved. ERA Franchise Systems LLC fully supports the principles of the Fair Housing Act and the Equal Opportunity Act. ERA, ERA Real Estate powered, and their respective logos are registered service marks of ERA Franchise Systems LLC. Each office is independently owned and operated.