
1520 Shenandoah Drive, Zeeland, MI Yes
Local realty services provided by:ERA Prime Real Estate Group
1520 Shenandoah Drive,Zeeland, MI Yes
$505,000
- 4 Beds
- 3 Baths
- 2,534 sq. ft.
- Single family
- Active
Upcoming open houses
- Sun, Aug 0204:00 pm - 05:00 pm
Listed by: rachel l gallegos, corrin e wiersema
Office: keller williams harbortown
MLS#:65026037889
Source:MI_REALCOMP
Price summary
- Price:$505,000
- Price per sq. ft.:$171.24
- Monthly HOA dues:$100
About this home
Welcome to this stunning home in the highly sought-after Savannah Lakes neighborhood! Step inside to be greeted by vaulted ceilings and a bright, open-concept layout designed for effortless living. The spacious living room seamlessly flows into the dining area and a gourmet kitchen complete with granite countertops, a large center island, and a walk-in pantry. Just off the garage entrance, a thoughtfully designed mudroom area features a custom built-in bench and storage for shoes and gear. On the main level, the primary bedroom is the ultimate retreat, featuring an ensuite bathroom with dual sinks, a walk-in closet, and a sleek walk-in shower. A second bedroom, additional full bathroom, and a dedicated laundry room complete the main-floor. Head downstairs to the daylight basement, where you'll discover a secondary living area ideal for movie nights, entertaining, or relaxing. This level features two additional bedrooms, each with custom built-in closet shelving. Here you'll also finda gorgeous full bathroom with dual sinks and granite countertops. Head outside where you can enjoy your private deck for peaceful evening relaxation. Life in Savannah Lakes comes with incredible amenities, including access to the neighborhood pool, clubhouse, and park, with many community events throughout the year. Located just minutes from charming downtown Zeeland, local parks, and top-rated schools, this home offers the ideal West Michigan lifestyle....
Contact an agent
Home facts
- Year built:2018
- Listing ID #:65026037889
- Added:5 day(s) ago
- Updated:July 28, 2026 at 06:02 PM
Rooms and interior
- Bedrooms:4
- Total bathrooms:3
- Full bathrooms:3
- Rooms Total:7
- Kitchen Description:Pantry
- Basement Description:Daylight, Finished
- Living area:2,534 sq. ft.
Heating and cooling
- Cooling:Ceiling Fans, Central Air
- Heating:Forced Air, Natural Gas
Structure and exterior
- Roof:Composition
- Year built:2018
- Building area:2,534 sq. ft.
- Lot area:0.28 Acres
- Architectural Style:Craftsman, Ranch
- Construction Materials:Stone, Vinyl Siding
- Exterior Features:Deck
Utilities
- Water:Public
- Sewer:Public Sewer
Finances and disclosures
- Price:$505,000
- Price per sq. ft.:$171.24
- Tax amount:$5,956
Features and amenities
- Appliances:Dishwasher, Disposal, Dryer, Microwave, Range, Refrigerator, Washer
- Laundry features:Laundry Room, Main Level
- Amenities:Pantry
- Pool features:Community
Parking
- Parking description:Attached, Garage Door Opener, Paved
- Garage spaces:2

New listings near 1520 Shenandoah Drive
- New
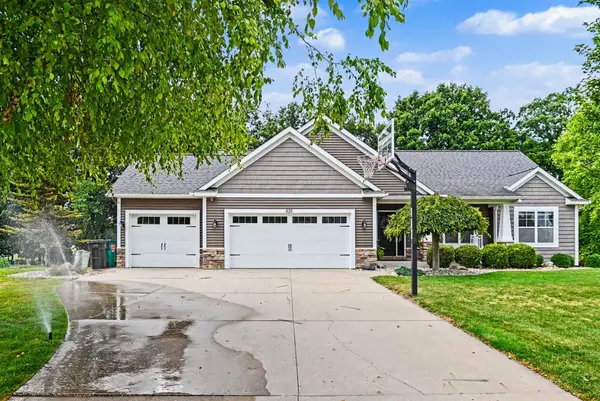 $599,900Active4 beds 3 baths2,729 sq. ft.
635 Midgrove Drive, Zeeland, MI 49464
MLS# 26038663Listed by: RE/MAX LAKESHORE - Open Sat, 10 to 11amNew
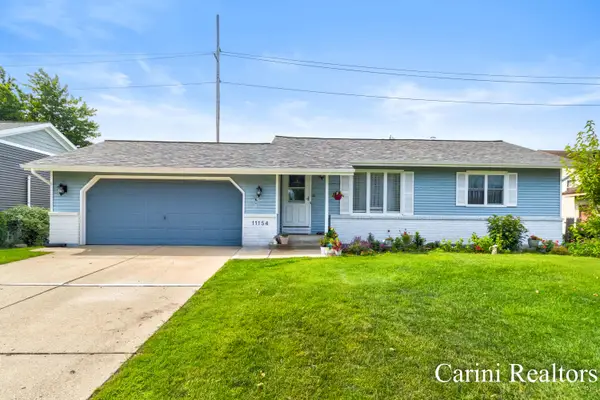 $350,000Active3 beds 2 baths1,581 sq. ft.
11154 Summer Drive, Zeeland, MI 49464
MLS# 26038539Listed by: CARINI & ASSOCIATES REALTORS - New
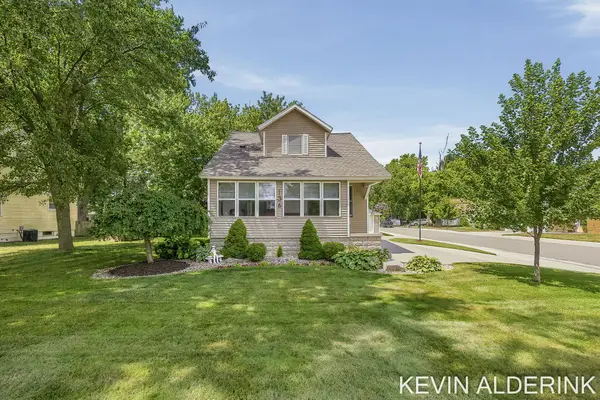 $374,900Active2 beds 3 baths1,753 sq. ft.
136 S Fairview Road, Zeeland, MI 49464
MLS# 26038340Listed by: COLDWELL BANKER WOODLAND SCHMIDT - New
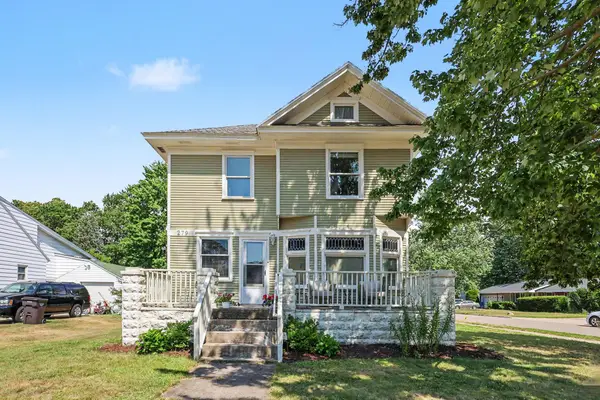 $414,000Active4 beds 2 baths1,588 sq. ft.
279 Wall Street, Zeeland, MI 49464
MLS# 26038086Listed by: RE/MAX LAKESHORE - Open Wed, 2:30 to 5pmNew
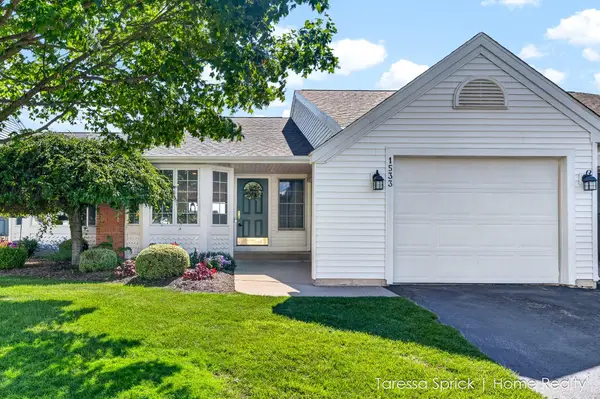 $279,900Active2 beds 1 baths1,428 sq. ft.
1533 Castlemaine Drive, Zeeland, MI 49464
MLS# 26038094Listed by: HOMEREALTY HOLLAND - New
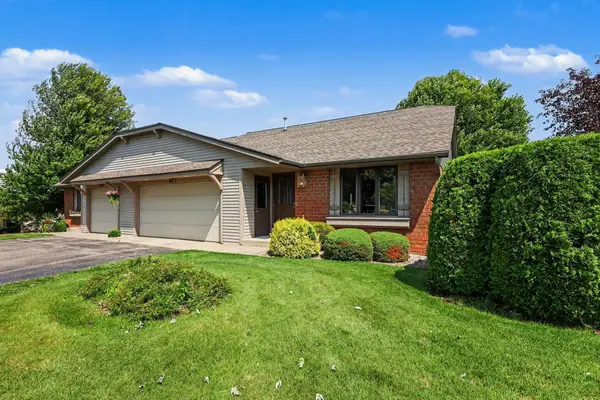 $354,900Active3 beds 3 baths1,863 sq. ft.
217 Parkside Drive, Zeeland, MI 49464
MLS# 26038112Listed by: COLDWELL BANKER WOODLAND SCHMIDT - New
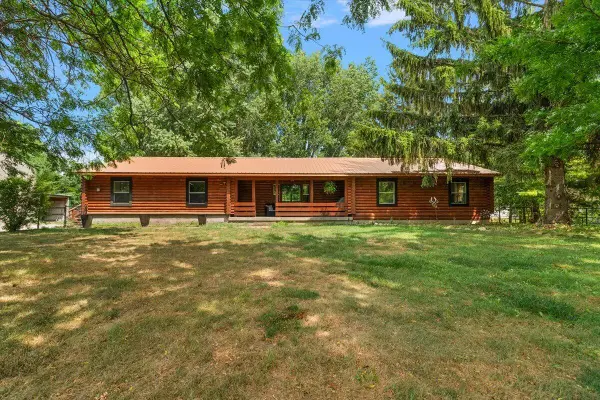 $450,000Active4 beds 2 baths3,265 sq. ft.
4613 34th Street, Zeeland, MI 49464
MLS# 26037831Listed by: HOMEREALTY HOLLAND - New
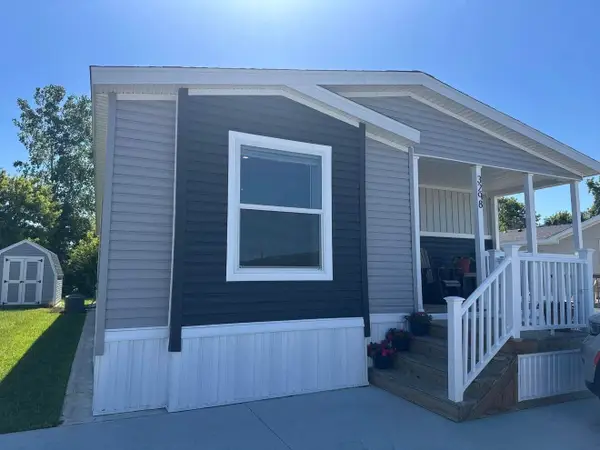 $197,900Active3 beds 2 baths1,680 sq. ft.
3298 Hillcrest Way, Zeeland, MI 49464
MLS# 26037522Listed by: COLDWELL BANKER WOODLAND SCHMIDT  $164,900Pending2 beds 1 baths903 sq. ft.
230 S State Street, Zeeland, MI 49464
MLS# 65026037413Listed by: SUBURBAN REALTY GROUP LLC


Protect your home and budget from life's surprises with an Assurant Home Warranty, backed by a partner that supports you through every step of homeownership. Explore Plans.
© 2023 - 2026 ERA Franchise Systems LLC. All rights reserved. ERA Franchise Systems LLC fully supports the principles of the Fair Housing Act and the Equal Opportunity Act. ERA, ERA Real Estate powered, and their respective logos are registered service marks of ERA Franchise Systems LLC. Each office is independently owned and operated.