
275 Taft Street, Zeeland, MI 49464
Local realty services provided by:ERA Reardon Realty Great Lakes
275 Taft Street,Zeeland, MI 49464
$310,000
- 3 Beds
- 2 Baths
- - sq. ft.
- Single family
- Sold
Listed by: amy l deroo
Office: west edge real estate llc.
MLS#:26036818
Source:MI_MICHRIC
Sorry, we are unable to map this address
Price summary
- Price:$310,000
About this home
Zeeland 3-bedroom, 2-bath ranch offering a versatile floor plan with both living and family rooms on the main level plus a convenient back entry which adds everyday functionality. Slider off the dining area leads to a spacious deck overlooking a large lot with endless possibilities. Slider off the family room also offers access to the backyard. Walkout lower level features a finished rec room, second full bath and laundry room, workshop, and abundant storage. Some of the updating has already been done for you including replacing all the plumbing lines, new 97% efficient furnace June 2026, refinishing of some hardwood floors, some new carpet and flooring, fresh paint and more. A wonderful opportunity to add your personal touches and make this home your own!
Contact an agent
Home facts
- Year built:1959
- Listing ID #:26036818
- Added:51 day(s) ago
- Updated:September 07, 2026 at 07:27 AM
Rooms and interior
- Bedrooms:3
- Total bathrooms:2
- Full bathrooms:2
- Rooms Total:6
- Kitchen Description:Dishwasher, Disposal, Microwave, Range, Refrigerator
- Basement:Yes
Heating and cooling
- Heating:Forced Air
- Central air:Yes
Structure and exterior
- Year built:1959
- Construction Materials:Aluminum Siding
Utilities
- Water:Public
Finances and disclosures
- Price:$310,000
- Tax amount:$2,489 (2026)
Features and amenities
- Laundry features:Washer
Parking
- Garage:Yes
- Garage spaces:2
New listings near 275 Taft Street
- New
 $330,000Active3 beds 1 baths1,644 sq. ft.
307 W Washington Avenue, Zeeland, MI 49464
MLS# 65026047297Listed by: BELLABAY REALTY LLC
- New
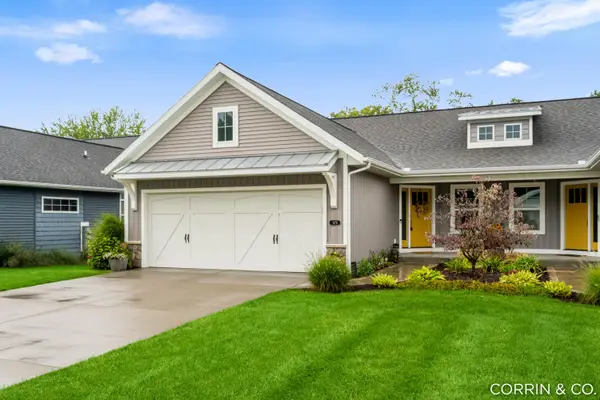 $470,000Active3 beds 3 baths2,506 sq. ft.
575 Riverbank Circle, Zeeland, MI 49464
MLS# 65026047032Listed by: KELLER WILLIAMS HARBORTOWN - New
 $465,000Active4 beds 3 baths2,698 sq. ft.
10068 Holiday Drive, Zeeland, MI 49464
MLS# 71026047001Listed by: RE/MAX LAKESHORE - New
 $559,900Active4 beds 2 baths2,038 sq. ft.
819 E Plainfield Court, Zeeland, MI 49464
MLS# 71026046713Listed by: RE/MAX LAKESHORE - New
 $279,000Active2 beds 1 baths1,071 sq. ft.
217 N Franklin Street, Zeeland, MI 49464
MLS# 65026046284Listed by: CITY2SHORE REAL ESTATE INC. - New
 $599,900Active4 beds 3 baths2,298 sq. ft.
3185 104th Avenue, Zeeland, MI 49464
MLS# 71026045816Listed by: COLDWELL BANKER WOODLAND SCHMIDT - New
 $399,900Active2 beds 3 baths2,488 sq. ft.
1687 S Trillium Circle, Zeeland, MI 49464
MLS# 65026045768Listed by: KELLER WILLIAMS GR EAST  $129,900Pending2.9 Acres
V/L Tyler Street, Zeeland, MI 49464
MLS# 26045684Listed by: RE/MAX PREMIER- New
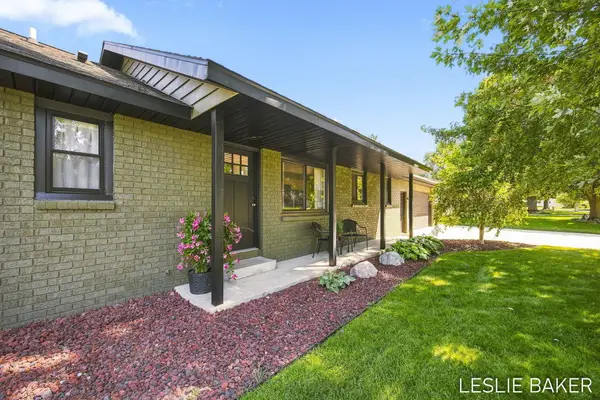 $399,900Active3 beds 2 baths1,352 sq. ft.
2666 Gay Paree Drive, Zeeland, MI 49464
MLS# 71026045581Listed by: RE/MAX LAKESHORE - Open Sat, 9:30 to 11amNew
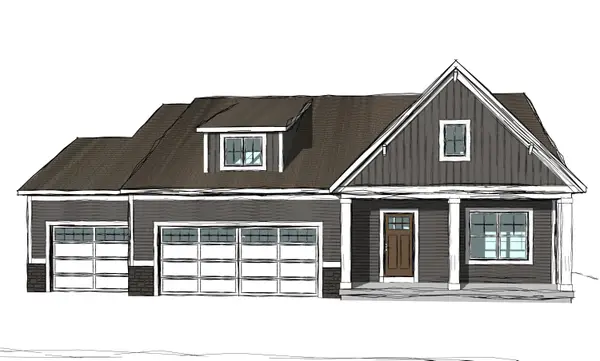 $549,900Active4 beds 3 baths2,363 sq. ft.
9572 Fields Drive Unit: 38, Zeeland, MI 49464
MLS# 71026045582Listed by: KELLER WILLIAMS HARBORTOWN


Protect your home and budget from life's surprises with an Assurant Home Warranty, backed by a partner that supports you through every step of homeownership. Explore Plans.
© 2023 - 2026 ERA Franchise Systems LLC. All rights reserved. ERA Franchise Systems LLC fully supports the principles of the Fair Housing Act and the Equal Opportunity Act. ERA, ERA Real Estate powered, and their respective logos are registered service marks of ERA Franchise Systems LLC. Each office is independently owned and operated.