
4548 Winding Creek Lane, Zeeland, MI 49464
Local realty services provided by:ERA Prime Real Estate Group
4548 Winding Creek Lane,Zeeland, MI 49464
$769,900
- 5 Beds
- 4 Baths
- 3,111 sq. ft.
- Single family
- Pending
Listed by: jeffery s vanrhee
Office: keypoint realty group llc.
MLS#:65026031453
Source:MI_REALCOMP
Price summary
- Price:$769,900
- Price per sq. ft.:$218.47
- Monthly HOA dues:$41.67
About this home
Impeccable design, high-end finishes, and thoughtful custom touches come together in this beautifully finished 5-bedroom, 4-bath home offering over 3,000 square feet of finished living space. Built in 2024 this home sets on a private, partially wooded 1+ acre lot, this property delivers the perfect blend of quality, comfort, and functionality.The main floor features 9-foot ceilings, a spacious open layout, and a stunning living room with a cathedral ceilings and fireplace. The kitchen is designed to impress with quartz countertops, a large center island, walk-in pantry, and quality finishes throughout. The main level includes 3 bedrooms and 2.5 baths, including a private primary suite with a tile shower, dual vanity, and walk-in closet. A mudroom. main floor laundry and 3-stall garage adds everyday convenience.The finished walkout basement also with 9 ft ceilings expands the living space with 2 additional bedrooms, a full bath, kitchenette with pantry, spacious family room,and workout room. With its thoughtful layout and private lower-level living area, the basement also offers excellent potential for an in-law suite or extended guest quarters.
Step outside to the oversized composite deck overlooking the peaceful backyard and wooded setting--ideal for relaxing, entertaining, or enjoying the privacy of the lot.
With quality construction, upscale finishes, and a highly functional floor plan on a beautiful private lot, this home is truly move-in ready and built to stand out....
Contact an agent
Home facts
- Year built:2024
- Listing ID #:65026031453
- Added:22 day(s) ago
- Updated:July 16, 2026 at 07:56 AM
Rooms and interior
- Bedrooms:5
- Total bathrooms:4
- Full bathrooms:3
- Half bathrooms:1
- Rooms Total:11
- Kitchen Description:Pantry
- Basement Description:Finished, Walk-Out Access
- Living area:3,111 sq. ft.
Heating and cooling
- Cooling:Ceiling Fans, Central Air
- Heating:Forced Air, Natural Gas
Structure and exterior
- Roof:Shingle
- Year built:2024
- Building area:3,111 sq. ft.
- Lot area:1.22 Acres
- Lot Features:Sprinklers, Wooded
- Architectural Style:Ranch
- Construction Materials:Stone, Vinyl Siding
- Exterior Features:Deck, Porch
Utilities
- Water:Private
- Sewer:Septic Tank
Finances and disclosures
- Price:$769,900
- Price per sq. ft.:$218.47
- Tax amount:$8,562
Features and amenities
- Appliances:Dishwasher, Dryer, Range, Refrigerator, Washer, Water Softener Owned
- Laundry features:Gas Dryer Hookup, Laundry Room, Main Level
- Amenities:Pantry, Window Treatments
Parking
- Parking description:Asphalt, Attached, Concrete, Garage Door Opener, Garage Faces Front
- Garage spaces:3

New listings near 4548 Winding Creek Lane
- New
 $564,900Active4 beds 3 baths2,477 sq. ft.
9325 Garden View Drive, Zeeland, MI 49464
MLS# 26036581Listed by: COLDWELL BANKER WOODLAND SCHMIDT - Open Sat, 2 to 3:30pmNew
 $399,999Active4 beds 2 baths2,046 sq. ft.
11190 Winter Drive, Zeeland, MI 49464
MLS# 71026036577Listed by: RE/MAX LAKESHORE - Open Sat, 10:30am to 12pmNew
 $419,900Active3 beds 3 baths2,538 sq. ft.
8930 N Clearwater Drive Unit: 104, Zeeland, MI 49464
MLS# 71026036531Listed by: RE/MAX LAKESHORE - Open Sat, 11am to 1pmNew
 $699,900Active4 beds 4 baths2,978 sq. ft.
8 E Central Avenue, Zeeland, MI 49464
MLS# 71026036375Listed by: HOMEREALTY HOLLAND - New
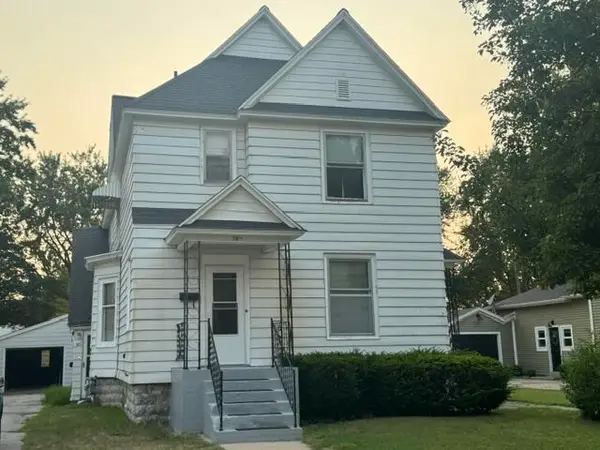 $325,000Active-- beds -- baths2,280 sq. ft.
38 Pine Street, Zeeland, MI 49464
MLS# 71026036395Listed by: HOMEREALTY HOLLAND - New
 $649,900Active4 beds 3 baths3,180 sq. ft.
5964 Chicago Drive, Zeeland, MI 49464
MLS# 65026036323Listed by: KEYSTONE HOME GROUP REALTY LLC - Open Thu, 4 to 6pmNew
 $369,900Active3 beds 2 baths1,808 sq. ft.
50 W Cherry Avenue, Zeeland, MI 49464
MLS# 26036095Listed by: REDFIN CORPORATION - New
 $289,900Active3 beds 2 baths1,718 sq. ft.
1731 Lakeview Drive, Zeeland, MI 49464
MLS# 65026035874Listed by: FIVE STAR REAL ESTATE (MAIN) - New
 $399,000Active2 beds 2 baths1,398 sq. ft.
6596 Bellflower Drive Sw #10, Zeeland, MI 49464
MLS# 26035232Listed by: KENSINGTON REALTY GROUP INC. - New
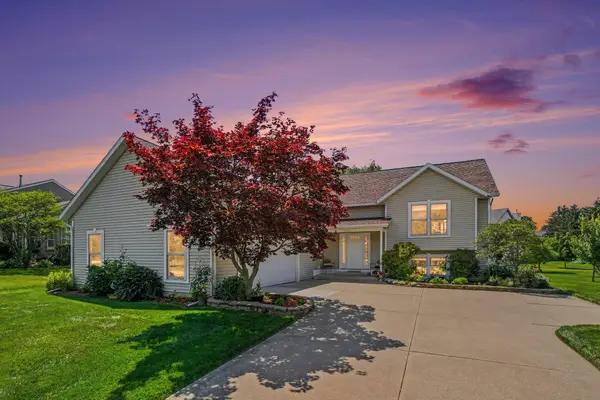 $474,900Active4 beds 3 baths2,164 sq. ft.
1433 Hillridge Way, Zeeland, MI 49464
MLS# 26035190Listed by: FIVE STAR REAL ESTATE-HOLLAND


Protect your home and budget from life's surprises with an Assurant Home Warranty, backed by a partner that supports you through every step of homeownership. Explore Plans.
© 2023 - 2026 ERA Franchise Systems LLC. All rights reserved. ERA Franchise Systems LLC fully supports the principles of the Fair Housing Act and the Equal Opportunity Act. ERA, ERA Real Estate powered, and their respective logos are registered service marks of ERA Franchise Systems LLC. Each office is independently owned and operated.