
8626 Suntree Lane, Zeeland, MI 49464
Local realty services provided by:ERA Reardon Realty
Upcoming open houses
- Sat, Jul 1111:00 am - 12:00 pm
Listed by: brian david klingel
Office: coldwell banker woodland schmidt grand haven
MLS#:26034639
Source:MI_MICHRIC
Price summary
- Price:$540,000
- Price per sq. ft.:$223.88
- Monthly HOA dues:$77.08
About this home
Welcome to 8626 Suntree Drive in Zeeland's desirable Sundance Estates, where space, comfort, and community come together. This beautifully maintained 6-bedroom, 3.5-bath home offers an ideal layout for everyday living and effortless entertaining. The main level features inviting living spaces filled with natural light, while the upper level includes four spacious bedrooms, providing room for everyone. The fully finished walkout lower level expands your living space with two additional bedrooms, a large recreation area, and a wet bar, perfect for hosting guests! Step outside to enjoy the backyard or take advantage of the exceptional neighborhood amenities, including a community in-ground pool and green space. Located in the highly sought-after Zeeland School District, this home offers the perfect combination of generous living space, a welcoming neighborhood, and an unbeatable location. Call today to schedule your private tour!
Contact an agent
Home facts
- Year built:2004
- Listing ID #:26034639
- Added:1 day(s) ago
- Updated:July 10, 2026 at 04:03 PM
Rooms and interior
- Bedrooms:6
- Total bathrooms:4
- Full bathrooms:3
- Half bathrooms:1
- Rooms Total:9
- Kitchen Description:Dishwasher, Disposal, Microwave, Oven, Range, Refrigerator, Wet Bar
- Basement:Yes
- Living area:3,362 sq. ft.
Heating and cooling
- Heating:Forced Air
- Central air:Yes
Structure and exterior
- Year built:2004
- Building area:3,362 sq. ft.
- Lot area:0.27 Acres
- Construction Materials:Vinyl Siding
Schools
- High school:Zeeland East High School
- Middle school:Cityside Middle School
- Elementary school:Lincoln Elementary School
Utilities
- Water:Public
Finances and disclosures
- Price:$540,000
- Price per sq. ft.:$223.88
- Tax amount:$8,006 (2025)
Features and amenities
- Laundry features:Washer
Parking
- Garage:Yes
- Garage spaces:2.5
New listings near 8626 Suntree Lane
- Open Sat, 10 to 11:30amNew
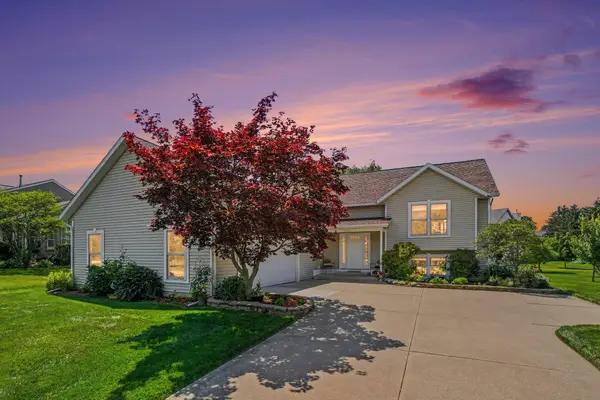 $474,900Active4 beds 3 baths2,164 sq. ft.
1433 Hillridge Way, Zeeland, MI 49464
MLS# 26035190Listed by: FIVE STAR REAL ESTATE-HOLLAND - New
 $309,900Active2 beds 2 baths2,040 sq. ft.
233 Parkside Drive, Zeeland, MI 49464
MLS# 26034731Listed by: HOMEREALTY HOLLAND - Open Sat, 12 to 2pmNew
 $535,000Active5 beds 4 baths3,055 sq. ft.
10719 Wood Ridge Drive, Zeeland, MI 49464
MLS# 26033918Listed by: HOMEREALTY HOLLAND - Open Sat, 10:30am to 12pmNew
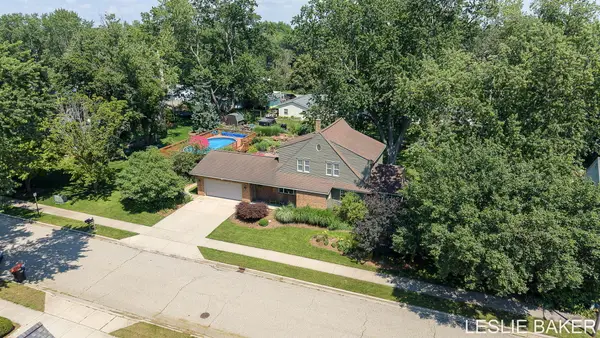 $589,500Active5 beds 2 baths2,812 sq. ft.
337 N Colonial Street, Zeeland, MI 49464
MLS# 26034587Listed by: RE/MAX LAKESHORE - New
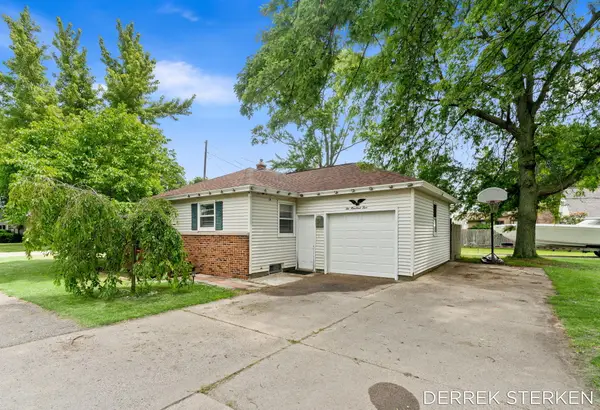 $285,000Active2 beds 1 baths820 sq. ft.
205 N Franklin Street, Zeeland, MI 49464
MLS# 26034305Listed by: COLDWELL BANKER WOODLAND SCHMIDT ART OFFICE - New
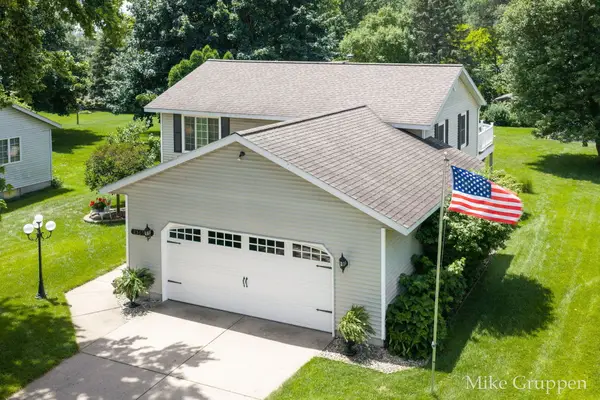 $424,900Active3 beds 2 baths2,393 sq. ft.
2565 Spring Court, Zeeland, MI 49464
MLS# 26034293Listed by: WEST EDGE REAL ESTATE LLC - Open Sat, 12:30 to 2pm
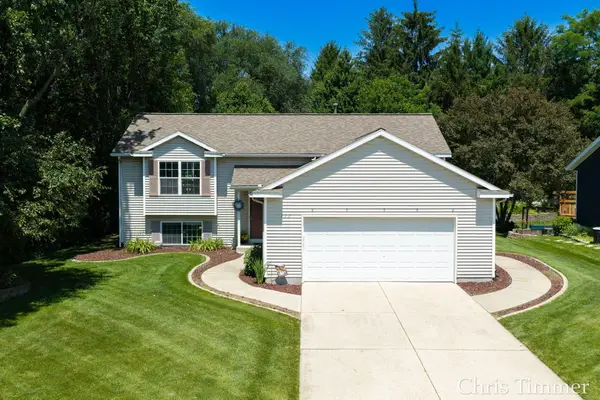 $390,000Pending4 beds 2 baths2,059 sq. ft.
9777 Jane Drive, Zeeland, MI 49464
MLS# 26034148Listed by: KELLER WILLIAMS HARBORTOWN 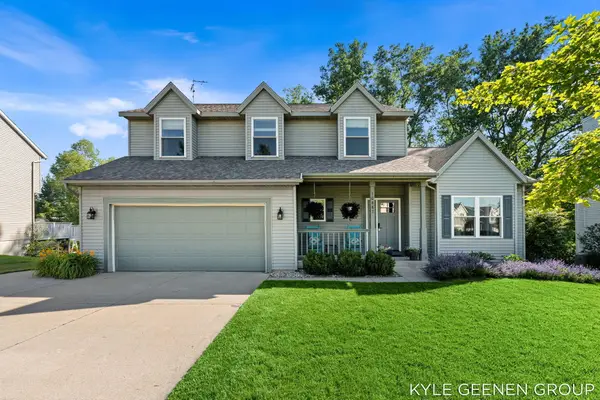 $459,900Pending4 beds 4 baths3,077 sq. ft.
10887 Thornberry Way, Zeeland, MI 49464
MLS# 26034027Listed by: COLDWELL BANKER WOODLAND SCHMIDT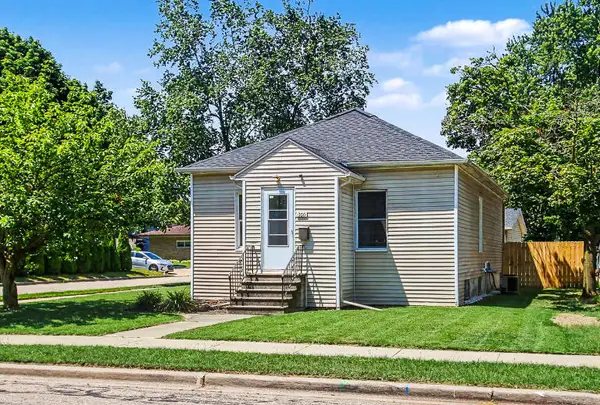 $259,000Pending2 beds 1 baths880 sq. ft.
300 N Ottawa Street, Zeeland, MI 49464
MLS# 26033873Listed by: KELLER WILLIAMS GR EAST


Protect your home and budget from life's surprises with an Assurant Home Warranty, backed by a partner that supports you through every step of homeownership. Explore Plans.
© 2023 - 2026 ERA Franchise Systems LLC. All rights reserved. ERA Franchise Systems LLC fully supports the principles of the Fair Housing Act and the Equal Opportunity Act. ERA, ERA Real Estate powered, and their respective logos are registered service marks of ERA Franchise Systems LLC. Each office is independently owned and operated.