
3474 Norsted Avenue S, Afton, MN 55001
Local realty services provided by:ERA Gillespie Real Estate
3474 Norsted Avenue S,Afton, MN 55001
$750,000
- 4 Beds
- 3 Baths
- 2,849 sq. ft.
- Single family
- Active
Listed by: anne e. anderson, kelly lehmicke
Office: exp realty
MLS#:7098951
Source:NSMLS
Price summary
- Price:$750,000
- Price per sq. ft.:$230.2
About this home
The work has already been done for you here at this home set on almost 5 private acres in the Stillwater School District! New siding, roofing, and gutters on both house and detached garage leave the exterior settled for years, freeing you to wander among the apple trees, follow the mowed path along the property's edge, or stargaze far from the city lights. Mature trees frame the entrance and perimeter, while open lawn invites play, gardening, winter light, and glorious sunrises and sunsets.The interior is far from your typical split entry. A spacious foyer leads to an open upper level brimming with natural light. The kitchen, refreshed within five years, pairs new cabinetry, quartz counters, and stainless appliances with a large island left free of sink and range, with room for baking, projects, and breakfast bar seating. The living room centers on a floor-to-ceiling stone gas fireplace, the dining area opens to a deck across the full back of the home, and a sunroom with its own gas stove welcomes chilly days. New flooring and iron railings top it off, and the whole space feels warm yet modern, almost Scandinavian.Three bedrooms sit on this level, including a private primary suite with ¾ bath, plus another full bath. Below, the walkout lower level has a family room with a full brick wall featuring the wood-burning fireplace, a fourth bedroom with new carpet, a newly updated ¾ bath, a wet bar, and storage that doubles as a storm shelter. Two garages, one with epoxy floors, and a circular drive complete the picture, with the cities an easy drive away. This is the country setting you've been waiting for, without the stress of planning updates....
Contact an agent
Home facts
- Year built:1973
- Subdivision & Development:Meadow Ridge
- Listing ID #:7098951
- Added:14 day(s) ago
- Updated:October 04, 2026 at 12:16 PM
Rooms and interior
- Bedrooms:4
- Total bathrooms:3
- Full bathrooms:1
- Dining Description:Breakfast Bar, Eat In Kitchen, Informal Dining Room, Kitchen/Dining Room, Living/Dining Room
- Bathrooms Description:3/4 Basement, Upper Level Full Bath, Walk-In Shower Stall
- Kitchen Description:Cooktop, Dishwasher, Double Oven, Exhaust Fan, Microwave, Refrigerator, Stainless Steel Appliances
- Basement:Yes
- Basement Description:Block, Egress Window(s), Finished, Full, Storage Space, Walkout
- Living area:2,849 sq. ft.
Heating and cooling
- Cooling:Central Air, Ductless Mini-Split
- Heating:Ductless Mini-Split, Forced Air, In-Floor Heating
- Central air:Yes
Structure and exterior
- Roof:Age 8 Years or Less, Asphalt
- Year built:1973
- Building area:2,849 sq. ft.
- Lot area:4.75 Acres
- Lot Features:Tree Coverage - Medium
- Levels:Bi/Split Level
Utilities
- Water:Private, Well
- Sewer:Private Sewer
Finances and disclosures
- Price:$750,000
- Price per sq. ft.:$230.2
- Tax amount:$6,218 (2026)
Features and amenities
- Appliances:Exhaust Fan, Microwave, Refrigerator, Stainless Steel Appliances, Washer, Water Softener Owned
- Laundry features:Dryer, Washer
- Amenities:Electric Water Heater, Water Softener Owned
Parking
- Parking description:Asphalt, Attached Garage, Detached Garage, Garage Door Opener, Gravel, Heated Garage, Storage
- Garage:Yes
- Garage spaces:4
New listings near 3474 Norsted Avenue S
- New
 $3,895,000Active5 beds 6 baths6,931 sq. ft.
2534 Stagecoach Trail S, Afton, MN 55001
MLS# 7152201Listed by: WEICHERT, REALTORS-ADVANTAGE - New
 $749,000Active13.35 Acres
12090 15th Street, Afton, MN 55001
MLS# 7150525Listed by: EDINA REALTY, INC. - New
 $749,000Active13.5 Acres
12150 S 15th Street, Afton, MN 55001
MLS# 7150536Listed by: EDINA REALTY, INC. 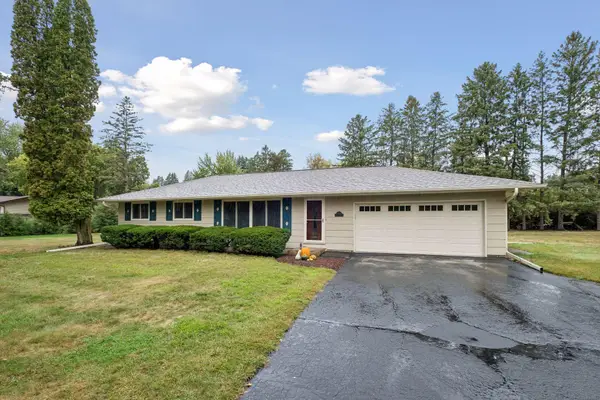 $520,000Active2 beds 1 baths1,869 sq. ft.
12950 3rd Street S, Afton, MN 55001
MLS# 7145862Listed by: EDINA REALTY, INC.- Open Sun, 12 to 2pm
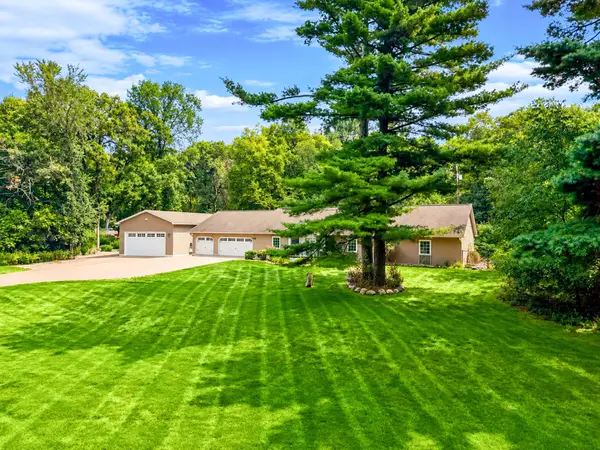 $679,000Active3 beds 3 baths2,520 sq. ft.
15375 11th Street S, Afton, MN 55001
MLS# 7085457Listed by: COLDWELL BANKER REALTY 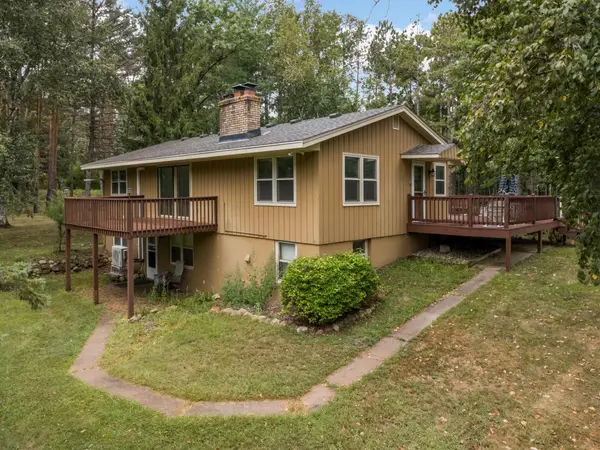 $550,000Active4 beds 2 baths2,376 sq. ft.
13963 Tomahawk Drive S, Afton, MN 55001
MLS# 7143201Listed by: BRIDGE REALTY, LLC- Open Mon, 5 to 7pm
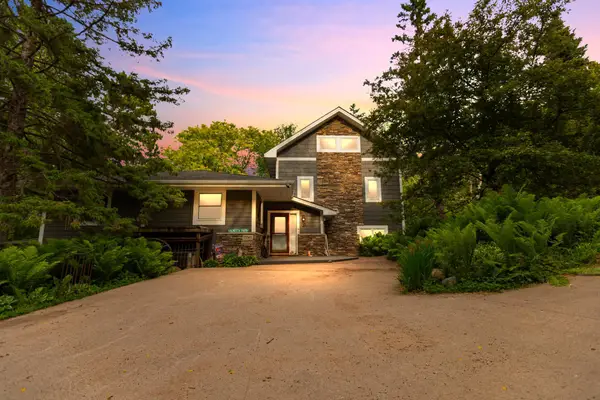 $1,266,800Active5 beds 4 baths3,500 sq. ft.
15581 Afton Boulevard S, Afton, MN 55001
MLS# 7141894Listed by: KELLER WILLIAMS CLASSIC RLTY NW 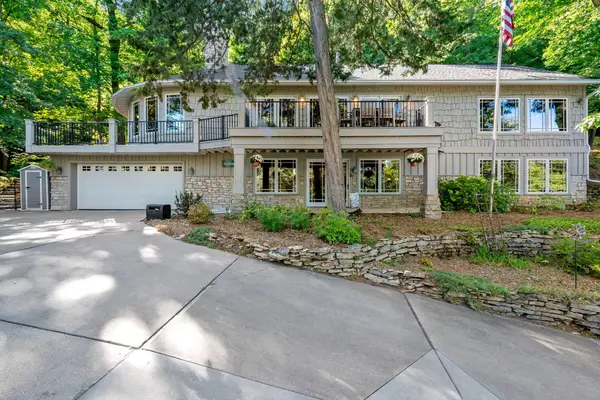 $1,899,000Active3 beds 3 baths3,716 sq. ft.
4350 River Road S, Afton, MN 55001
MLS# 7139128Listed by: CARDINAL REALTY CO.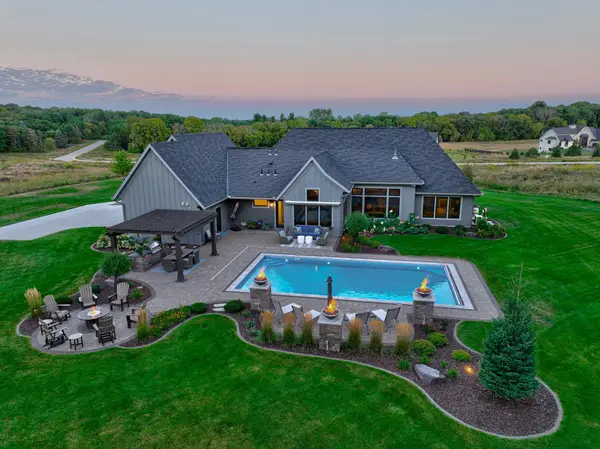 $1,250,000Pending3 beds 3 baths2,826 sq. ft.
5580 Oakridge Trail S, Afton, MN 55001
MLS# 7136833Listed by: KELLER WILLIAMS SELECT REALTY


Protect your home and budget from life's surprises with an Assurant Home Warranty, backed by a partner that supports you through every step of homeownership. Explore Plans.
© 2023 - 2026 ERA Franchise Systems LLC. All rights reserved. ERA Franchise Systems LLC fully supports the principles of the Fair Housing Act and the Equal Opportunity Act. ERA, ERA Real Estate powered, and their respective logos are registered service marks of ERA Franchise Systems LLC. Each office is independently owned and operated.