
2534 Stagecoach Trail S, Afton, MN 55001
Local realty services provided by:ERA Gillespie Real Estate
2534 Stagecoach Trail S,Afton, MN 55001
$3,895,000
- 5 Beds
- 6 Baths
- 6,931 sq. ft.
- Single family
- Active
Listed by: katherine laqua, dan laqua
Office: weichert, realtors-advantage
MLS#:7152201
Source:NSMLS
Price summary
- Price:$3,895,000
- Price per sq. ft.:$556.11
About this home
Privately nestled on over twelve breathtaking acres in the quaint and picturesque St. Croix River town of Afton, this extraordinary residence pairs refined luxury with the serenity of its natural surroundings. Entering through a secured gate, a long, winding drive ascends from the lower elevation of the property, passing a historic Civil War-era barn before continuing upward to the residence, dramatically positioned atop the hill. The approach creates a remarkable sense of arrival, gradually revealing the home and its breathtaking setting. Perched to capture panoramic views of the St. Croix River Valley, the property offers an exceptional sense of privacy and an ever-changing landscape that serves as a stunning backdrop to everyday living. Distinctive in both architecture and design, the home beautifully marries the warmth and character of a sophisticated mountain lodge with the elegance, refinement and modern amenities of an exceptional luxury residence.
Inside, sophisticated design and exceptional craftsmanship create an inviting setting for both everyday living and entertaining. With interiors by Julian Design, the home features sophisticated, timeless interiors with a strong sense of place and individuality. Thoughtfully bringing together the architectural character of a mountain retreat with elevated furnishings, luxurious materials and contemporary conveniences, the result is a space that feels both grand and remarkably welcoming. Rich textures, beautiful finishes and carefully considered details create an atmosphere that is polished and sophisticated while retaining the warmth and authenticity of a true lodge-inspired home.
The beautifully finished interior showcases generous living spaces, refined finishes, and exceptional attention to detail throughout. Expansive windows thoughtfully frame panoramic views of the St. Croix River Valley, allowing the beauty of the surrounding landscape to become part of the home’s everyday experience. The architectural design creates a seamless connection between the interior and the natural setting, while modern amenities and thoughtful functionality provide the comfort and convenience expected of a truly exceptional residence.
Outside, the property continues to impress with a thoughtfully designed setting that offers both privacy and exceptional functionality. A seven-car attached garage provides abundant space for vehicles, recreational toys and additional storage, while a separate, heated six-plus-car outbuilding offers an extraordinary extension of the property’s living and recreational spaces, complete with its own restroom. Ideal for entertaining, hobbies, collecting, recreational equipment or creating a private retreat, this versatile space adds an exceptional level of functionality rarely found in a luxury residence. A peaceful pond adds to the beauty and tranquility of the property, while a fenced garden with irrigation offers the perfect space for gardening and outdoor enjoyment, complemented by a dedicated dog run for four-legged companions. With breathtaking natural surroundings, generous acreage and beautifully designed outdoor spaces, the property offers endless opportunities to relax, entertain and enjoy the distinctive beauty of Afton.
This is more than a remarkable home—it is a rare expression of elevated living that brings together the warmth and character of mountain-lodge architecture, the sophistication of exceptional design, the comfort of modern amenities and the timeless appeal of a historic setting. Set against the breathtaking beauty of the St. Croix River Valley and surrounded by the charm of Afton, this extraordinary property offers a lifestyle defined by privacy, beauty, craftsmanship and understated luxury....
Contact an agent
Home facts
- Year built:2004
- Subdivision & Development:Townhomes/Oak Run Shores #129
- Listing ID #:7152201
- Added:1 day(s) ago
- Updated:October 04, 2026 at 12:16 PM
Rooms and interior
- Bedrooms:5
- Total bathrooms:6
- Full bathrooms:2
- Half bathrooms:2
- Dining Description:Breakfast Area, Informal Dining Room
- Bathrooms Description:3/4 Basement, Basement, Bathroom Ensuite, Full Basement, Jetted Tub, Main Floor 1/2 Bath, Main Floor Full Bath, Separate Shower and Tub, Two Basement Baths, Walk-In Shower Stall, Walk-through
- Kitchen Description:Cooktop, Dishwasher, Disposal, Double Oven, Exhaust Fan, Freezer, Microwave, Range, Refrigerator, Stainless Steel Appliances, Trash Compactor, Wall Oven, Wine Cooler
- Basement:Yes
- Basement Description:Finished, Full, Storage Space, Walkout
- Living area:6,931 sq. ft.
Heating and cooling
- Cooling:Central Air
- Heating:Forced Air, In-Floor Heating
- Central air:Yes
Structure and exterior
- Roof:Age 8 Years or Less, Asphalt
- Year built:2004
- Building area:6,931 sq. ft.
- Lot area:12.4 Acres
- Lot Features:Irregular Lot, Tree Coverage - Heavy
- Levels:1 1/2 Story
Utilities
- Water:Well
- Sewer:Septic System Compliant - Yes
Finances and disclosures
- Price:$3,895,000
- Price per sq. ft.:$556.11
- Tax amount:$29,068 (2026)
Features and amenities
- Appliances:Disposal, Exhaust Fan, Microwave, Range, Refrigerator, Stainless Steel Appliances, Wall Oven, Washer, Water Softener Owned, Wine Cooler
- Laundry features:Dryer, Washer
- Amenities:Air-To-Air Exchanger, Gas Water Heater, Humidifier, Water Osmosis System, Water Softener Owned
Parking
- Parking description:Asphalt, Attached Garage, Detached Garage, Floor Drain, Garage Door Opener, Heated Garage, Insulated Garage, Multiple Garages
- Garage:Yes
- Garage spaces:13
New listings near 2534 Stagecoach Trail S
- New
 $749,000Active13.35 Acres
12090 15th Street, Afton, MN 55001
MLS# 7150525Listed by: EDINA REALTY, INC. - New
 $749,000Active13.5 Acres
12150 S 15th Street, Afton, MN 55001
MLS# 7150536Listed by: EDINA REALTY, INC. 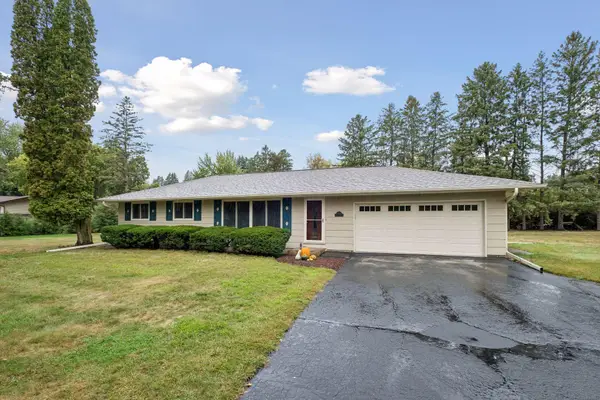 $520,000Active2 beds 1 baths1,869 sq. ft.
12950 3rd Street S, Afton, MN 55001
MLS# 7145862Listed by: EDINA REALTY, INC.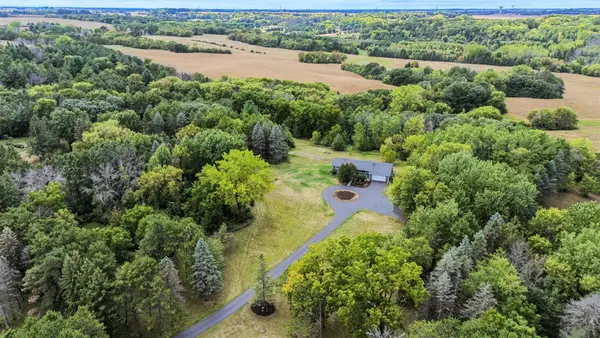 $750,000Active4 beds 3 baths2,849 sq. ft.
3474 Norsted Avenue S, Afton, MN 55001
MLS# 7098951Listed by: EXP REALTY- Open Sun, 12 to 2pm
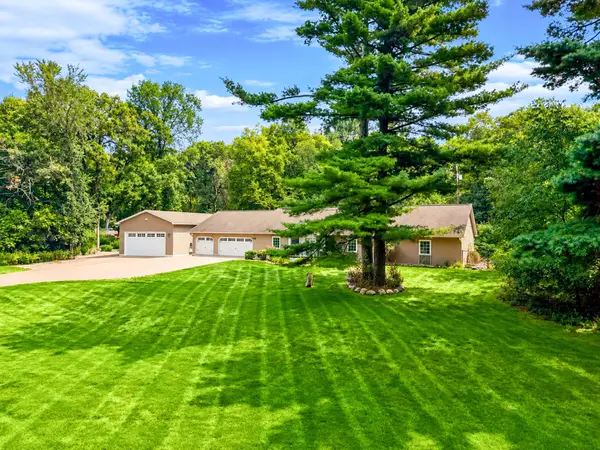 $679,000Active3 beds 3 baths2,520 sq. ft.
15375 11th Street S, Afton, MN 55001
MLS# 7085457Listed by: COLDWELL BANKER REALTY 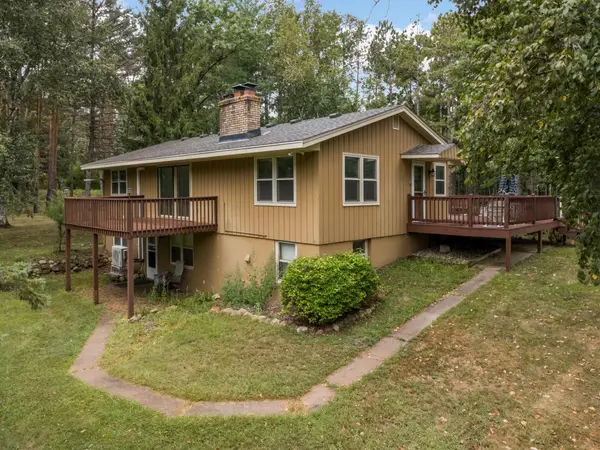 $550,000Active4 beds 2 baths2,376 sq. ft.
13963 Tomahawk Drive S, Afton, MN 55001
MLS# 7143201Listed by: BRIDGE REALTY, LLC- Open Mon, 5 to 7pm
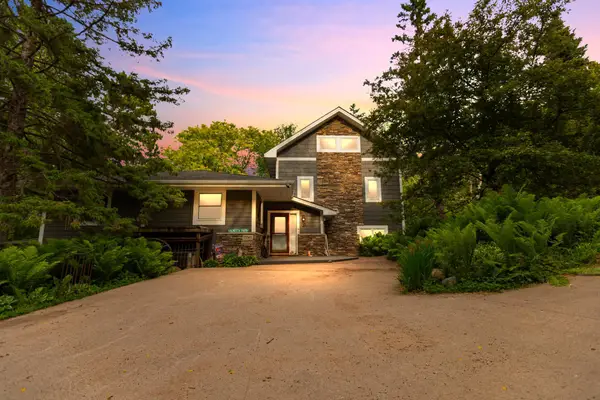 $1,266,800Active5 beds 4 baths3,500 sq. ft.
15581 Afton Boulevard S, Afton, MN 55001
MLS# 7141894Listed by: KELLER WILLIAMS CLASSIC RLTY NW 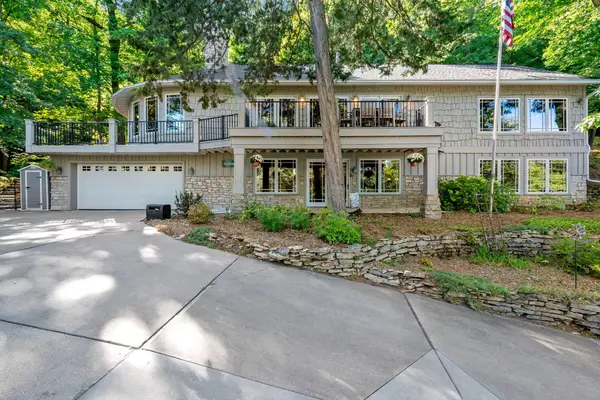 $1,899,000Active3 beds 3 baths3,716 sq. ft.
4350 River Road S, Afton, MN 55001
MLS# 7139128Listed by: CARDINAL REALTY CO.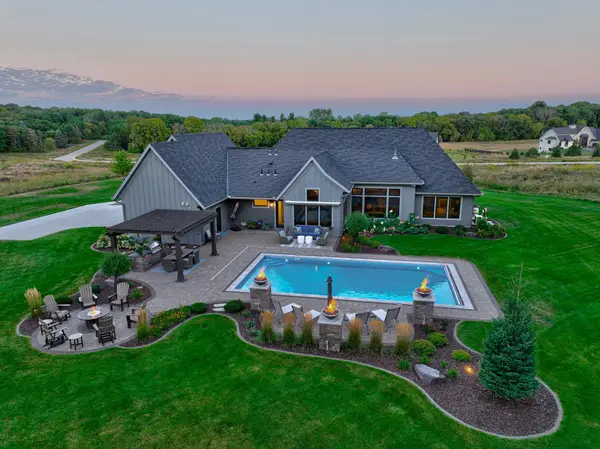 $1,250,000Pending3 beds 3 baths2,826 sq. ft.
5580 Oakridge Trail S, Afton, MN 55001
MLS# 7136833Listed by: KELLER WILLIAMS SELECT REALTY


Protect your home and budget from life's surprises with an Assurant Home Warranty, backed by a partner that supports you through every step of homeownership. Explore Plans.
© 2023 - 2026 ERA Franchise Systems LLC. All rights reserved. ERA Franchise Systems LLC fully supports the principles of the Fair Housing Act and the Equal Opportunity Act. ERA, ERA Real Estate powered, and their respective logos are registered service marks of ERA Franchise Systems LLC. Each office is independently owned and operated.