
33623 Mcneil Road, Aitkin, MN 56431
Local realty services provided by:ERA Prospera Real Estate
33623 Mcneil Road,Aitkin, MN 56431
$448,900
- 4 Beds
- 2 Baths
- - sq. ft.
- Single family
- Sold
Listed by: sara b caron
Office: coldwell banker realty
MLS#:7110845
Source:NSMLS
Sorry, we are unable to map this address
Price summary
- Price:$448,900
About this home
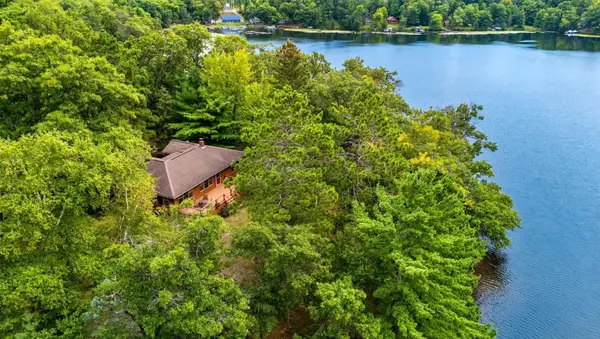
Escape to the beauty of Stark Lake with this classic family cabin, lovingly enjoyed for generations since 1965. Nestled on nearly one acre of wooded privacy with 145 feet of shoreline, this 4-bedroom, 1.5-bath retreat offers the perfect blend of rustic charm and lakeside living.
Step inside and experience the warm log cabin feel, complete with a cozy wood-burning fireplace and plenty of space for family and friends. The walkout lower level provides additional living and recreation space, while the expansive lakeside deck is ideal for entertaining, grilling, or simply taking in the peaceful lake views.
The gentle slope to the water makes lake access easy for all ages, and the property has been thoughtfully maintained with a compliant septic system and a new well pump already in place. Outside, you'll find a detached oversized 2+ car garage, storage shed, and ample room for all your lake toys and outdoor gear.
Whether you're looking for a seasonal getaway, a place to create lasting family memories, or your own slice of Minnesota lake life, this Stark Lake property offers a rare opportunity to enjoy the best of the Northwoods....
Contact an agent
Home facts
- Year built:1965
- Subdivision & Development:Wah-Bona-Quat
- Listing ID #:7110845
- Added:50 day(s) ago
- Updated:September 05, 2026 at 02:43 AM
Rooms and interior
- Bedrooms:4
- Total bathrooms:2
- Full bathrooms:1
- Half bathrooms:1
- Dining Description:Kitchen/Dining Room
- Bathrooms Description:Main Floor Full Bath
- Kitchen Description:Freezer, Microwave, Range, Refrigerator
- Basement:Yes
- Basement Description:Block, Drainage System, Full, Partially Finished, Sump Pump, Walkout
Heating and cooling
- Cooling:Wall Unit(s)
- Heating:Baseboard, Forced Air
Structure and exterior
- Roof:Asphalt
- Year built:1965
- Lot Features:Accessible Shoreline
- Construction Materials:Block
- Levels:1 1/2 Story
Utilities
- Water:Private, Well
- Sewer:Mound Septic, Septic System Compliant - Yes
Finances and disclosures
- Price:$448,900
- Tax amount:$1,400 (2026)
Features and amenities
- Appliances:Microwave, Range, Refrigerator
- Amenities:Fuel Tank - Owned, Gas Water Heater, Water Filtration System
Parking
- Parking description:Detached Garage
- Garage:Yes
- Garage spaces:2
New listings near 33623 Mcneil Road
- Coming Soon
 $424,900Coming Soon2 beds 2 baths2,321 sq. ft.
30801 427th Street, Aitkin, MN 56431
MLS# 7138174Listed by: EXP REALTY - Coming Soon
 $875,000Coming Soon3 beds 2 baths2,021 sq. ft.
40299 302nd Lane, Aitkin, MN 56431
MLS# 7130930Listed by: WOODS & SHORES REAL ESTATE, INC. - New
 $349,000Active3 beds 2 baths1,250 sq. ft.
24049 385th Avenue, Aitkin, MN 56431
MLS# 7137537Listed by: TIMBER GHOST REALTY, LLC - New
 $249,900Active3 beds 1 baths1,573 sq. ft.
31390 270th Street, Aitkin, MN 56431
MLS# 7129155Listed by: RE/MAX RESULTS - NISSWA - New
 $239,600Active2 beds 2 baths1,034 sq. ft.
38566 241st Street, Aitkin, MN 56431
MLS# 7136451Listed by: SANDELANDS REALTY - New
 $529,000Active2 beds 3 baths2,968 sq. ft.
21060 Pike Avenue, Aitkin, MN 56431
MLS# 7136983Listed by: CUMMINGS JANZEN REALTY, INC - New
 $104,000Active14.93 Acres
TBD County Road 11, Aitkin, MN 56431
MLS# 7134696Listed by: CENTURY 21 MOLINE REALTY INC - Open Sat, 10am to 12pmNew
 $274,900Active4 beds 2 baths2,094 sq. ft.
123 Minnesota Avenue S, Aitkin, MN 56431
MLS# 7134454Listed by: EXP REALTY - New
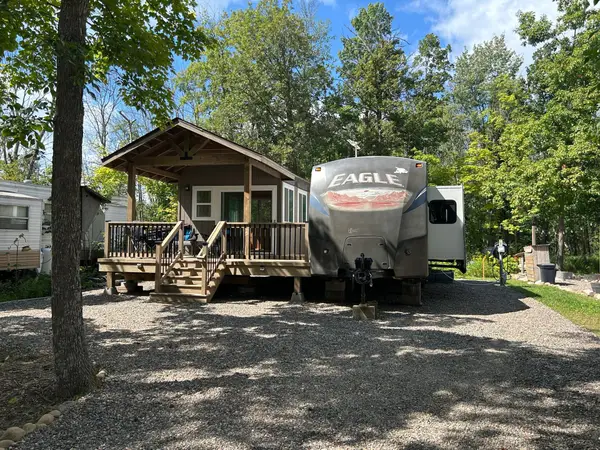 $59,900Active0.07 Acres
21927 Us Highway 169, Aitkin, MN 56431
MLS# 7134747Listed by: SANDELANDS REALTY - New
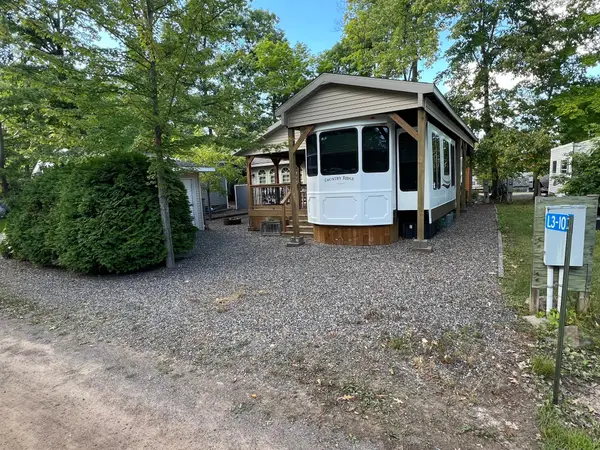 $85,000Active0.07 Acres
L3-10 London Town, Aitkin, MN 56431
MLS# 7128157Listed by: SANDELANDS REALTY


Protect your home and budget from life's surprises with an Assurant Home Warranty, backed by a partner that supports you through every step of homeownership. Explore Plans.
© 2023 - 2026 ERA Franchise Systems LLC. All rights reserved. ERA Franchise Systems LLC fully supports the principles of the Fair Housing Act and the Equal Opportunity Act. ERA, ERA Real Estate powered, and their respective logos are registered service marks of ERA Franchise Systems LLC. Each office is independently owned and operated.