
36838 320th Street, Aitkin, MN 56431
Local realty services provided by:ERA Prospera Real Estate
36838 320th Street,Aitkin, MN 56431
$349,900
- 3 Beds
- 2 Baths
- 3,500 sq. ft.
- Single family
- Active
Listed by: jessica a janzen
Office: cummings janzen realty, inc
MLS#:7172189
Source:NSMLS
Price summary
- Price:$349,900
- Price per sq. ft.:$83.87
About this home
Escape to your own private 5-acre retreat tucked beneath the pines! This 3,500 sq ft, 3-bedroom, 2-bath home is ready for your finishing touches and a little TLC, offering endless potential to make it your own. The large kitchen features abundant custom cabinetry and countertop space, while the main floor includes a bedroom, full bathroom and laundry for convenient living. Gather in the huge living room around a stone wood-burning fireplace, or unwind in the family room with its cozy gas fireplace. Upstairs, you'll find a huge bonus room, two bedrooms, an oversized bathroom, and a walk-in closet. The property also includes a 2-stall, 24 x 28 tuck-under garage; a 36 x 42 detached garage with a 12 x 36 enclosed lean-to; and a charming cedar-sided 24 x 32 barn with a concrete floor and upper storage. All of this is situated on a beautiful 5 acre parcel of land in the heart of the lakes area. Don’t miss this rare find. Opportunity awaits!
Contact an agent
Home facts
- Year built:1992
- Listing ID #:7172189
- Added:1 day(s) ago
- Updated:November 18, 2026 at 08:14 PM
Rooms and interior
- Bedrooms:3
- Total bathrooms:2
- Full bathrooms:2
- Dining Description:Eat In Kitchen, Separate/Formal Dining Room
- Bathrooms Description:Jetted Tub, Main Floor Full Bath, Upper Level Full Bath
- Kitchen Description:Cooktop, Dishwasher, Microwave, Refrigerator, Wall Oven
- Basement:Yes
- Basement Description:Partial, Sump Pump, Unfinished, Wood
- Living area:3,500 sq. ft.
Heating and cooling
- Heating:Fireplace(s), Forced Air, Outdoor Boiler
Structure and exterior
- Roof:Age Over 8 Years, Asphalt
- Year built:1992
- Building area:3,500 sq. ft.
- Lot area:5 Acres
- Lot Features:Tree Coverage - Heavy
- Levels:1 1/2 Story
Utilities
- Water:Well
- Sewer:Private Sewer, Septic System Compliant - Yes
Finances and disclosures
- Price:$349,900
- Price per sq. ft.:$83.87
- Tax amount:$2,846 (2026)
Features and amenities
- Appliances:Microwave, Refrigerator, Wall Oven, Washer
- Laundry features:Dryer, Washer
- Amenities:Central Vacuum, Fuel Tank - Rented, Gas Water Heater
Parking
- Parking description:Detached Garage, Electric, Garage Door Opener, Gravel, Tuckunder Garage
- Garage:Yes
- Garage spaces:3
New listings near 36838 320th Street
- Open Sat, 11am to 1pmNew
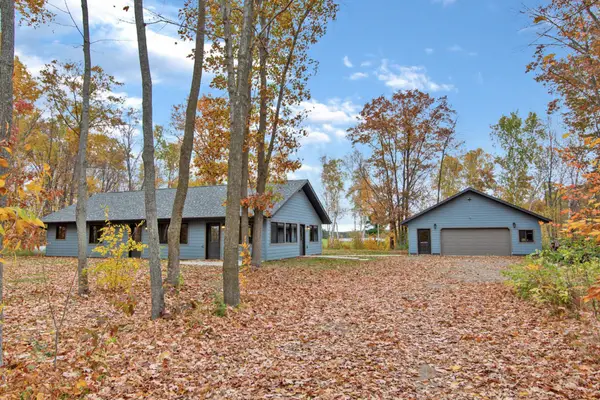 $459,900Active2 beds 2 baths1,680 sq. ft.
18487 Loon Cove, Aitkin, MN 56431
MLS# 7173654Listed by: EDINA REALTY, INC. - New
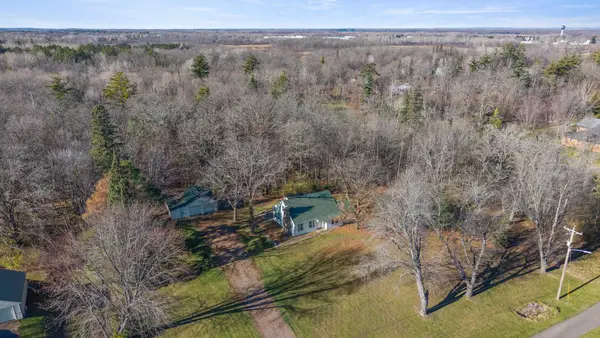 $275,000Active2 beds 2 baths1,058 sq. ft.
833 Minnesota Avenue S, Aitkin, MN 56431
MLS# 7172913Listed by: EDINA REALTY, INC. - New
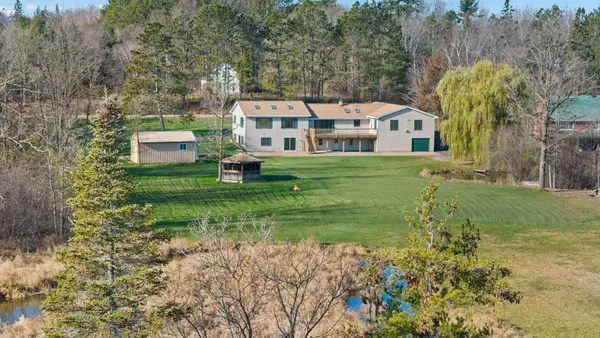 $550,000Active4 beds 4 baths3,775 sq. ft.
34460 Us Highway 169, Aitkin, MN 56431
MLS# 7172703Listed by: EDINA REALTY, INC. - New
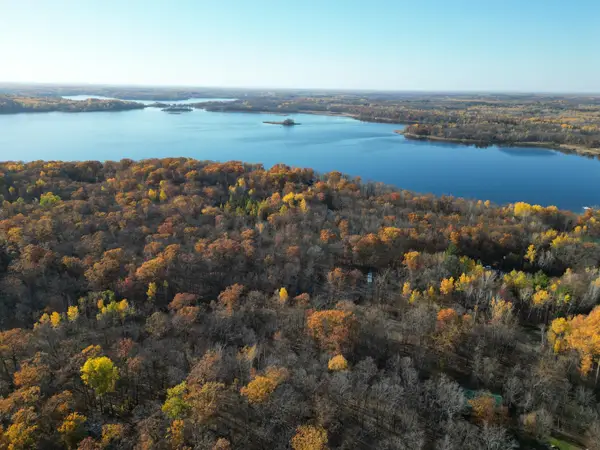 $69,900Active0.9 Acres
25705 Eagle Drive, Aitkin, MN 56431
MLS# 7164428Listed by: WEICHERT REALTORS TOWER PROPERTIES - New
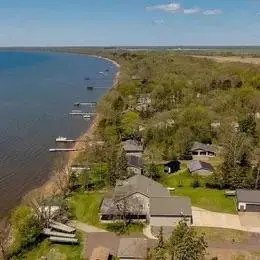 $1,500,000Active5 beds 5 baths4,018 sq. ft.
33259 State Highway 18, Aitkin, MN 56431
MLS# 7171626Listed by: JEFF HAGEL 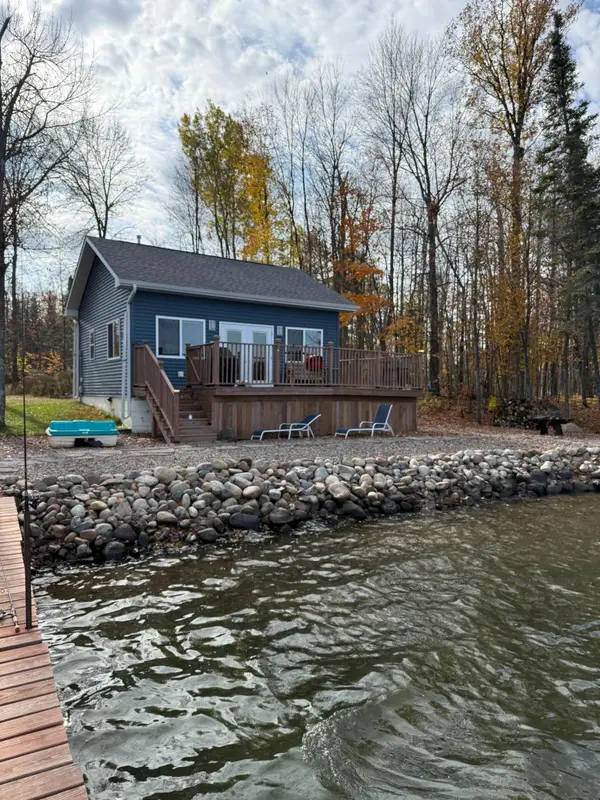 $325,000Active2 beds 1 baths576 sq. ft.
30800 422nd Lane, Aitkin, MN 56431
MLS# 7166839Listed by: EDINA REALTY, INC.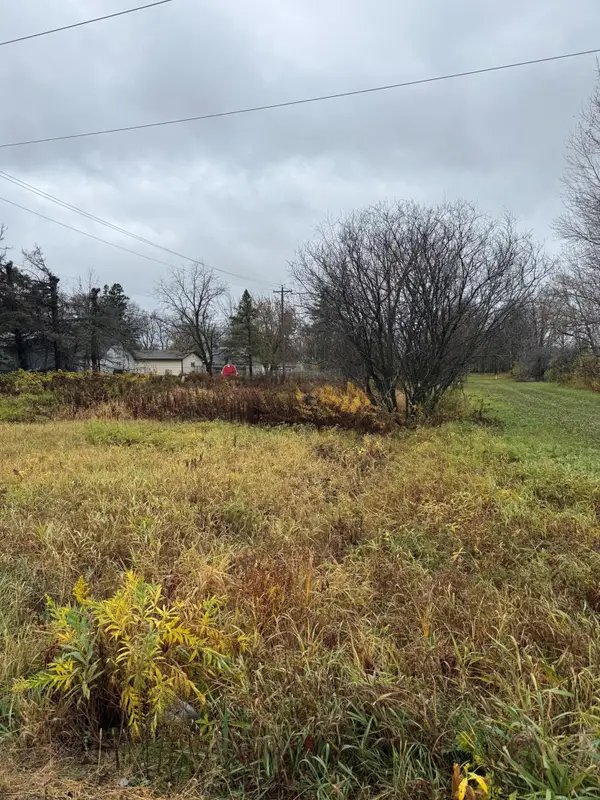 $40,000Active0.5 Acres
TBD 1st Avenue Nw, Aitkin, MN 56431
MLS# 7166885Listed by: RE/MAX RESULTS - NISSWA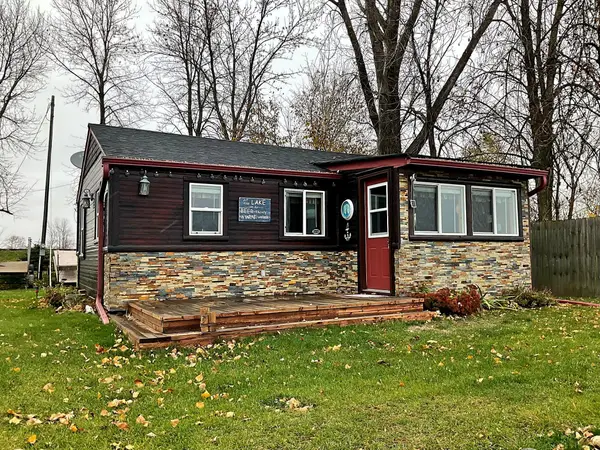 $329,900Active2 beds 1 baths540 sq. ft.
37425 State Highway 18, Aitkin, MN 56431
MLS# 7167165Listed by: KELLER WILLIAMS INTEGRITY NW $199,000Active5 beds 2 baths2,546 sq. ft.
40 2nd Avenue Se, Aitkin, MN 56431
MLS# 7165724Listed by: CUMMINGS JANZEN REALTY, INC


Protect your home and budget from life's surprises with an Assurant Home Warranty, backed by a partner that supports you through every step of homeownership. Explore Plans.
© 2023 - 2026 ERA Franchise Systems LLC. All rights reserved. ERA Franchise Systems LLC fully supports the principles of the Fair Housing Act and the Equal Opportunity Act. ERA, ERA Real Estate powered, and their respective logos are registered service marks of ERA Franchise Systems LLC. Each office is independently owned and operated.