
28540 190th Street, Akeley, MN 56433
Local realty services provided by:ERA Viking Realty
28540 190th Street,Akeley, MN 56433
$599,900
- 4 Beds
- 4 Baths
- 3,696 sq. ft.
- Single family
- Active
Listed by: jack brann
Office: affinity real estate inc.
MLS#:7082170
Source:NSMLS
Price summary
- Price:$599,900
- Price per sq. ft.:$162.31
About this home
An absolute stunner on Ham Lake. This attractive home is well-appointed, meticulously maintained and sits on one of the best sand swimming beaches you will ever see. Spacious at 3600+ finished square feet with an ideal floor plan that feels intimate, yet it can comfortably accommodate a large gathering in total comfort. It features 4 bedrooms, 4 baths, 2 fireplaces, hardwood floors, main level laundry, tons of storage, fiber optic internet, screened and covered porches, lakeside deck, patio and so much more! The window arrangement is ideal, perfectly merging the indoor and outdoor spaces. A generous 26x40 garage has your storage needs covered. It is also EV and generator ready. Sits on 2.45 acres with south facing, panoramic lake views. The lot is level and the shoreline cannot be overstated. It is simply amazing! Bonus; Ham is a private lake with no public access. It is primarily limited to it's residents providing the ultimate freedom to enjoy without the busy buzz so common to other lakes. Also included is deeded access to Hay Lake. This is a walking easement with docking privileges. One home, two lakes. Incredible opportunity! Be sure to check out the video....
Contact an agent
Home facts
- Year built:1998
- Subdivision & Development:Hay Lake Over
- Listing ID #:7082170
- Added:100 day(s) ago
- Updated:September 06, 2026 at 12:09 PM
Rooms and interior
- Bedrooms:4
- Total bathrooms:4
- Full bathrooms:3
- Half bathrooms:1
- Dining Description:Breakfast Bar, Kitchen/Dining Room
- Bathrooms Description:Full Basement, Main Floor 1/2 Bath, Upper Level Full Bath
- Kitchen Description:Dishwasher, Disposal, Microwave, Range, Refrigerator
- Basement:Yes
- Basement Description:Block, Egress Window(s), Finished, Full, Storage Space, Sump Pump, Walkout, Wood
- Living area:3,696 sq. ft.
Heating and cooling
- Cooling:Central Air
- Heating:Fireplace(s), Forced Air
- Central air:Yes
Structure and exterior
- Roof:Age 8 Years or Less
- Year built:1998
- Building area:3,696 sq. ft.
- Lot area:2.45 Acres
- Lot Features:Tree Coverage - Medium, Underground Utilities
- Levels:1 1/2 Story
Utilities
- Water:Private, Well
- Sewer:Private Sewer, Septic System Compliant - Yes, Tank with Drainage Field
Finances and disclosures
- Price:$599,900
- Price per sq. ft.:$162.31
- Tax amount:$4,561 (2026)
Features and amenities
- Appliances:Disposal, Microwave, Range, Refrigerator, Washer, Water Softener Owned
- Laundry features:Dryer, Washer
- Amenities:Air-To-Air Exchanger, Fuel Tank - Rented, Water Softener Owned
Parking
- Parking description:Detached Garage, Garage Door Opener
- Garage:Yes
- Garage spaces:2
New listings near 28540 190th Street
- New
 $179,900Active40 Acres
TBD 170th Street, Akeley, MN 56433
MLS# 7138955Listed by: WOLFF & SIMON REAL ESTATE 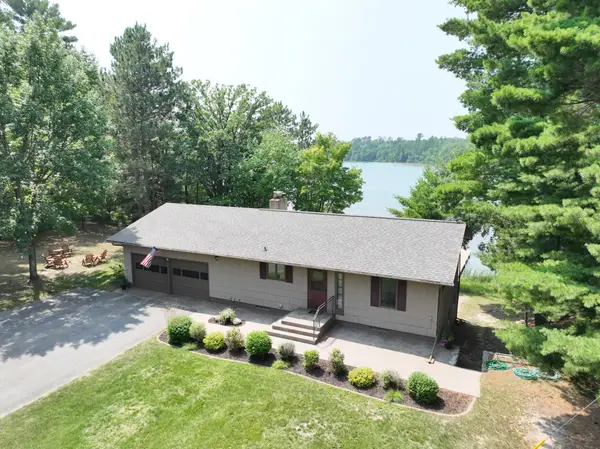 $539,900Active4 beds 2 baths2,088 sq. ft.
5942 Long Lake Road Nw, Akeley, MN 56433
MLS# 7111549Listed by: BILL HANSEN REALTY/WALKER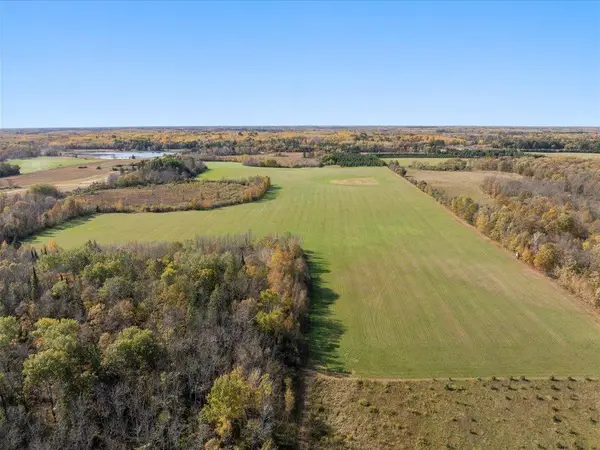 $449,900Active113 Acres
TBD State 64, Akeley, MN 56433
MLS# 7129691Listed by: EDINA REALTY, INC.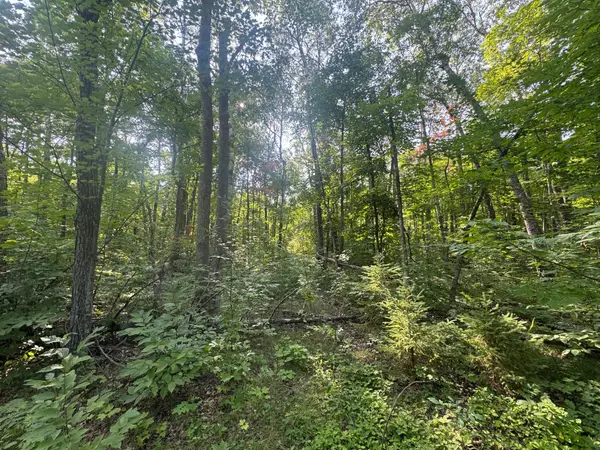 $48,000Pending3.19 Acres
TBD Howard Lake Road Nw, Akeley, MN 56433
MLS# 7127035Listed by: WOLFF & SIMON REAL ESTATE $700,000Active3 beds 2 baths1,072 sq. ft.
5163 Howard Lake Trail Nw, Akeley, MN 56433
MLS# 7117376Listed by: KELLER WILLIAMS REALTY PROFESSIONALS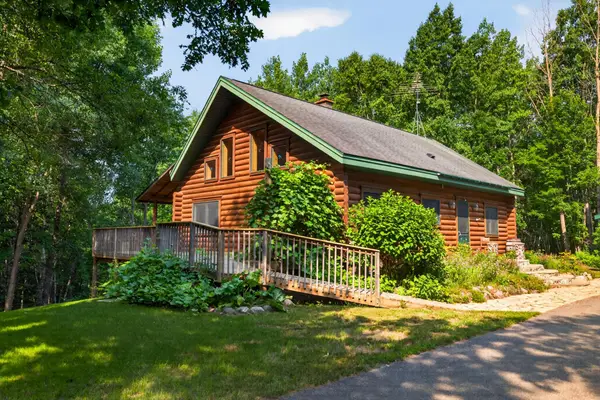 $475,000Active3 beds 3 baths1,478 sq. ft.
21169 Firefly Trail, Akeley, MN 56433
MLS# 7117406Listed by: WOLFF & SIMON REAL ESTATE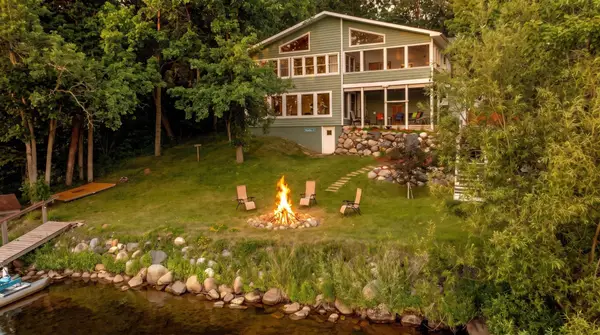 $699,900Active5 beds 2 baths3,556 sq. ft.
25224 County 25, Akeley, MN 56433
MLS# 7114719Listed by: CEDAR POINT REALTY $124,900Active1.45 Acres
28688 190th Street, Akeley, MN 56433
MLS# 7110523Listed by: COLDWELL BANKER REALTY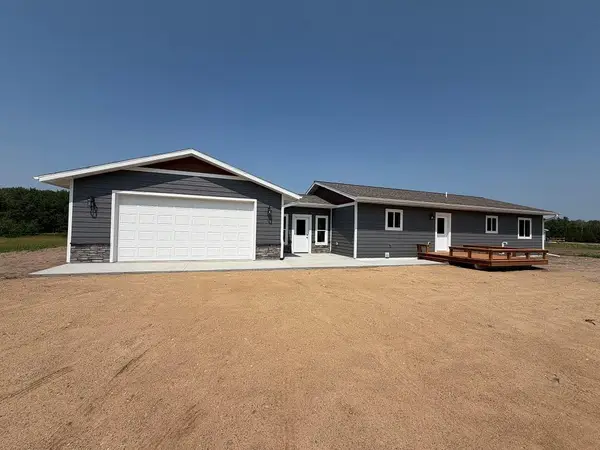 $424,900Active4 beds 3 baths2,832 sq. ft.
22859 285th Avenue, Akeley, MN 56433
MLS# 7103411Listed by: AFFINITY REAL ESTATE INC. $399,000Active3 beds 4 baths2,524 sq. ft.
29012 Gopher Lane, Akeley, MN 56433
MLS# 7100928Listed by: WOLFF & SIMON REAL ESTATE


Protect your home and budget from life's surprises with an Assurant Home Warranty, backed by a partner that supports you through every step of homeownership. Explore Plans.
© 2023 - 2026 ERA Franchise Systems LLC. All rights reserved. ERA Franchise Systems LLC fully supports the principles of the Fair Housing Act and the Equal Opportunity Act. ERA, ERA Real Estate powered, and their respective logos are registered service marks of ERA Franchise Systems LLC. Each office is independently owned and operated.