
1609 Gateway Drive, Albert Lea, MN 56007
Local realty services provided by:ERA Viking Realty
1609 Gateway Drive,Albert Lea, MN 56007
$323,900
- 4 Beds
- 2 Baths
- 2,084 sq. ft.
- Single family
- Active
Listed by: rick mummert, kristin fox
Office: century 21 atwood
MLS#:7078145
Source:NSMLS
Price summary
- Price:$323,900
- Price per sq. ft.:$109.13
About this home
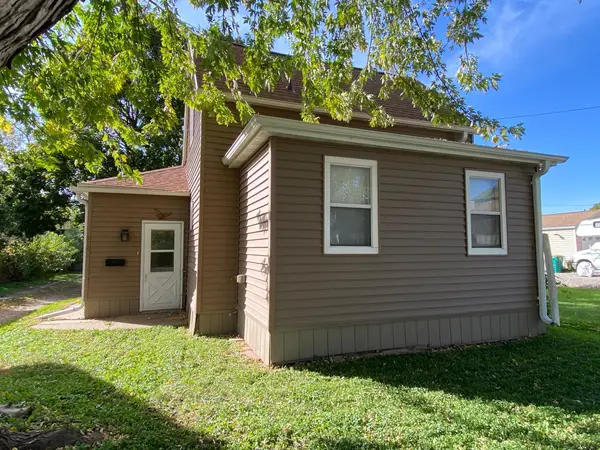
"This move-in ready 4-bedroom, 2-bath single family home has been thoughtfully updated for modern living. This home is located on a corner lot surrounded by mature oak and maple trees. The open, light-filled interior showcases numerous recent renovations and a spacious primary suite with a private bath.The well-appointed kitchen features matching appliances. Premium upgrades—including seamless steel siding, a new central air system, smart thermostat, and video doorbell—deliver lasting value and peace of mind. A rare deep garage comfortably fits two full-size trucks or SUVs. Perfectly positioned near Wedgewood Golf Course, Southwest Middle School, and major highways including US-69, US-65, I-90, and I-35. This move-in-ready home offers an exceptional opportunity to enjoy comfort, convenience, and refined living."
Contact an agent
Home facts
- Year built:1973
- Listing ID #:7078145
- Added:142 day(s) ago
- Updated:October 11, 2026 at 12:06 PM
Rooms and interior
- Bedrooms:4
- Total bathrooms:2
- Full bathrooms:1
- Dining Description:Eat In Kitchen, Living/Dining Room
- Bathrooms Description:Upper Level Full Bath
- Kitchen Description:Dishwasher, Microwave, Range, Refrigerator
- Basement:Yes
- Basement Description:Block, Full, Partially Finished, Sump Pump
- Living area:2,084 sq. ft.
Heating and cooling
- Cooling:Central Air
- Heating:Forced Air
- Central air:Yes
Structure and exterior
- Roof:Age Over 8 Years, Asphalt
- Year built:1973
- Building area:2,084 sq. ft.
- Lot area:0.21 Acres
- Lot Features:Tree Coverage - Medium
- Levels:3 Level Split
Utilities
- Water:City Water - Connected
- Sewer:City Sewer - Connected
Finances and disclosures
- Price:$323,900
- Price per sq. ft.:$109.13
- Tax amount:$3,450 (2026)
Features and amenities
- Appliances:Microwave, Range, Refrigerator, Washer, Water Softener Owned
- Laundry features:Dryer, Washer
- Amenities:Gas Water Heater, Water Softener Owned
Parking
- Parking description:Concrete, Garage Door Opener, RV Access/Parking, Tuckunder Garage
- Garage:Yes
- Garage spaces:2
New listings near 1609 Gateway Drive
- Coming Soon
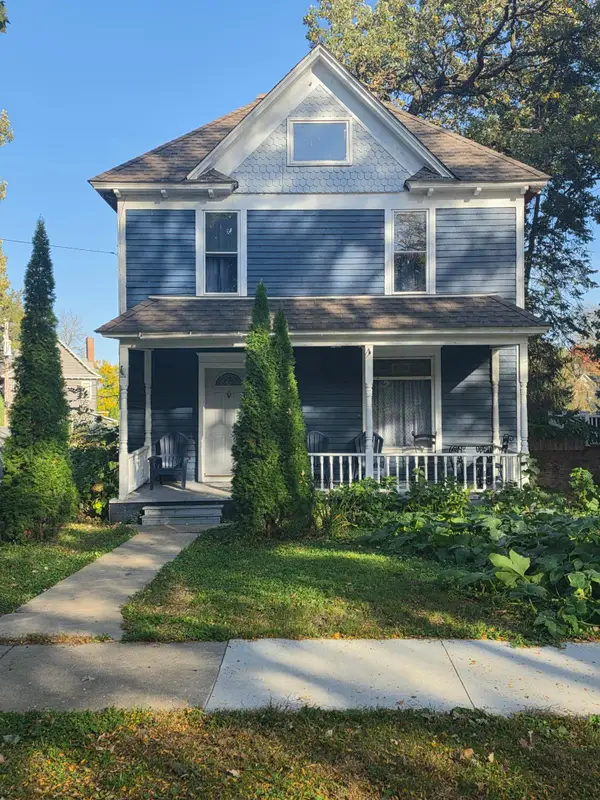 $160,000Coming Soon4 beds 1 baths1,440 sq. ft.
320 Vine Avenue, Albert Lea, MN 56007
MLS# 7155777Listed by: RE/MAX ADVANTAGE PLUS - New
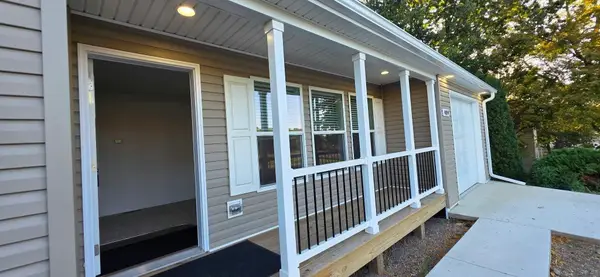 $309,500Active3 beds 2 baths1,016 sq. ft.
409 W Clark Street, Albert Lea, MN 56007
MLS# 7155608Listed by: ROBERT HOFFMAN REALTY INC. - New
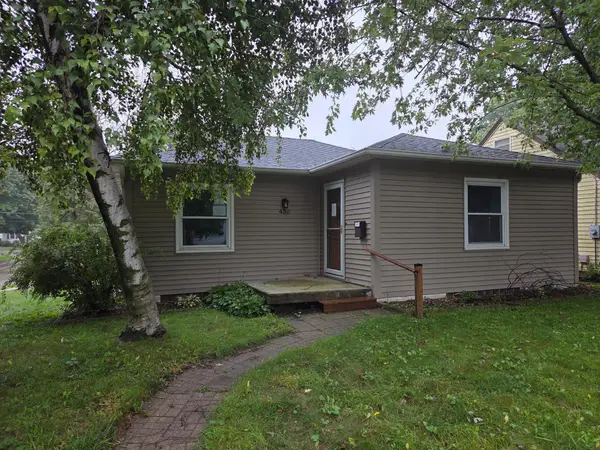 $207,900Active3 beds 2 baths2,532 sq. ft.
430 Columbus Avenue, Albert Lea, MN 56007
MLS# 7157045Listed by: HOMESTEAD ROAD - Open Sat, 9:30 to 10:30amNew
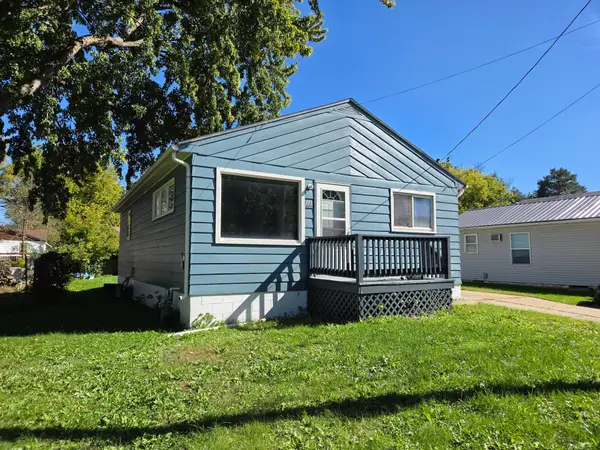 $139,000Active3 beds 1 baths912 sq. ft.
113 S 7th Avenue, Albert Lea, MN 56007
MLS# 7158174Listed by: COLDWELL BANKER RIVER VALLEY, REALTORS - New
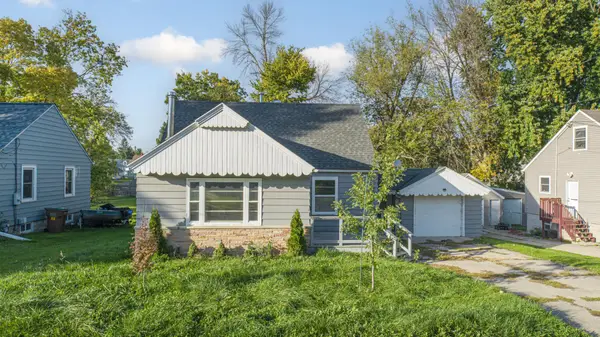 $110,000Active2 beds 2 baths1,195 sq. ft.
647 E 7th Street, Albert Lea, MN 56007
MLS# 7157461Listed by: KRIS LINDAHL REAL ESTATE - New
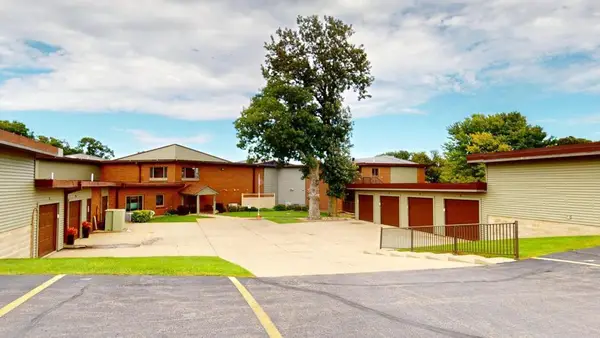 $232,500Active2 beds 2 baths1,145 sq. ft.
808 Lake Chapeau Drive #201, Albert Lea, MN 56007
MLS# 7156458Listed by: LELAND REALTY  $560,000Pending4 beds 4 baths3,883 sq. ft.
2734 Campus Lane, Albert Lea, MN 56007
MLS# 7157182Listed by: LELAND REALTY- New
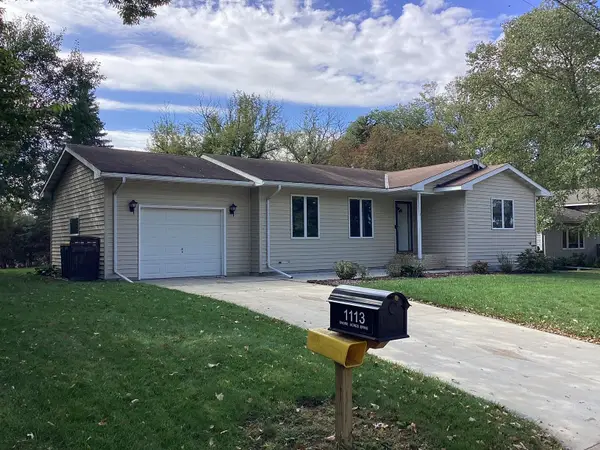 $204,900Active2 beds 1 baths1,082 sq. ft.
1113 Shore Acres Drive, Albert Lea, MN 56007
MLS# 7156874Listed by: CENTURY 21 ATWOOD - New
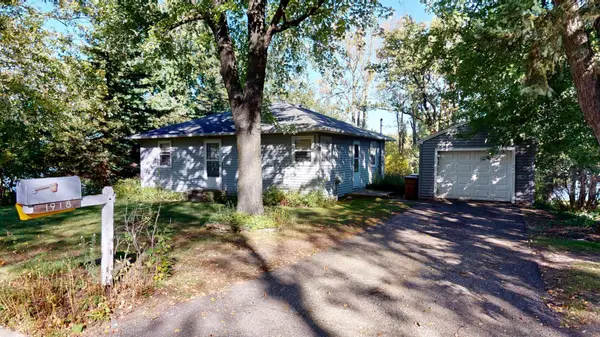 $169,900Active2 beds 2 baths1,299 sq. ft.
1918 Wilby Road, Albert Lea, MN 56007
MLS# 7155997Listed by: LELAND REALTY - New
 $57,000Active2 beds 2 baths1,123 sq. ft.
918 S Newton Avenue, Albert Lea, MN 56007
MLS# 7156557Listed by: UNIQUE REALTY


Protect your home and budget from life's surprises with an Assurant Home Warranty, backed by a partner that supports you through every step of homeownership. Explore Plans.
© 2023 - 2026 ERA Franchise Systems LLC. All rights reserved. ERA Franchise Systems LLC fully supports the principles of the Fair Housing Act and the Equal Opportunity Act. ERA, ERA Real Estate powered, and their respective logos are registered service marks of ERA Franchise Systems LLC. Each office is independently owned and operated.