
1933 Wilby Road, Albert Lea, MN 56007
Local realty services provided by:ERA Prospera Real Estate
1933 Wilby Road,Albert Lea, MN 56007
$242,900
- 2 Beds
- 2 Baths
- 2,187 sq. ft.
- Single family
- Active
Listed by: pamela schmidt
Office: coldwell banker river valley, realtors
MLS#:7087230
Source:NSMLS
Price summary
- Price:$242,900
- Price per sq. ft.:$111.07
- Monthly HOA dues:$225
About this home
Experience comfort, convenience, and easy living in this end-unit 2-bedroom townhouse with an upper and lower level. The open floor plan creates a bright, seamless flow from the spacious living area to the dining and kitchen spaces, while abundant storage keeps everything effortlessly organized. Step out onto the upper deck off the living room — perfect for morning coffee or evening relaxation. Located in a highly desirable neighborhood close to everything you need, this home blends privacy, space, and unbeatable location. Includes a 2 stall garage, 2 bathrooms.
Contact an agent
Home facts
- Year built:1991
- Subdivision & Development:Pelican Bay Sub
- Listing ID #:7087230
- Added:95 day(s) ago
- Updated:October 11, 2026 at 12:06 PM
Rooms and interior
- Bedrooms:2
- Total bathrooms:2
- Full bathrooms:1
- Dining Description:Eat In Kitchen
- Bathrooms Description:3/4 Basement, Main Floor Full Bath
- Kitchen Description:Dishwasher, Range, Refrigerator
- Basement:Yes
- Basement Description:Finished
- Living area:2,187 sq. ft.
Heating and cooling
- Cooling:Central Air
- Heating:Forced Air
- Central air:Yes
Structure and exterior
- Year built:1991
- Building area:2,187 sq. ft.
- Lot area:9645 Acres
- Levels:1 Story
Utilities
- Water:City Water - Connected
- Sewer:City Sewer - Connected
Finances and disclosures
- Price:$242,900
- Price per sq. ft.:$111.07
- Tax amount:$3,500 (2026)
Features and amenities
- Appliances:Range, Refrigerator, Washer
- Laundry features:Dryer, Washer
Parking
- Parking description:Attached Garage
- Garage:Yes
- Garage spaces:2
New listings near 1933 Wilby Road
- Coming Soon
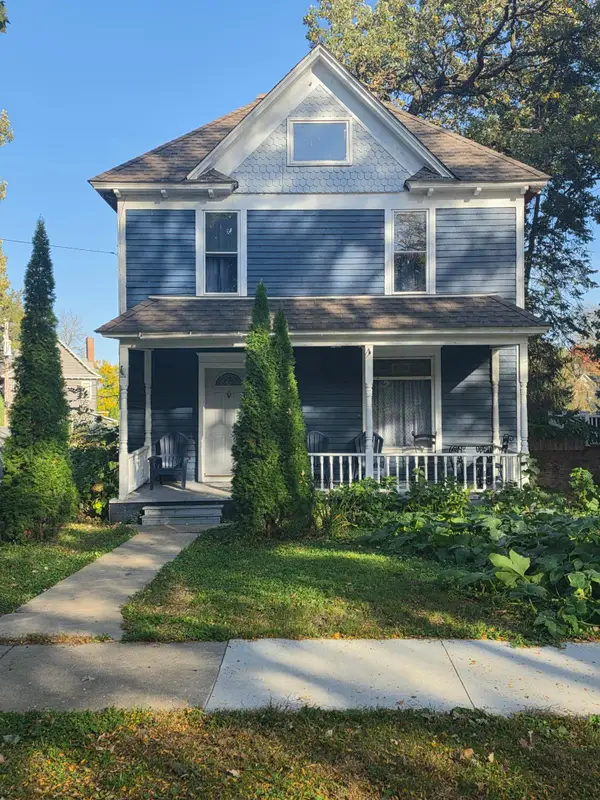 $160,000Coming Soon4 beds 1 baths1,440 sq. ft.
320 Vine Avenue, Albert Lea, MN 56007
MLS# 7155777Listed by: RE/MAX ADVANTAGE PLUS - New
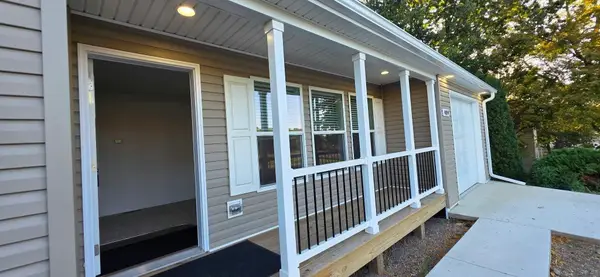 $309,500Active3 beds 2 baths1,016 sq. ft.
409 W Clark Street, Albert Lea, MN 56007
MLS# 7155608Listed by: ROBERT HOFFMAN REALTY INC. - New
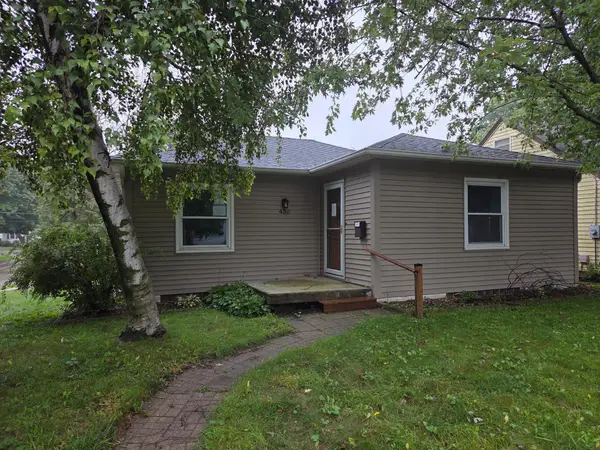 $207,900Active3 beds 2 baths2,532 sq. ft.
430 Columbus Avenue, Albert Lea, MN 56007
MLS# 7157045Listed by: HOMESTEAD ROAD - Open Sat, 9:30 to 10:30amNew
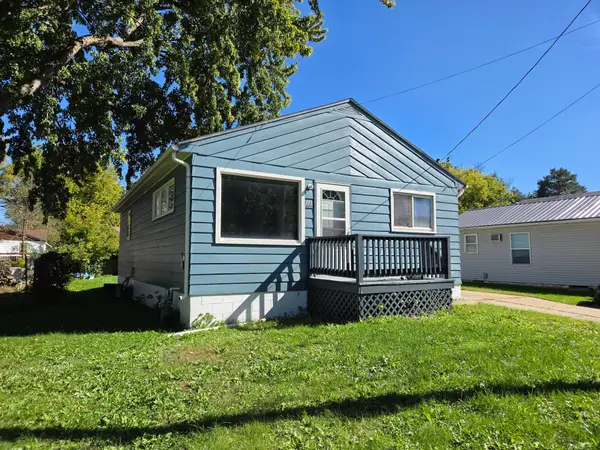 $139,000Active3 beds 1 baths912 sq. ft.
113 S 7th Avenue, Albert Lea, MN 56007
MLS# 7158174Listed by: COLDWELL BANKER RIVER VALLEY, REALTORS - New
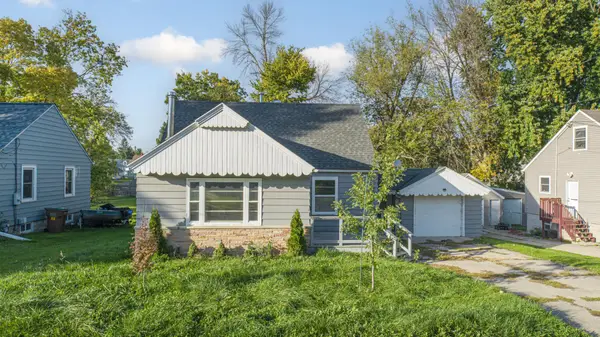 $110,000Active2 beds 2 baths1,195 sq. ft.
647 E 7th Street, Albert Lea, MN 56007
MLS# 7157461Listed by: KRIS LINDAHL REAL ESTATE - New
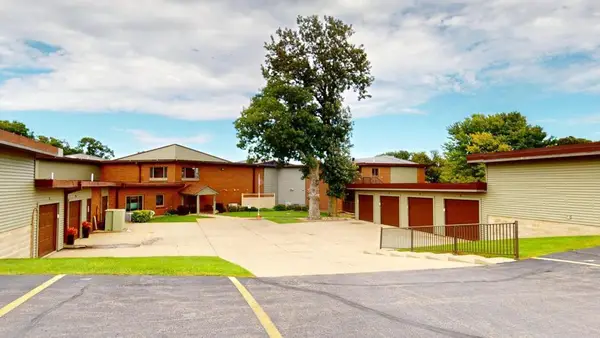 $232,500Active2 beds 2 baths1,145 sq. ft.
808 Lake Chapeau Drive #201, Albert Lea, MN 56007
MLS# 7156458Listed by: LELAND REALTY  $560,000Pending4 beds 4 baths3,883 sq. ft.
2734 Campus Lane, Albert Lea, MN 56007
MLS# 7157182Listed by: LELAND REALTY- New
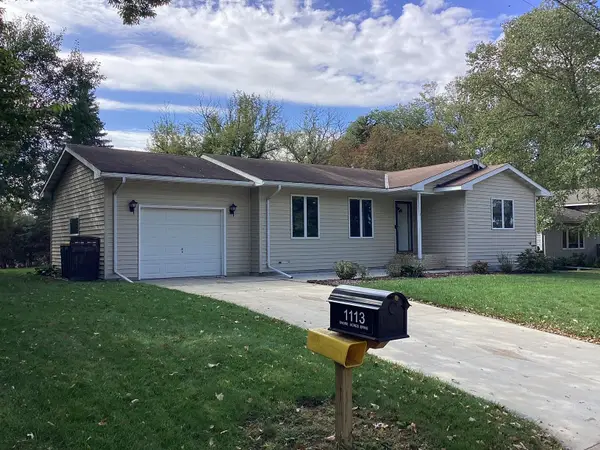 $204,900Active2 beds 1 baths1,082 sq. ft.
1113 Shore Acres Drive, Albert Lea, MN 56007
MLS# 7156874Listed by: CENTURY 21 ATWOOD - New
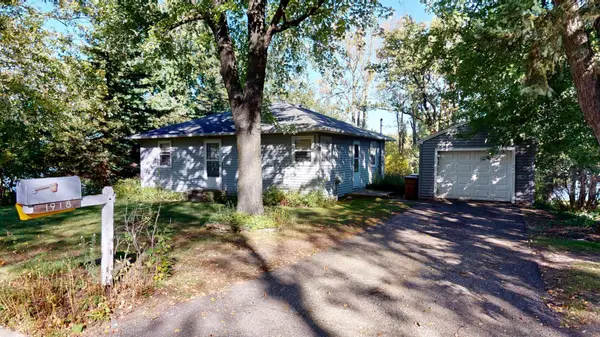 $169,900Active2 beds 2 baths1,299 sq. ft.
1918 Wilby Road, Albert Lea, MN 56007
MLS# 7155997Listed by: LELAND REALTY - New
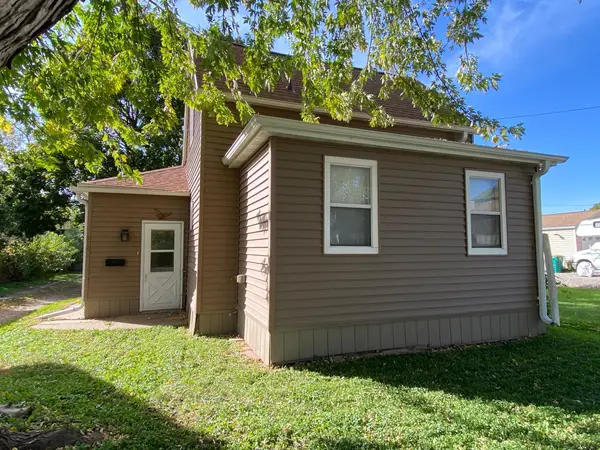 $57,000Active2 beds 2 baths1,123 sq. ft.
918 S Newton Avenue, Albert Lea, MN 56007
MLS# 7156557Listed by: UNIQUE REALTY


Protect your home and budget from life's surprises with an Assurant Home Warranty, backed by a partner that supports you through every step of homeownership. Explore Plans.
© 2023 - 2026 ERA Franchise Systems LLC. All rights reserved. ERA Franchise Systems LLC fully supports the principles of the Fair Housing Act and the Equal Opportunity Act. ERA, ERA Real Estate powered, and their respective logos are registered service marks of ERA Franchise Systems LLC. Each office is independently owned and operated.