
917 Valley Avenue, Albert Lea, MN 56007
Local realty services provided by:ERA Gillespie Real Estate
917 Valley Avenue,Albert Lea, MN 56007
$164,900
- 2 Beds
- 2 Baths
- 1,628 sq. ft.
- Single family
- Pending
Listed by: matthew n johnson, heather allen
Office: leland realty
MLS#:7081172
Source:NSMLS
Price summary
- Price:$164,900
- Price per sq. ft.:$83.45
About this home
Discover your dream home! This move in ready 2-bedroom property offers 1500 sq ft of comfortable living space. Featuring hardwood floors, two bedrooms and bathroom on the main floor, office main floor, updated windows, recreational room lower level, possible 3rd bedroom in basement, bathroom in basement, partially fenced yard, close to parks and beach. This property is perfect for those seeking a parks and lake neighborhood. Located in a residential area. You'll enjoy convenient access to local amenities. Don't miss this opportunity to make this your home. Contact us today to schedule a viewing!
Contact an agent
Home facts
- Year built:1947
- Listing ID #:7081172
- Added:45 day(s) ago
- Updated:July 13, 2026 at 09:19 AM
Rooms and interior
- Bedrooms:2
- Total bathrooms:2
- Full bathrooms:1
- Dining Description:Living/Dining Room
- Bathrooms Description:3/4 Basement, Main Floor Full Bath
- Kitchen Description:Range, Refrigerator
- Basement:Yes
- Basement Description:Block, Egress Window(s), Partially Finished, Storage Space
- Living area:1,628 sq. ft.
Heating and cooling
- Cooling:Central Air
- Heating:Forced Air
- Central air:Yes
Structure and exterior
- Roof:Age 8 Years or Less, Asphalt
- Year built:1947
- Building area:1,628 sq. ft.
- Lot area:0.15 Acres
- Levels:1 Story
Utilities
- Water:City Water - Connected
- Sewer:City Sewer - Connected
Finances and disclosures
- Price:$164,900
- Price per sq. ft.:$83.45
- Tax amount:$1,486 (2026)
Features and amenities
- Appliances:Range, Refrigerator, Washer, Water Softener Owned
- Laundry features:Dryer, Washer
- Amenities:Water Softener Owned
Parking
- Parking description:Concrete, Detached Garage
- Garage:Yes
- Garage spaces:1
New listings near 917 Valley Avenue
- New
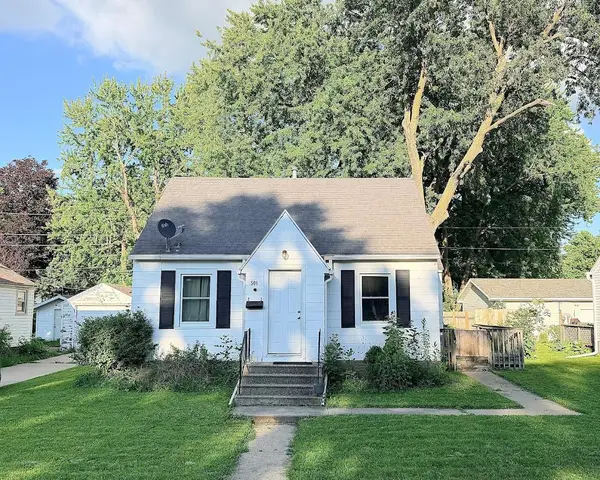 $120,000Active2 beds 2 baths1,352 sq. ft.
506 Saint Peter Avenue, Albert Lea, MN 56007
MLS# 7107810Listed by: RE/MAX RESULTS - New
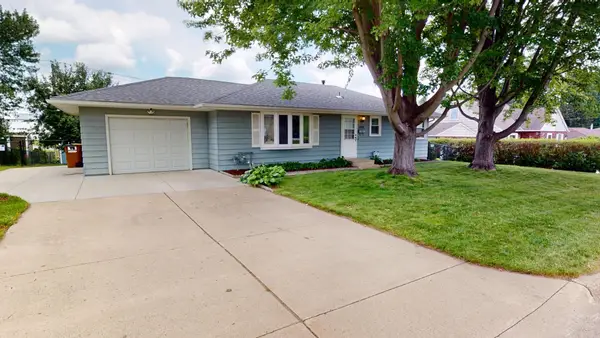 $287,000Active3 beds 2 baths1,824 sq. ft.
1402 Marie Avenue, Albert Lea, MN 56007
MLS# 7103204Listed by: LELAND REALTY - New
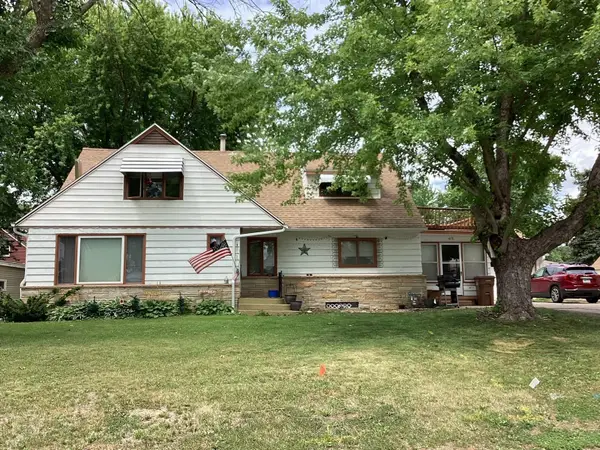 $229,900Active4 beds 3 baths2,356 sq. ft.
413 Hawthorne Street E, Albert Lea, MN 56007
MLS# 7104190Listed by: CENTURY 21 ATWOOD - New
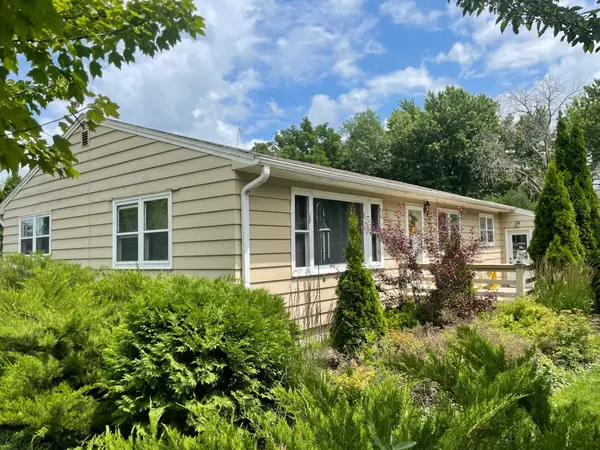 $199,900Active4 beds 2 baths2,061 sq. ft.
1806 Bellview Lane, Albert Lea, MN 56007
MLS# 7105479Listed by: LELAND REALTY - New
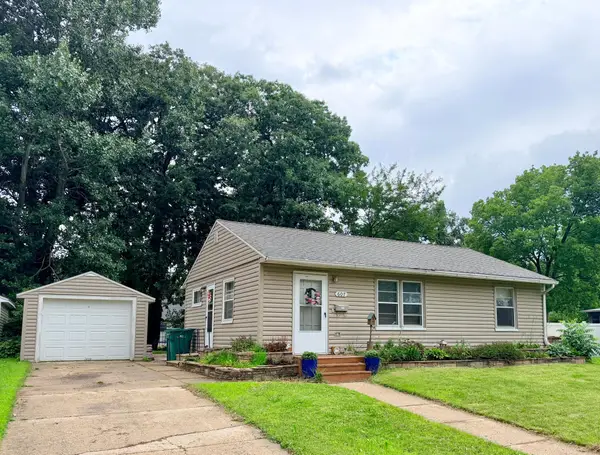 $184,900Active3 beds 2 baths1,392 sq. ft.
607 Edgewood Avenue, Albert Lea, MN 56007
MLS# 7105736Listed by: REALTY ONE GROUP BLACK DIAMOND - New
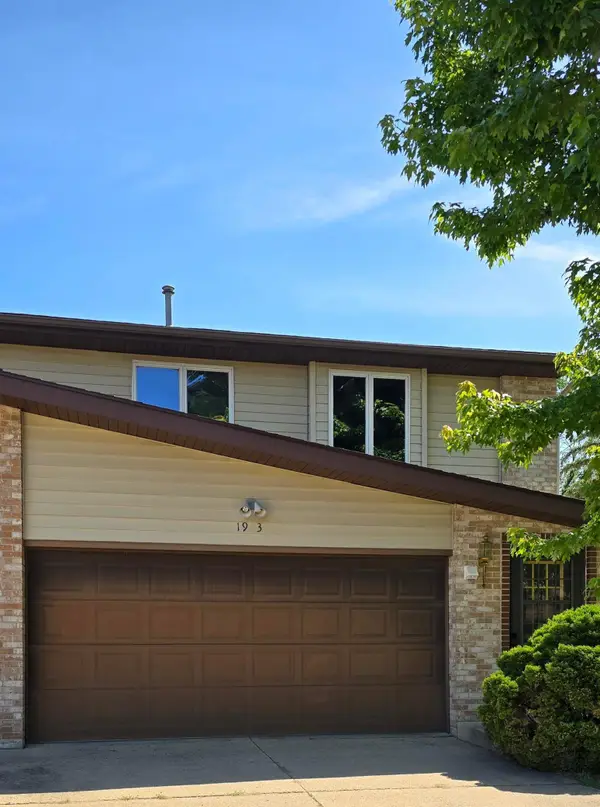 $249,900Active2 beds 2 baths3,273 sq. ft.
1933 Wilby Road, Albert Lea, MN 56007
MLS# 7087230Listed by: COLDWELL BANKER RIVER VALLEY, REALTORS 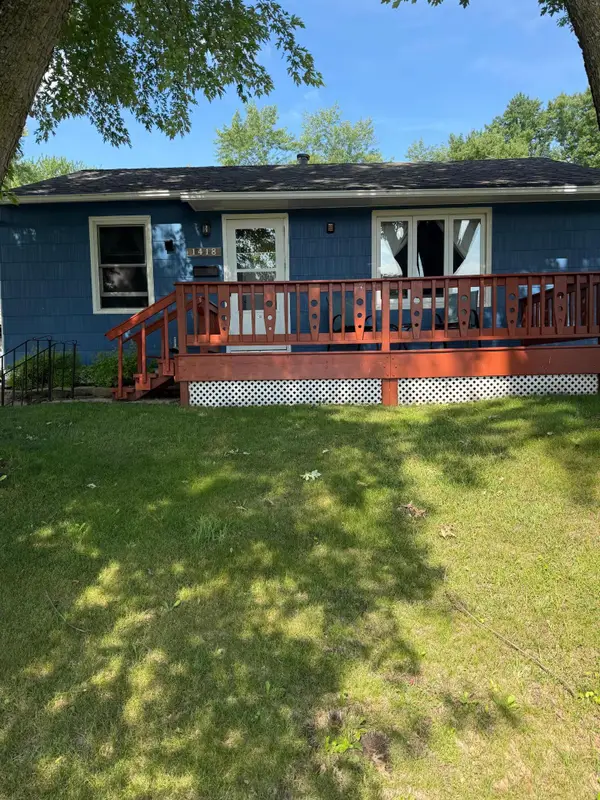 $164,900Pending2 beds 1 baths840 sq. ft.
1418 Manor Avenue, Albert Lea, MN 56007
MLS# 7104950Listed by: ROBERT HOFFMAN REALTY INC.- New
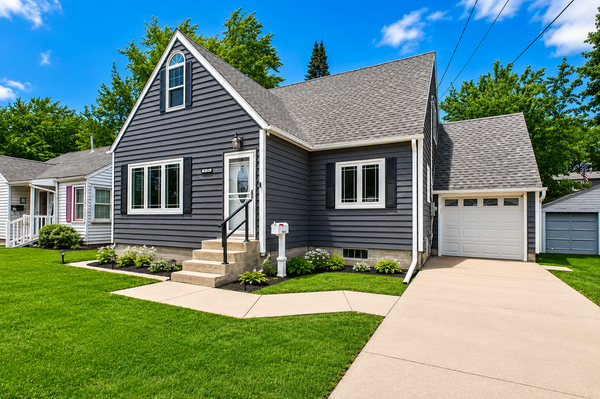 $229,900Active3 beds 2 baths1,657 sq. ft.
1334 Dunham Street, Albert Lea, MN 56007
MLS# 7096460Listed by: RE/MAX RESULTS - New
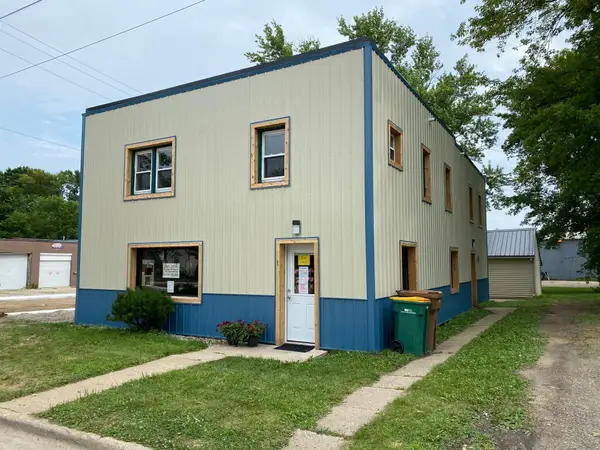 $249,900Active4 beds 4 baths2,800 sq. ft.
220 E 7th Street, Albert Lea, MN 56007
MLS# 7104298Listed by: KELLER WILLIAMS PREMIER REALTY - New
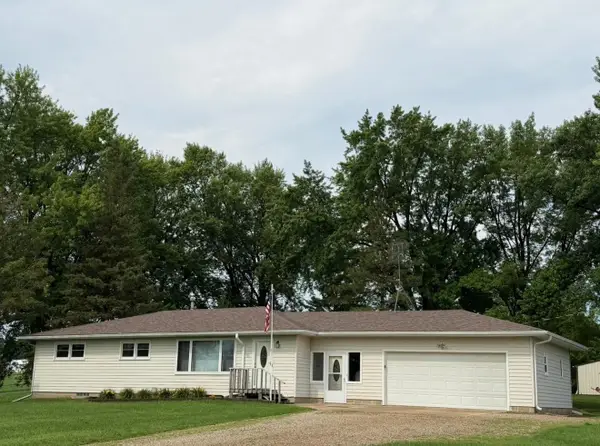 $429,900Active3 beds 2 baths1,344 sq. ft.
17743 750th Avenue, Albert Lea, MN 56007
MLS# 7103657Listed by: LELAND REALTY


Protect your home and budget from life's surprises with an Assurant Home Warranty, backed by a partner that supports you through every step of homeownership. Explore Plans.
© 2023 - 2026 ERA Franchise Systems LLC. All rights reserved. ERA Franchise Systems LLC fully supports the principles of the Fair Housing Act and the Equal Opportunity Act. ERA, ERA Real Estate powered, and their respective logos are registered service marks of ERA Franchise Systems LLC. Each office is independently owned and operated.