
12010 65th Street Ne, Albertville, MN 55301
Local realty services provided by:ERA Prospera Real Estate
12010 65th Street Ne,Albertville, MN 55301
$365,900
- 3 Beds
- 3 Baths
- 2,519 sq. ft.
- Townhouse
- Coming Soon
Upcoming open houses
- Fri, Sep 1104:00 pm - 06:00 pm
- Sat, Sep 1210:00 am - 12:00 pm
Listed by: pamela roble
Office: exp realty
MLS#:7066965
Source:NSMLS
Price summary
- Price:$365,900
- Price per sq. ft.:$116.01
- Monthly HOA dues:$325
About this home
Spacious three-bedroom, three-bath townhome offering convenient main-level living! The main floor features a large primary suite with a private en suite bathroom, whirlpool tub and separate shower. A second bedroom, laundry, welcoming living area, sunroom, and kitchen with abundant cabinet space are also located on the main level. The fully finished lower level offers a third bedroom, office, three-quarter bath and generous family room. A large utility/storage room provides additional space for storage, hobbies or a future exercise area. Fresh interior paint and a beautifully redone deck overlooking peaceful green space were both completed in 2026. Additional highlights include an epoxy-coated garage floor and garage shelving. Located across the street from Hunters Lake and near walking trails, shopping and the new Costco. Select furnishings currently in the home are also included.
Contact an agent
Home facts
- Year built:2005
- Subdivision & Development:Zimmer Farms
- Listing ID #:7066965
- Updated:September 06, 2026 at 12:09 PM
Rooms and interior
- Bedrooms:3
- Total bathrooms:3
- Full bathrooms:1
- Dining Description:Eat In Kitchen, Separate/Formal Dining Room
- Bathrooms Description:3/4 Basement, Bathroom Ensuite, Jetted Tub, Main Floor 3/4 Bath, Main Floor Full Bath
- Kitchen Description:Dishwasher, Disposal, Exhaust Fan, Microwave, Range, Refrigerator
- Basement:Yes
- Basement Description:Egress Window(s), Finished, Full, Partially Finished, Storage Space, Sump Pump
- Living area:2,519 sq. ft.
Heating and cooling
- Cooling:Central Air
- Heating:Fireplace(s), Forced Air
- Central air:Yes
Structure and exterior
- Roof:Age 8 Years or Less, Asphalt
- Year built:2005
- Building area:2,519 sq. ft.
- Lot area:3296 Acres
- Exterior Features:In-Ground Sprinkler System
- Levels:1 Story
Utilities
- Water:City Water - Connected
- Sewer:City Sewer - Connected
Finances and disclosures
- Price:$365,900
- Price per sq. ft.:$116.01
- Tax amount:$2,984 (2025)
Features and amenities
- Appliances:Disposal, Exhaust Fan, Microwave, Range, Refrigerator, Washer, Water Softener Owned
- Laundry features:Dryer, Washer
- Amenities:Air-To-Air Exchanger, Gas Water Heater, Water Softener Owned
Parking
- Parking description:Asphalt, Attached Garage, Garage Door Opener, Insulated Garage
- Garage:Yes
- Garage spaces:2
New listings near 12010 65th Street Ne
- Coming Soon
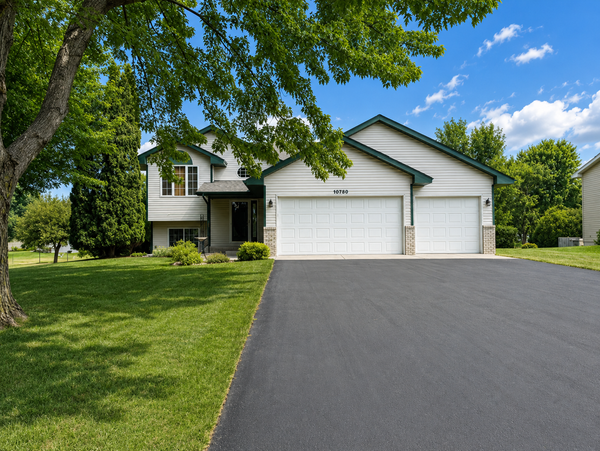 $375,000Coming Soon3 beds 2 baths2,068 sq. ft.
10720 57th Street Ne, Albertville, MN 55301
MLS# 7109658Listed by: COLDWELL BANKER REALTY - Open Sun, 11am to 1:30pmNew
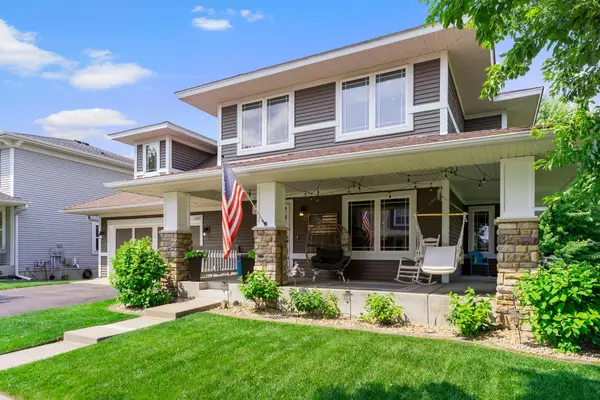 $485,000Active5 beds 4 baths3,344 sq. ft.
11282 68th Street Ne, Albertville, MN 55301
MLS# 7139152Listed by: EXP REALTY - New
 $440,000Active3 beds 3 baths1,956 sq. ft.
11662 Laketowne View, Albertville, MN 55301
MLS# 7128368Listed by: KELLER WILLIAMS CLASSIC RLTY NW - New
 $485,000Active4 beds 4 baths3,319 sq. ft.
11265 68th Street Ne, Albertville, MN 55301
MLS# 7136804Listed by: EDINA REALTY, INC. - New
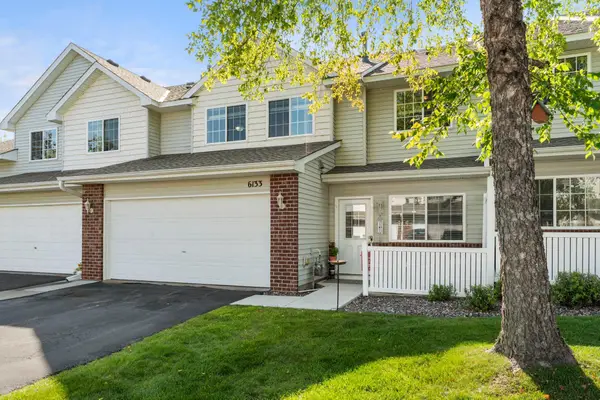 $253,000Active3 beds 3 baths1,461 sq. ft.
6133 Maclynn Avenue Ne, Albertville, MN 55301
MLS# 7124524Listed by: KELLER WILLIAMS PREFERRED RLTY - New
 $265,000Active2 beds 2 baths1,808 sq. ft.
10509 64th Lane Ne, Albertville, MN 55301
MLS# 7124598Listed by: COLDWELL BANKER REALTY 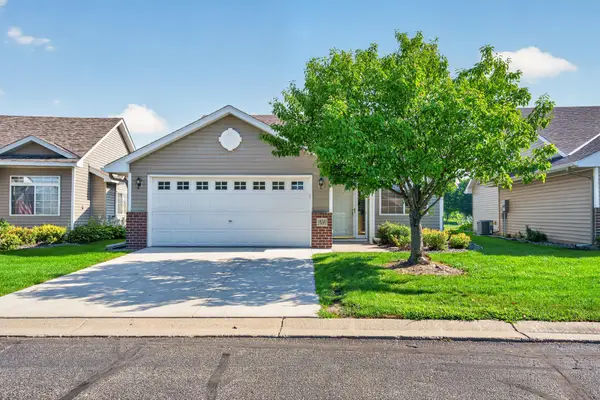 $279,900Active2 beds 1 baths1,221 sq. ft.
10501 Jason Lane, Albertville, MN 55301
MLS# 7103060Listed by: NATIONAL REALTY GUILD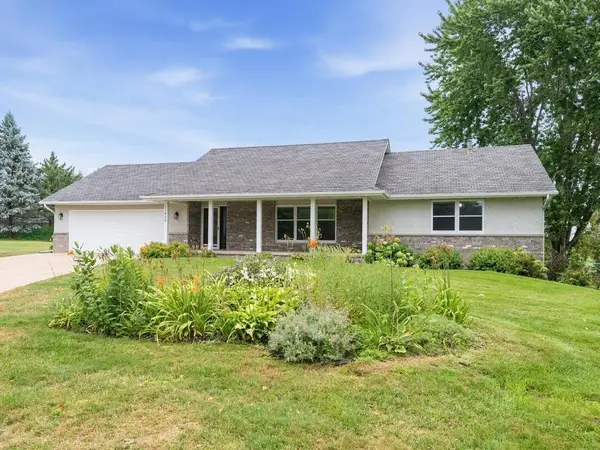 $439,000Active4 beds 3 baths2,852 sq. ft.
11826 Larabee Circle Ne, Albertville, MN 55301
MLS# 7131635Listed by: HOME AVENUE FLAT FEE REALTY- Open Sun, 11am to 12:30pm
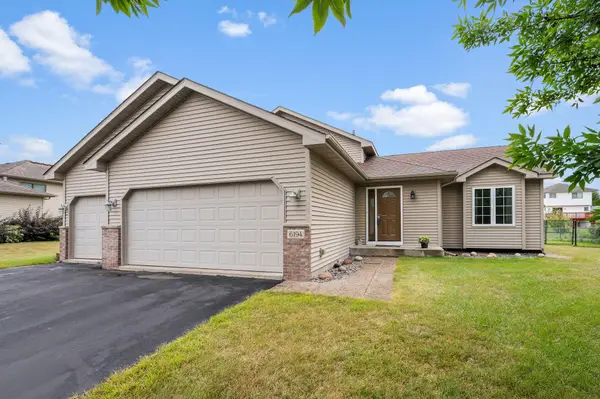 $378,900Active3 beds 2 baths1,944 sq. ft.
6194 Karmen Avenue Ne, Albertville, MN 55301
MLS# 7106486Listed by: RE/MAX RESULTS


Protect your home and budget from life's surprises with an Assurant Home Warranty, backed by a partner that supports you through every step of homeownership. Explore Plans.
© 2023 - 2026 ERA Franchise Systems LLC. All rights reserved. ERA Franchise Systems LLC fully supports the principles of the Fair Housing Act and the Equal Opportunity Act. ERA, ERA Real Estate powered, and their respective logos are registered service marks of ERA Franchise Systems LLC. Each office is independently owned and operated.