
12468 65th Street Ne, Albertville, MN 55301
Local realty services provided by:ERA Viking Realty
12468 65th Street Ne,Albertville, MN 55301
$380,000
- 4 Beds
- 2 Baths
- 2,386 sq. ft.
- Single family
- Active
Listed by: sarina siljander, delacey real estate
Office: coldwell banker realty
MLS#:7080198
Source:NSMLS
Price summary
- Price:$380,000
- Price per sq. ft.:$159.26
About this home
Welcome to convenient living in one of Otsego's most sought-after neighborhoods! This home features an open floor plan with large living room, kitchen and dining areas, and three bedrooms on one level. Enjoy the convenience of laundry and kitchens on both the upper and lower levels - perfect for multigenerational living or added flexibility. Relax on the maintenance free deck in the naturally private backyard where you'll also find raspberry bushes. Extra space for all your toys plus a 240-volt outlet in the three car garage. Ideally located near I-94, the Albertville Premium Outlets, the new Costo, and several great places to eat. Make this home your own!
Contact an agent
Home facts
- Year built:2006
- Listing ID #:7080198
- Added:1 day(s) ago
- Updated:May 27, 2026 at 06:06 PM
Rooms and interior
- Bedrooms:4
- Total bathrooms:2
- Full bathrooms:2
- Basement:Yes
- Basement Description:Block, Finished, Walkout
- Living area:2,386 sq. ft.
Heating and cooling
- Cooling:Central Air
- Heating:Forced Air
- Central air:Yes
Structure and exterior
- Roof:Age 8 Years or Less
- Year built:2006
- Building area:2,386 sq. ft.
- Lot area:0.28 Acres
- Levels:Bi/Split Level
Utilities
- Water:City Water - Connected
- Sewer:City Sewer - Connected
Finances and disclosures
- Price:$380,000
- Price per sq. ft.:$159.26
- Tax amount:$3,680 (2025)
Parking
- Parking description:Attached Garage
- Garage:Yes
- Garage spaces:3
New listings near 12468 65th Street Ne
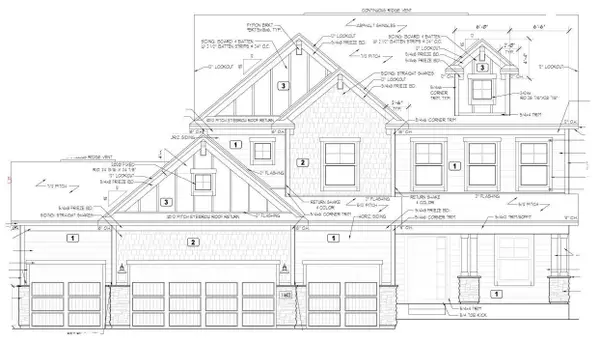 $698,570Pending5 beds 4 baths3,917 sq. ft.
11602 19th Street Ne, Saint Michael, MN 55376
MLS# 7081102Listed by: M/I HOMES- Coming SoonOpen Sun, 2:30 to 4:30pm
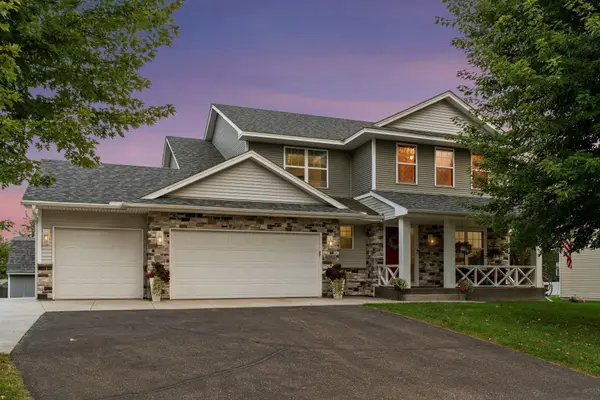 $599,000Coming Soon5 beds 4 baths
6284 Marlowe Avenue Ne, Albertville, MN 55301
MLS# 7080494Listed by: BRIDGE REALTY, LLC - Coming SoonOpen Thu, 4 to 6pm
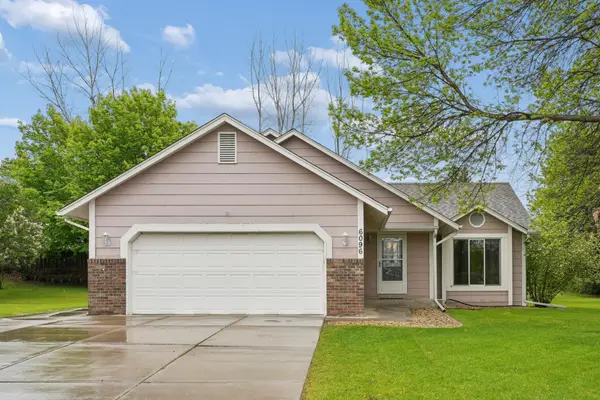 $300,000Coming Soon3 beds 2 baths
6096 Kalland Circle Ne, Albertville, MN 55301
MLS# 7076863Listed by: COLDWELL BANKER REALTY - Coming Soon
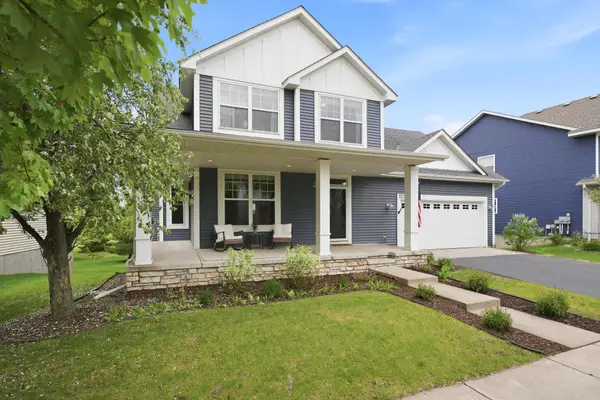 $479,900Coming Soon3 beds 4 baths
11253 68th Street Ne, Albertville, MN 55301
MLS# 7079277Listed by: PEMBERTON RE - Open Sat, 1 to 3pm
 $459,000Active5 beds 4 baths3,504 sq. ft.
7364 Lambert Avenue Ne, Albertville, MN 55301
MLS# 7075369Listed by: RE/MAX RESULTS  $429,900Active5 beds 3 baths2,220 sq. ft.
10695 51st Street Ne, Albertville, MN 55301
MLS# 7074883Listed by: ZACHARY REALTY Listed by ERA$350,000Pending4 beds 2 baths2,789 sq. ft.
6237 Kalenda Lane Ne, Albertville, MN 55301
MLS# 7068697Listed by: ERA PROSPERA REAL ESTATE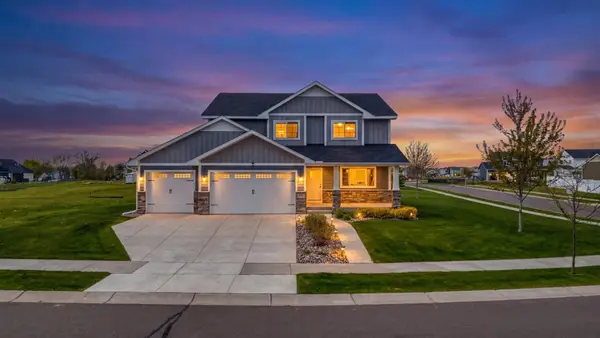 $649,900Active5 beds 4 baths3,907 sq. ft.
11556 Lakewood Court Ne, Albertville, MN 55301
MLS# 7071442Listed by: REAL BROKER, LLC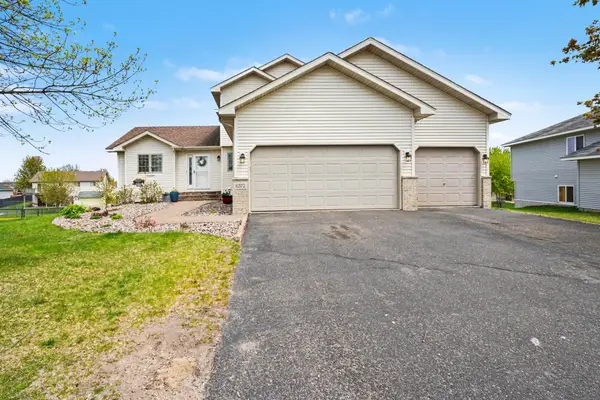 $439,900Pending5 beds 3 baths2,612 sq. ft.
6372 Marx Avenue Ne, Albertville, MN 55301
MLS# 7066971Listed by: COLDWELL BANKER REALTY


Protect your home and budget from life's surprises with an Assurant Home Warranty, backed by a partner that supports you through every step of homeownership. Explore Plans.
© 2023 - 2026 ERA Franchise Systems LLC. All rights reserved. ERA Franchise Systems LLC fully supports the principles of the Fair Housing Act and the Equal Opportunity Act. ERA, ERA Real Estate powered, and their respective logos are registered service marks of ERA Franchise Systems LLC. Each office is independently owned and operated.