
6284 Marlowe Avenue Ne, Albertville, MN 55301
Local realty services provided by:ERA Gillespie Real Estate
6284 Marlowe Avenue Ne,Albertville, MN 55301
$589,000
- 5 Beds
- 4 Baths
- 3,619 sq. ft.
- Single family
- Active
Listed by: anna liashkovich
Office: bridge realty, llc.
MLS#:7080494
Source:NSMLS
Price summary
- Price:$589,000
- Price per sq. ft.:$158.8
About this home
Welcome to this stunning 2-story home offering over 3,500 sq. ft. of beautifully designed living space in a quiet, family-friendly neighborhood! Featuring an open and spacious floor plan with a large kitchen perfect for entertaining, this home combines comfort, functionality, and style.
Enjoy 5 generous bedrooms, 3 full updated bathrooms plus a half bathroom, and a convenient custom laundry room located on the bedroom level. The finished, large basement adds even more versatile living space, along with an additional large room ideal for a home gym, storage, or dream walk-in closet.
Step outside to one of the largest backyards in the neighborhood on more than half an acre, complete with a private playground, sprinkler system, spacious new deck, and concrete patio area — perfect for relaxing or hosting gatherings. A 3-car garage and storage shed provide plenty of extra space.
Located in a highly desired school district and just 5–10 minutes from major shopping and dining destinations including Costco, Target, Cub Foods, and the outlet mall, this home truly has it all.
Private, spacious, and move-in ready — this is the perfect place to call home!...
Contact an agent
Home facts
- Year built:2011
- Subdivision & Development:Zimmer Farms 4th Add
- Listing ID #:7080494
- Added:102 day(s) ago
- Updated:September 06, 2026 at 12:09 PM
Rooms and interior
- Bedrooms:5
- Total bathrooms:4
- Full bathrooms:3
- Half bathrooms:1
- Dining Description:Eat In Kitchen, Kitchen/Dining Room, Living/Dining Room
- Bathrooms Description:Basement, Full Basement, Main Floor 1/2 Bath, Separate Shower and Tub, Upper Level Full Bath, Walk-In Shower Stall
- Kitchen Description:Dishwasher, Disposal, Exhaust Fan, Freezer, Refrigerator
- Basement:Yes
- Basement Description:Egress Window(s), Finished, Storage Space, Sump Pump
- Living area:3,619 sq. ft.
Heating and cooling
- Cooling:Central Air
- Heating:Forced Air
- Central air:Yes
Structure and exterior
- Roof:Age 8 Years or Less, Asphalt
- Year built:2011
- Building area:3,619 sq. ft.
- Lot area:0.59 Acres
- Lot Features:Tree Coverage - Light
- Levels:2 Story
Utilities
- Water:City Water - Connected
- Sewer:City Sewer - Connected
Finances and disclosures
- Price:$589,000
- Price per sq. ft.:$158.8
- Tax amount:$5,036 (2026)
Features and amenities
- Appliances:Disposal, Exhaust Fan, Refrigerator, Water Softener Owned
- Laundry features:Dryer
- Amenities:Gas Water Heater, Water Softener Owned
Parking
- Parking description:Attached Garage
- Garage:Yes
- Garage spaces:3
New listings near 6284 Marlowe Avenue Ne
- Coming SoonOpen Fri, 4 to 6pm
 $365,900Coming Soon3 beds 3 baths2,519 sq. ft.
12010 65th Street Ne, Albertville, MN 55301
MLS# 7066965Listed by: EXP REALTY - Coming Soon
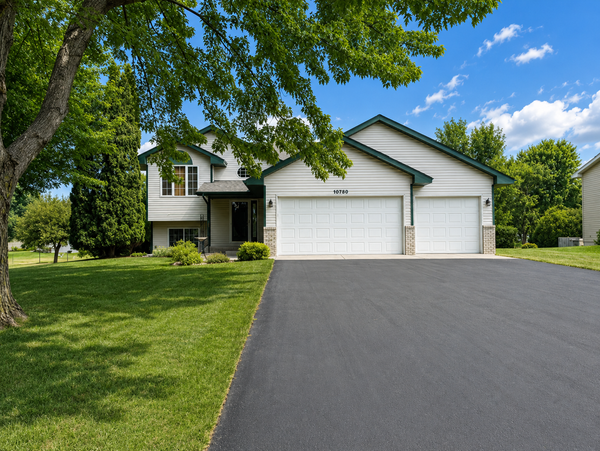 $375,000Coming Soon3 beds 2 baths2,068 sq. ft.
10720 57th Street Ne, Albertville, MN 55301
MLS# 7109658Listed by: COLDWELL BANKER REALTY - Open Sun, 11am to 1:30pmNew
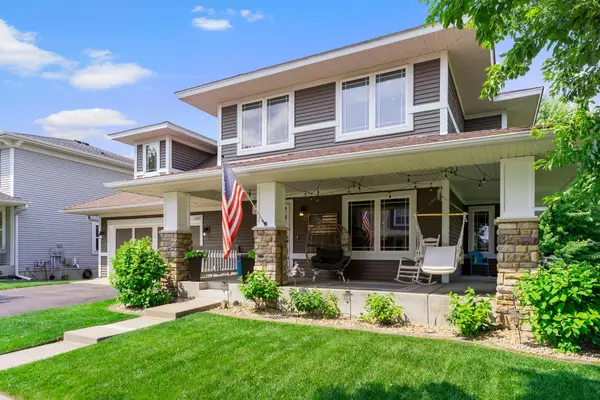 $485,000Active5 beds 4 baths3,344 sq. ft.
11282 68th Street Ne, Albertville, MN 55301
MLS# 7139152Listed by: EXP REALTY - New
 $440,000Active3 beds 3 baths1,956 sq. ft.
11662 Laketowne View, Albertville, MN 55301
MLS# 7128368Listed by: KELLER WILLIAMS CLASSIC RLTY NW - New
 $485,000Active4 beds 4 baths3,319 sq. ft.
11265 68th Street Ne, Albertville, MN 55301
MLS# 7136804Listed by: EDINA REALTY, INC. - New
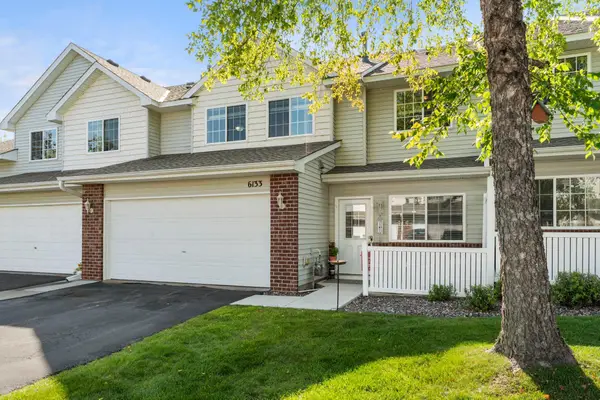 $253,000Active3 beds 3 baths1,461 sq. ft.
6133 Maclynn Avenue Ne, Albertville, MN 55301
MLS# 7124524Listed by: KELLER WILLIAMS PREFERRED RLTY - New
 $265,000Active2 beds 2 baths1,808 sq. ft.
10509 64th Lane Ne, Albertville, MN 55301
MLS# 7124598Listed by: COLDWELL BANKER REALTY 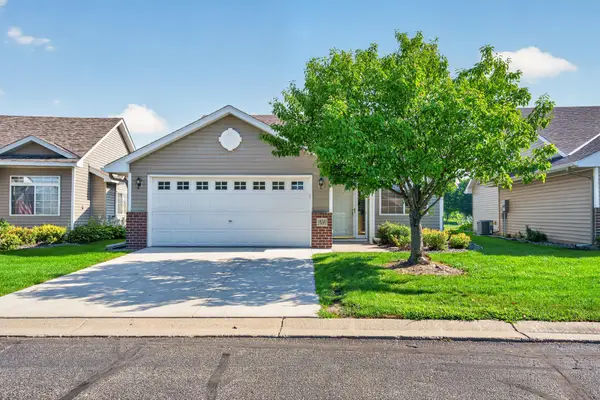 $279,900Active2 beds 1 baths1,221 sq. ft.
10501 Jason Lane, Albertville, MN 55301
MLS# 7103060Listed by: NATIONAL REALTY GUILD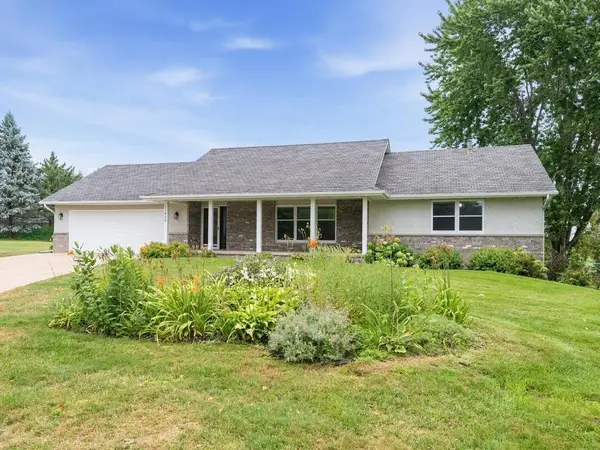 $439,000Active4 beds 3 baths2,852 sq. ft.
11826 Larabee Circle Ne, Albertville, MN 55301
MLS# 7131635Listed by: HOME AVENUE FLAT FEE REALTY- Open Sun, 11am to 12:30pm
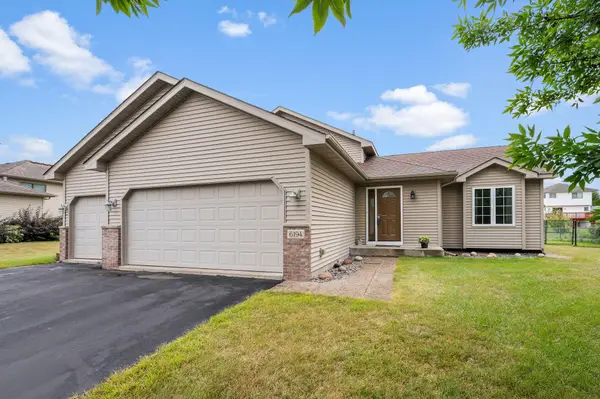 $378,900Active3 beds 2 baths1,944 sq. ft.
6194 Karmen Avenue Ne, Albertville, MN 55301
MLS# 7106486Listed by: RE/MAX RESULTS


Protect your home and budget from life's surprises with an Assurant Home Warranty, backed by a partner that supports you through every step of homeownership. Explore Plans.
© 2023 - 2026 ERA Franchise Systems LLC. All rights reserved. ERA Franchise Systems LLC fully supports the principles of the Fair Housing Act and the Equal Opportunity Act. ERA, ERA Real Estate powered, and their respective logos are registered service marks of ERA Franchise Systems LLC. Each office is independently owned and operated.