
6612 Lamplight Drive, Albertville, MN 55301
Local realty services provided by:ERA Viking Realty
Listed by: stacy zachman-zachman realty group
Office: re/max results
MLS#:7105027
Source:NSMLS
Price summary
- Price:$267,500
- Price per sq. ft.:$166.15
- Monthly HOA dues:$330
About this home
Immaculately cared for townhome in much desired Towne Lakes neighborhood. The updated kitchen has granite counters, stainless steel appliances, and plenty of cabinet space plus a pantry. Spacious family room with fireplace. Large windows make the home to feel bright and happy! 2 bedrooms plus a spacious loft upstairs. Oversized primary suite with huge walk in closet and walk through bath with double vanity and granite counters. Upper level laundry. Don't forget access to the shared pool, club house, walking trails, bark park, pickle ball courts, and so much more. This house isn't just a home, it's a lifestyle!
Contact an agent
Home facts
- Year built:2006
- Subdivision & Development:Towne Lakes 4th Add
- Listing ID #:7105027
- Added:27 day(s) ago
- Updated:August 04, 2026 at 12:03 PM
Rooms and interior
- Bedrooms:2
- Total bathrooms:2
- Full bathrooms:1
- Half bathrooms:1
- Dining Description:Breakfast Area, Eat In Kitchen, Informal Dining Room
- Bathrooms Description:Main Floor 1/2 Bath
- Kitchen Description:Cooktop, Dishwasher, Exhaust Fan, Microwave, Refrigerator
- Basement:Yes
- Living area:1,610 sq. ft.
Heating and cooling
- Cooling:Central Air
- Heating:Forced Air
- Central air:Yes
Structure and exterior
- Roof:Asphalt
- Year built:2006
- Building area:1,610 sq. ft.
- Lot area:0.04 Acres
- Lot Features:Tree Coverage - Light
- Levels:2 Story
Utilities
- Water:City Water - Connected
- Sewer:City Sewer - Connected
Finances and disclosures
- Price:$267,500
- Price per sq. ft.:$166.15
- Tax amount:$3,020 (2026)
Features and amenities
- Appliances:Exhaust Fan, Microwave, Refrigerator, Washer
- Laundry features:Dryer, Washer
- Amenities:Gas Water Heater
- Pool features:Below Ground, Shared
Parking
- Parking description:Asphalt, Attached Garage
- Garage:Yes
- Garage spaces:2
New listings near 6612 Lamplight Drive
- Open Sat, 11am to 1pmNew
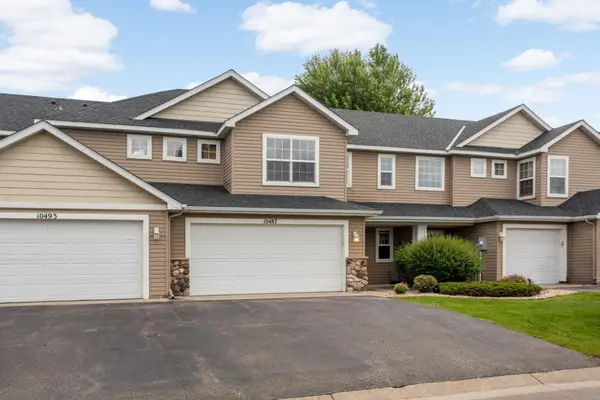 $239,900Active3 beds 2 baths1,624 sq. ft.
10487 64th Way, Albertville, MN 55301
MLS# 7120398Listed by: COLDWELL BANKER REALTY - New
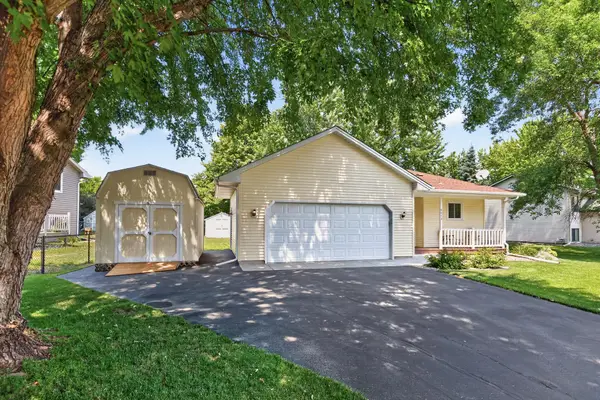 $359,900Active4 beds 2 baths1,766 sq. ft.
6043 Kalland Drive Ne, Albertville, MN 55301
MLS# 7119158Listed by: EXP REALTY - New
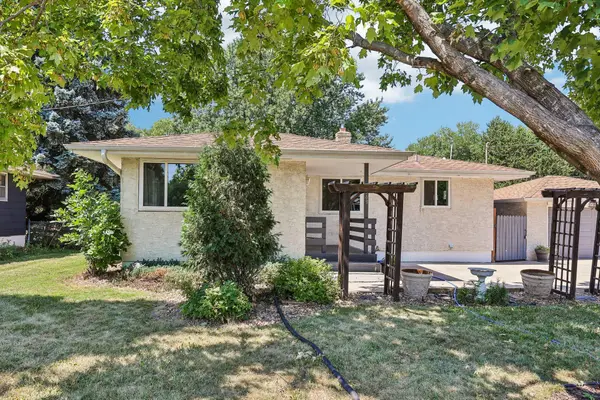 $299,900Active3 beds 2 baths1,901 sq. ft.
5563 Main Avenue Ne, Albertville, MN 55301
MLS# 7117123Listed by: RE/MAX ADVANTAGE PLUS - Coming Soon
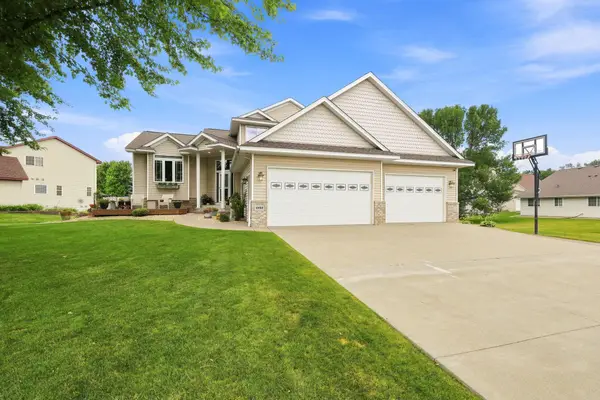 $499,000Coming Soon5 beds 4 baths
10444 Karston Circle, Albertville, MN 55301
MLS# 7113854Listed by: RE/MAX RESULTS - New
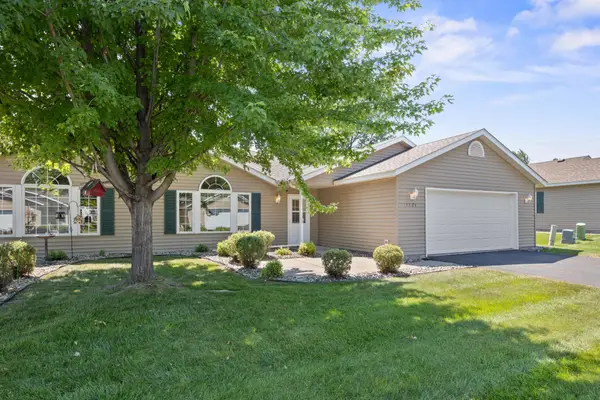 $250,000Active2 beds 2 baths1,264 sq. ft.
5524 Kalland Avenue Ne, Albertville, MN 55301
MLS# 7109454Listed by: KELLER WILLIAMS CLASSIC RLTY NW - New
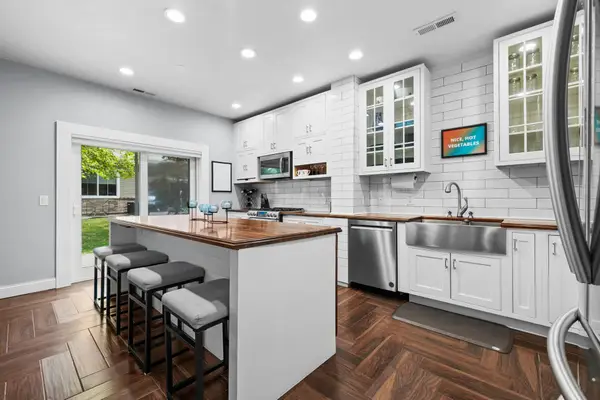 $300,000Active3 beds 3 baths1,579 sq. ft.
6440 64th Street Ne, Albertville, MN 55301
MLS# 7112505Listed by: PEMBERTON RE - Coming SoonOpen Wed, 4 to 6pm
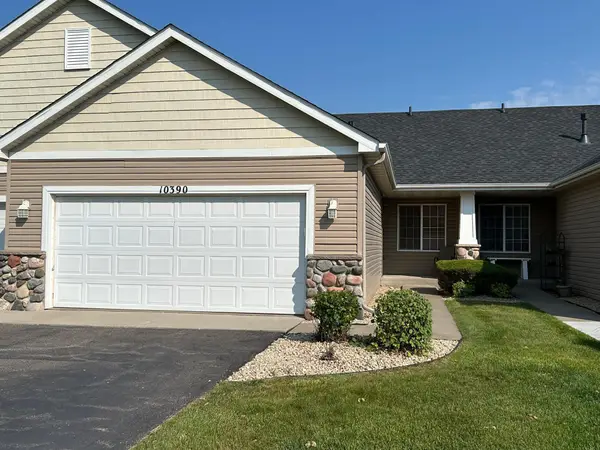 $285,000Coming Soon3 beds 2 baths
10390 64th Street Ne, Albertville, MN 55301
MLS# 7112794Listed by: KELLER WILLIAMS INTEGRITY NW - New
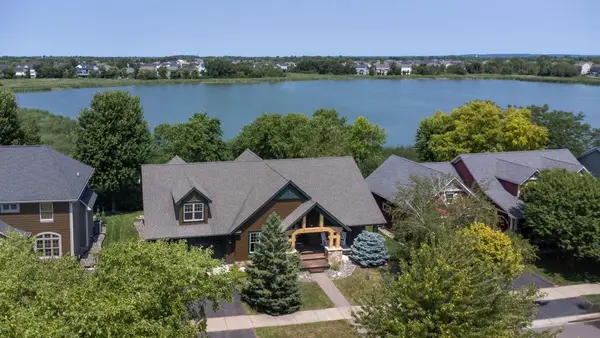 $639,900Active3 beds 3 baths3,577 sq. ft.
11668 E Laketowne Drive, Albertville, MN 55301
MLS# 7101805Listed by: KELLER WILLIAMS CLASSIC RLTY NW - New
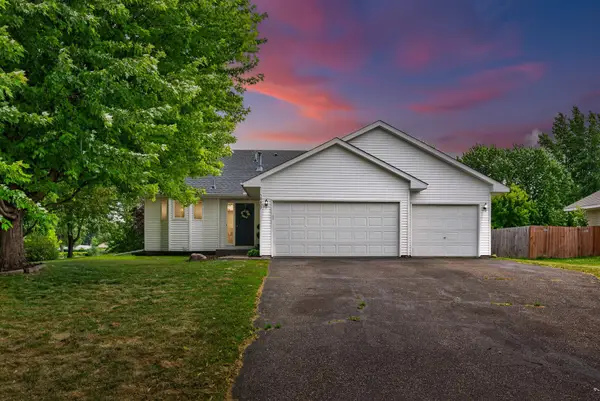 $369,900Active4 beds 2 baths1,705 sq. ft.
10607 56th Street Ne, Albertville, MN 55301
MLS# 7115066Listed by: REAL BROKER, LLC 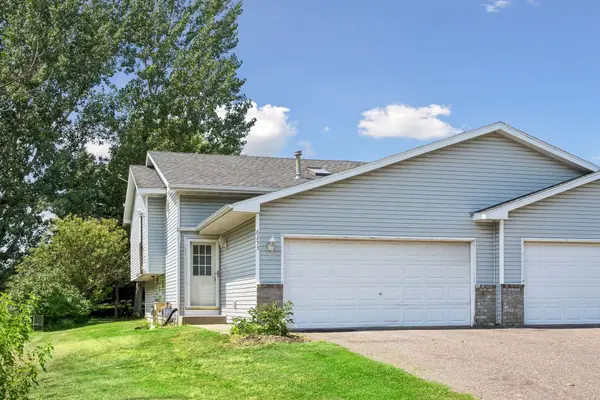 $279,900Active3 beds 2 baths1,631 sq. ft.
6253 Kahler Drive Ne, Albertville, MN 55301
MLS# 7112732Listed by: EDINA REALTY, INC.


Protect your home and budget from life's surprises with an Assurant Home Warranty, backed by a partner that supports you through every step of homeownership. Explore Plans.
© 2023 - 2026 ERA Franchise Systems LLC. All rights reserved. ERA Franchise Systems LLC fully supports the principles of the Fair Housing Act and the Equal Opportunity Act. ERA, ERA Real Estate powered, and their respective logos are registered service marks of ERA Franchise Systems LLC. Each office is independently owned and operated.