
176 Powers Avenue N, Alden, MN 56009
Local realty services provided by:ERA Viking Realty
176 Powers Avenue N,Alden, MN 56009
$164,900
- 3 Beds
- 2 Baths
- - sq. ft.
- Single family
- Sold
Listed by: matthew n johnson, heather allen
Office: leland realty
MLS#:7110197
Source:NSMLS
Sorry, we are unable to map this address
Price summary
- Price:$164,900
About this home
Nestled in the charming town of Alden, MN this delightful 3-bedroom 2 bath one owner home offers a perfect blend of comfort and modern living. Step inside to discover a sunlit living space that seamlessly flows into an updated kitchen featuring sleek countertops and updated appliances. The home's layout provides ample space for entertaining or relaxation. A family room in the walkout basement presents additional versatility, ideal for cozy evenings for hosting gatherings. With direct access to the outdoors, enjoy seamless indoor-outdoor living as you step onto the expansive deck from with you can gaze over your backyard and watch local baseball games on the adjacent fields, perfect for leisure and recreation. Practicality meets style with a 2-car attached garage ensuring convenience for Minnesota winters. The property marries location with lifestyle potential; ideally situated near community amenities while offering private rear views that promise peaceful afternoons spent at home. Don't miss your chance to make memories in this well-appointed residence where every detail has been thoughtfully designed for modern day ease!...
Contact an agent
Home facts
- Year built:1954
- Listing ID #:7110197
- Added:50 day(s) ago
- Updated:September 05, 2026 at 02:43 AM
Rooms and interior
- Bedrooms:3
- Total bathrooms:2
- Dining Description:Eat In Kitchen, Informal Dining Room
- Bathrooms Description:3/4 Basement, Main Floor 3/4 Bath
- Kitchen Description:Dishwasher, Exhaust Fan, Microwave, Range, Refrigerator
- Basement:Yes
- Basement Description:Block, Daylight / Lookout Windows, Full, Partially Finished, Storage Space, Walkout
Heating and cooling
- Heating:Forced Air
Structure and exterior
- Roof:Age Over 8 Years, Asphalt
- Year built:1954
- Levels:1 1/2 Story
Utilities
- Water:City Water - Connected
- Sewer:City Sewer - Connected
Finances and disclosures
- Price:$164,900
- Tax amount:$2,548 (2026)
Features and amenities
- Appliances:Exhaust Fan, Microwave, Range, Refrigerator
- Laundry features:Dryer
- Amenities:Gas Water Heater
Parking
- Parking description:Attached Garage, Concrete, Garage Door Opener
- Garage:Yes
- Garage spaces:2
New listings near 176 Powers Avenue N
 $129,900Active4 beds 3 baths2,236 sq. ft.
388 E Main Street, Alden, MN 56009
MLS# 7131729Listed by: HELP-U-SELL HERITAGE REAL EST.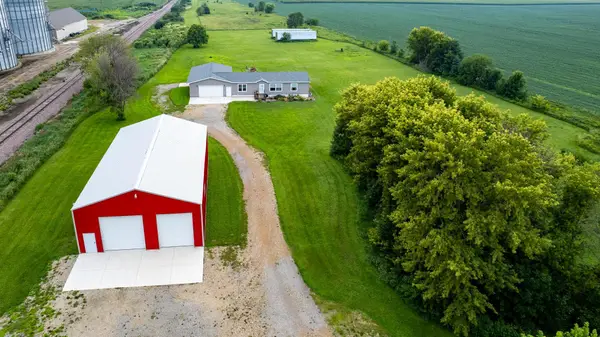 $445,000Active3 beds 2 baths1,456 sq. ft.
21509 700th Avenue, Alden, MN 56009
MLS# 7126834Listed by: LELAND REALTY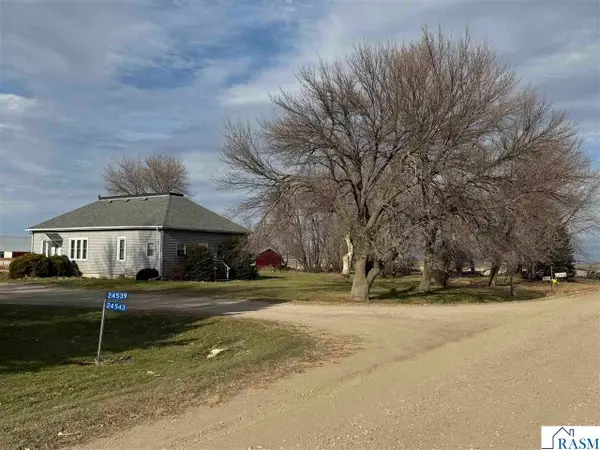 $78,500Active3 beds 1 baths2,464 sq. ft.
24543 630 Avenue, Alden, MN 56009
MLS# 267041079Listed by: SUPER REALTY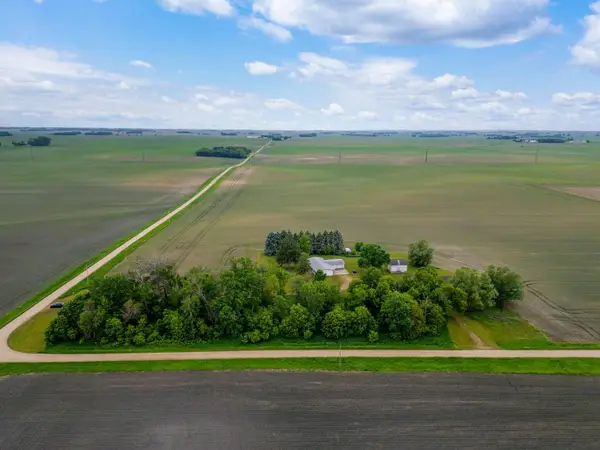 $299,999Active3 beds 3 baths1,564 sq. ft.
25975 630th Avenue, Alden, MN 56009
MLS# 7082468Listed by: REAL BROKER, LLC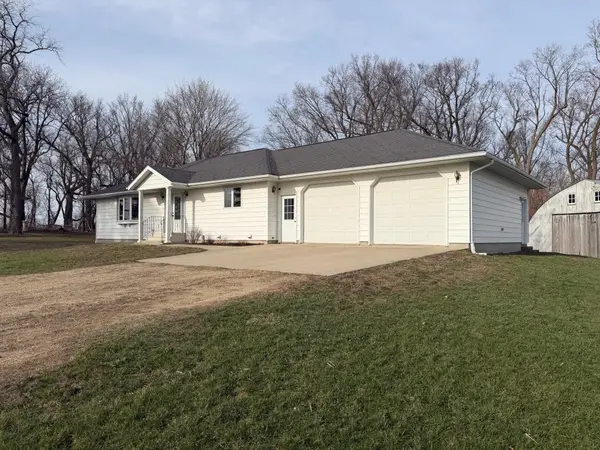 $474,900Active2 beds 2 baths2,664 sq. ft.
16612 670th Avenue, Alden, MN 56009
MLS# 7047441Listed by: CENTURY 21 ATWOOD $234,900Active2 beds 3 baths1,821 sq. ft.
146 Washington Avenue, Alden, MN 56009
MLS# 6801101Listed by: COLDWELL BANKER RIVER VALLEY, REALTORS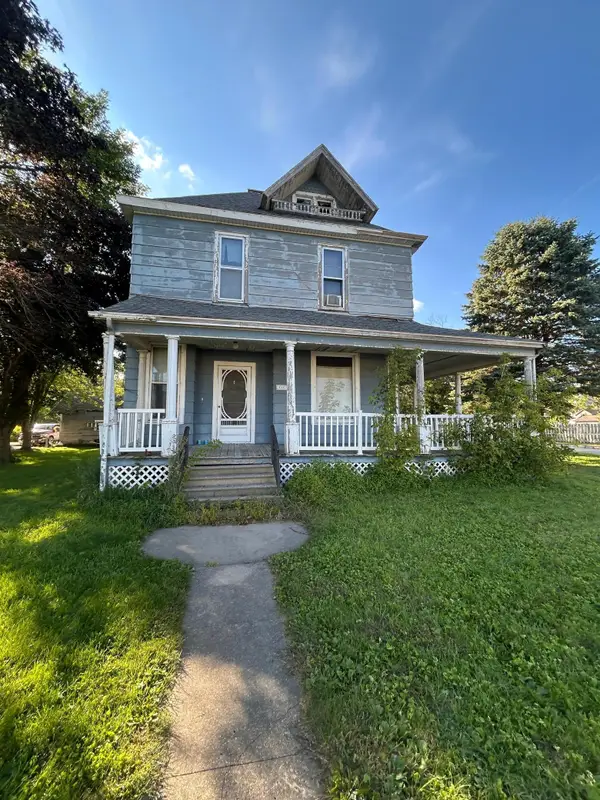 $30,000Pending3 beds 2 baths2,336 sq. ft.
304 S Broadway, Alden, MN 56009
MLS# 6785250Listed by: UNIQUE REALTY $529,900Active4 beds 3 baths2,332 sq. ft.
23371 650th Avenue, Alden, MN 56009
MLS# 7019939Listed by: CENTURY 21 ATWOOD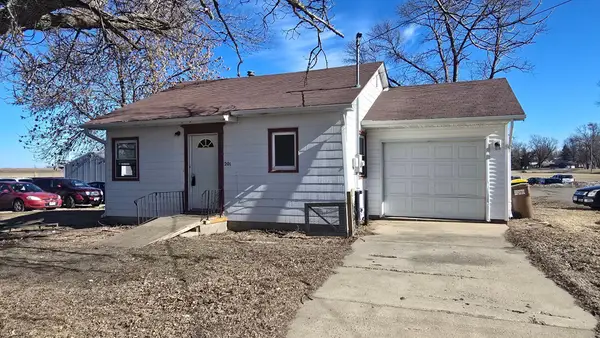 $59,900Pending2 beds 1 baths624 sq. ft.
201 Euclid Street, Alden, MN 56009
MLS# 7026922Listed by: ROBERT HOFFMAN REALTY INC.


Protect your home and budget from life's surprises with an Assurant Home Warranty, backed by a partner that supports you through every step of homeownership. Explore Plans.
© 2023 - 2026 ERA Franchise Systems LLC. All rights reserved. ERA Franchise Systems LLC fully supports the principles of the Fair Housing Act and the Equal Opportunity Act. ERA, ERA Real Estate powered, and their respective logos are registered service marks of ERA Franchise Systems LLC. Each office is independently owned and operated.