
21509 700th Avenue, Alden, MN 56009
Local realty services provided by:ERA Viking Realty
21509 700th Avenue,Alden, MN 56009
$415,000
- 3 Beds
- 2 Baths
- 1,456 sq. ft.
- Single family
- Active
Listed by: lucas schuster
Office: leland realty
MLS#:7126834
Source:NSMLS
Price summary
- Price:$415,000
- Price per sq. ft.:$285.03
About this home
Looking for a Hobby Farm? Or room to store your semi? This is the property for you!! Rural 9.88-acre property with a beautiful 2022 one level home offering 3 bedrooms, 2 full baths and 1456 of finished square feet on one level. A massive attached 1,344 square foot garage plus a 2,304 square foot 2018 steel utility building built for heated semi storage. 1,728 square foot 1986 steel utility building that would be great for horses. 2,788 square foot former creamery with another 440 square foot detached garage. Central air forced air gas heat, vinyl exterior and asphalt shingle roof. This property was used as a creamery in the past; the old house has been removed. Great pasture space for horses. Big shop with heat, power and water. There are 2 mature apple trees on the property, they are east of the front of the barn. One is a Fireside the other is a Haroldson. Take a look at our 3D Tour and call to schedule your personal showing.
Contact an agent
Home facts
- Year built:2022
- Listing ID #:7126834
- Added:50 day(s) ago
- Updated:October 04, 2026 at 12:16 PM
Rooms and interior
- Bedrooms:3
- Total bathrooms:2
- Full bathrooms:2
- Dining Description:Kitchen/Dining Room, Living/Dining Room
- Bathrooms Description:Bathroom Ensuite, Main Floor Full Bath
- Kitchen Description:Microwave, Range, Refrigerator
- Living area:1,456 sq. ft.
Heating and cooling
- Cooling:Central Air
- Heating:Forced Air
- Central air:Yes
Structure and exterior
- Roof:Age 8 Years or Less, Asphalt, Pitched
- Year built:2022
- Building area:1,456 sq. ft.
- Lot area:9.88 Acres
- Lot Features:Irregular Lot, Level, Suitable for Horses, Tillable, Tree Coverage - Light
- Levels:1 Story
Utilities
- Water:Private, Well
- Sewer:Private Sewer
Finances and disclosures
- Price:$415,000
- Price per sq. ft.:$285.03
- Tax amount:$3,492 (2026)
Features and amenities
- Appliances:Microwave, Range, Refrigerator, Washer, Water Softener Rented
- Laundry features:Dryer, Washer
- Amenities:Water Softener Rented
Parking
- Parking description:Attached Garage, Concrete, Detached Garage, Garage Door Opener, Heated Garage, Insulated Garage, RV Access/Parking, Storage
- Garage:Yes
- Garage spaces:8
New listings near 21509 700th Avenue
- Coming Soon
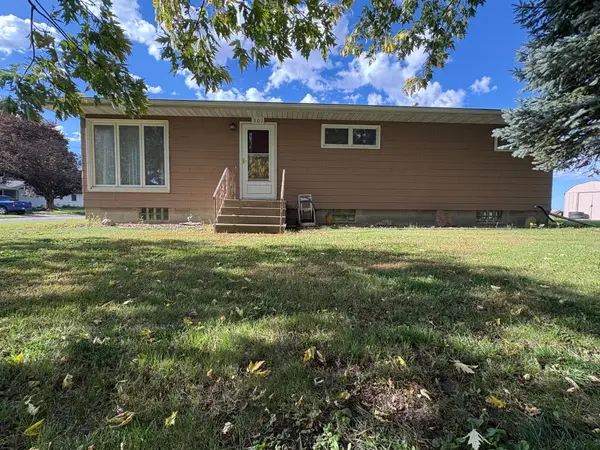 $150,000Coming Soon2 beds 3 baths2,376 sq. ft.
301 Washington Avenue, Alden, MN 56009
MLS# 7154838Listed by: EXP REALTY - Coming Soon
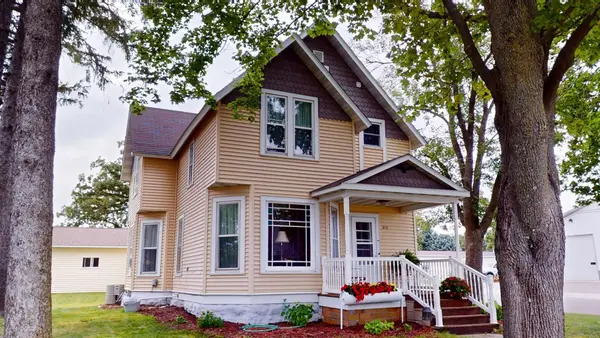 $294,000Coming Soon2 beds 2 baths1,880 sq. ft.
202 Broadway S, Alden, MN 56009
MLS# 7152217Listed by: LELAND REALTY - New
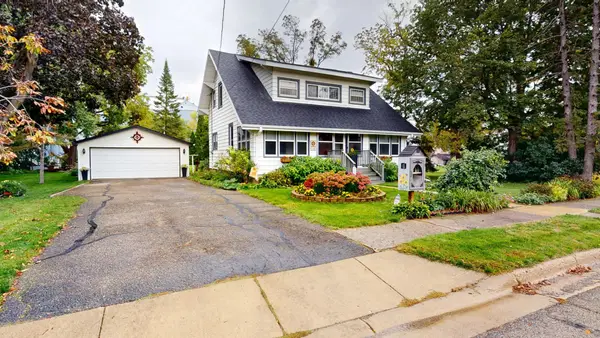 $139,900Active3 beds 2 baths1,658 sq. ft.
148 2nd Avenue Sw, Alden, MN 56009
MLS# 7152817Listed by: LELAND REALTY 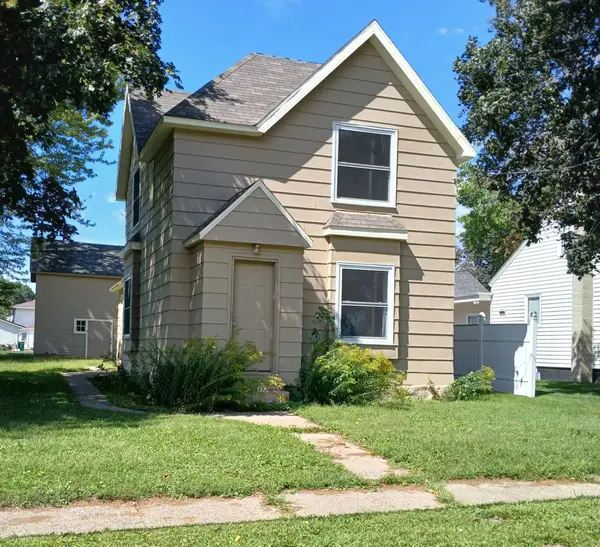 $29,900Pending3 beds -- baths1,180 sq. ft.
280 Euclid Street, Alden, MN 56009
MLS# 7142217Listed by: LELAND REALTY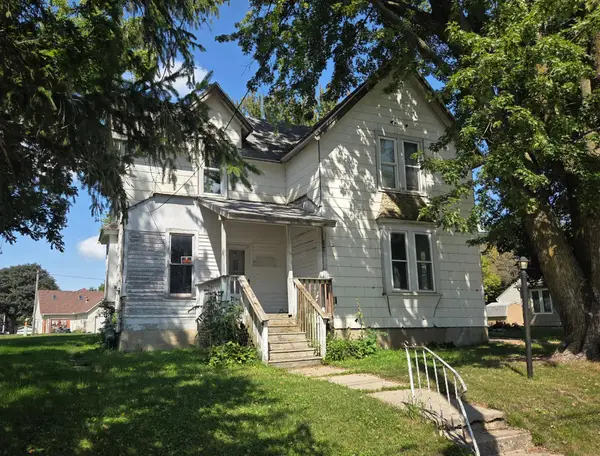 $49,000Pending4 beds 2 baths1,704 sq. ft.
264 Euclid Street, Alden, MN 56009
MLS# 7135079Listed by: LELAND REALTY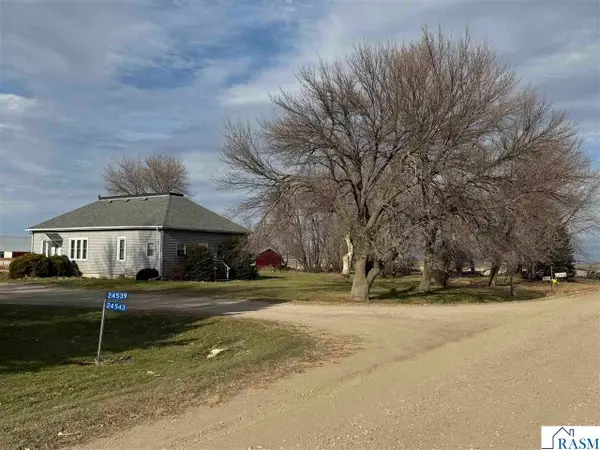 $78,500Active3 beds 1 baths2,464 sq. ft.
24543 630 Avenue, Alden, MN 56009
MLS# 267041079Listed by: SUPER REALTY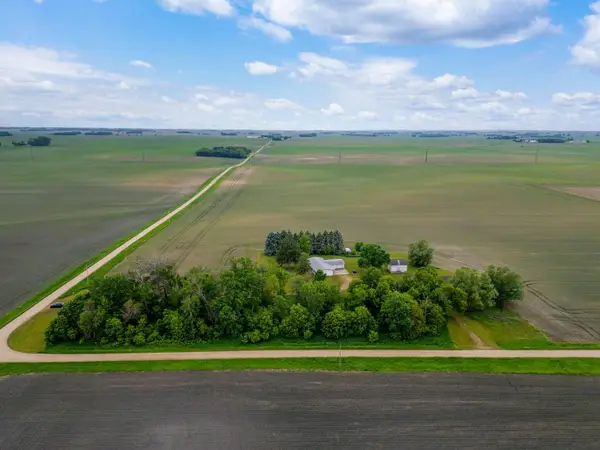 $299,999Active3 beds 3 baths1,564 sq. ft.
25975 630th Avenue, Alden, MN 56009
MLS# 7082468Listed by: REAL BROKER, LLC $234,900Active2 beds 3 baths1,821 sq. ft.
146 Washington Avenue, Alden, MN 56009
MLS# 6801101Listed by: COLDWELL BANKER RIVER VALLEY, REALTORS $519,900Active4 beds 3 baths2,332 sq. ft.
23371 650th Avenue, Alden, MN 56009
MLS# 7019939Listed by: CENTURY 21 ATWOOD


Protect your home and budget from life's surprises with an Assurant Home Warranty, backed by a partner that supports you through every step of homeownership. Explore Plans.
© 2023 - 2026 ERA Franchise Systems LLC. All rights reserved. ERA Franchise Systems LLC fully supports the principles of the Fair Housing Act and the Equal Opportunity Act. ERA, ERA Real Estate powered, and their respective logos are registered service marks of ERA Franchise Systems LLC. Each office is independently owned and operated.