
301 Washington Avenue, Alden, MN 56009
Local realty services provided by:ERA Prospera Real Estate
301 Washington Avenue,Alden, MN 56009
$150,000
- 2 Beds
- 3 Baths
- 2,376 sq. ft.
- Single family
- Coming Soon
Listed by: megan sorensen
Office: exp realty
MLS#:7154838
Source:NSMLS
Price summary
- Price:$150,000
- Price per sq. ft.:$126.26
About this home
Welcome to this charming 2-bedroom, 1-bathroom main-level rambler set on a spacious corner lot of nearly 0.3 acres! Featuring 1,188 sq ft of main-floor living, this home offers fantastic flexibility—the main-floor laundry can easily be relocated back to the full basement to convert the space into a 3-bedroom setup. Enjoy the seasons from the lovely 3-season breezeway porch, perfect for taking in the classic Minnesota views. Additional highlights include an attached 1-car garage, an extra outbuilding for your lawn tools and storage, updated 100-amp electrical wiring, and an included backup generator for added peace of mind.
Contact an agent
Home facts
- Year built:1960
- Subdivision & Development:Masons Second Sub
- Listing ID #:7154838
- Updated:October 04, 2026 at 12:16 PM
Rooms and interior
- Bedrooms:2
- Total bathrooms:3
- Full bathrooms:1
- Half bathrooms:1
- Bathrooms Description:Main Floor Full Bath
- Kitchen Description:Microwave, Range, Refrigerator, Wall Oven
- Basement:Yes
- Basement Description:Full
- Living area:2,376 sq. ft.
Heating and cooling
- Cooling:Central Air
- Heating:Forced Air
- Central air:Yes
Structure and exterior
- Roof:Age Over 8 Years
- Year built:1960
- Building area:2,376 sq. ft.
- Lot area:0.23 Acres
- Levels:1 Story
Utilities
- Water:City Water - Connected
- Sewer:City Sewer - Connected
Finances and disclosures
- Price:$150,000
- Price per sq. ft.:$126.26
- Tax amount:$2,594 (2026)
Features and amenities
- Appliances:Microwave, Range, Refrigerator, Wall Oven
Parking
- Parking description:Attached Garage
- Garage:Yes
- Garage spaces:1
New listings near 301 Washington Avenue
- Coming Soon
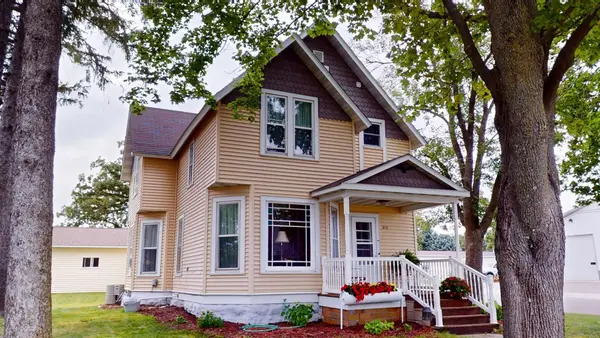 $294,000Coming Soon2 beds 2 baths1,880 sq. ft.
202 Broadway S, Alden, MN 56009
MLS# 7152217Listed by: LELAND REALTY - New
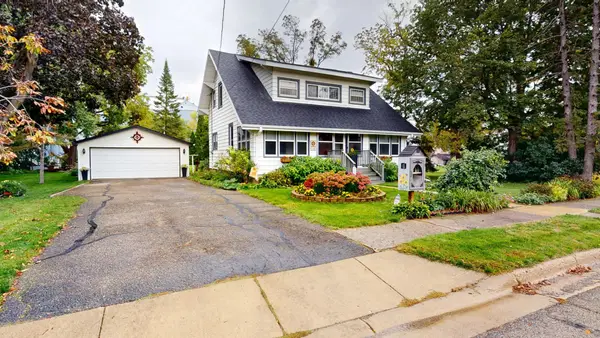 $139,900Active3 beds 2 baths1,658 sq. ft.
148 2nd Avenue Sw, Alden, MN 56009
MLS# 7152817Listed by: LELAND REALTY 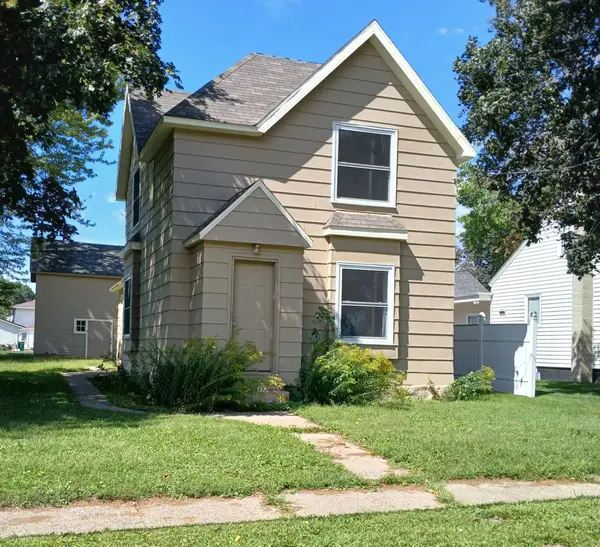 $29,900Pending3 beds -- baths1,180 sq. ft.
280 Euclid Street, Alden, MN 56009
MLS# 7142217Listed by: LELAND REALTY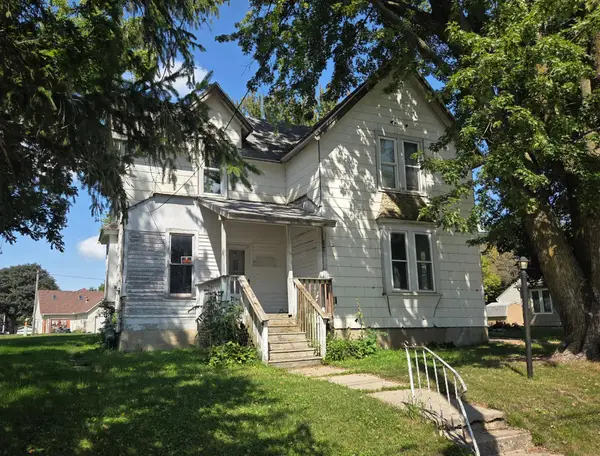 $49,000Pending4 beds 2 baths1,704 sq. ft.
264 Euclid Street, Alden, MN 56009
MLS# 7135079Listed by: LELAND REALTY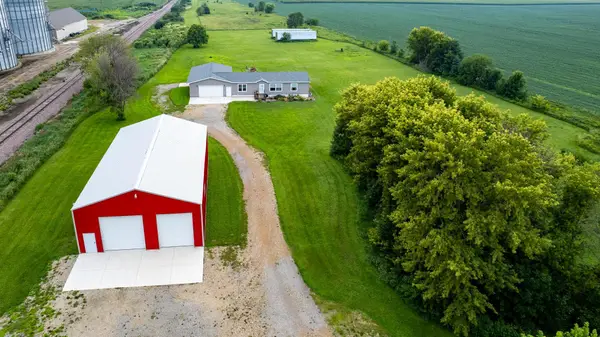 $415,000Active3 beds 2 baths1,456 sq. ft.
21509 700th Avenue, Alden, MN 56009
MLS# 7126834Listed by: LELAND REALTY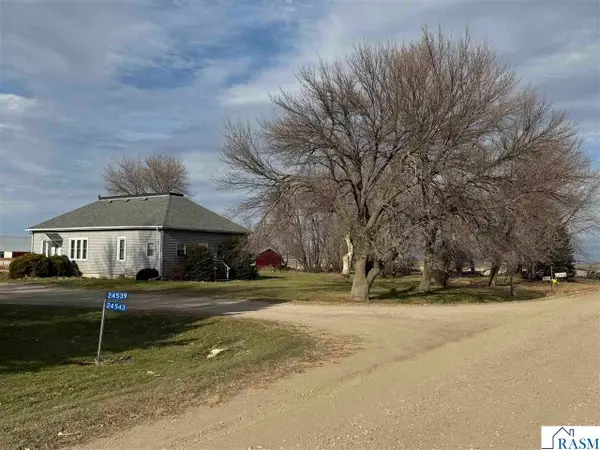 $78,500Active3 beds 1 baths2,464 sq. ft.
24543 630 Avenue, Alden, MN 56009
MLS# 267041079Listed by: SUPER REALTY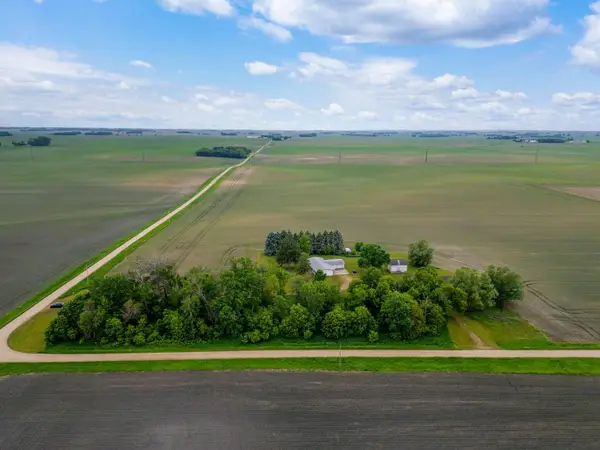 $299,999Active3 beds 3 baths1,564 sq. ft.
25975 630th Avenue, Alden, MN 56009
MLS# 7082468Listed by: REAL BROKER, LLC $234,900Active2 beds 3 baths1,821 sq. ft.
146 Washington Avenue, Alden, MN 56009
MLS# 6801101Listed by: COLDWELL BANKER RIVER VALLEY, REALTORS $519,900Active4 beds 3 baths2,332 sq. ft.
23371 650th Avenue, Alden, MN 56009
MLS# 7019939Listed by: CENTURY 21 ATWOOD


Protect your home and budget from life's surprises with an Assurant Home Warranty, backed by a partner that supports you through every step of homeownership. Explore Plans.
© 2023 - 2026 ERA Franchise Systems LLC. All rights reserved. ERA Franchise Systems LLC fully supports the principles of the Fair Housing Act and the Equal Opportunity Act. ERA, ERA Real Estate powered, and their respective logos are registered service marks of ERA Franchise Systems LLC. Each office is independently owned and operated.