
1215 Moor Stone Drive Ne, Alexandria, MN 56308
Local realty services provided by:ERA Viking Realty
1215 Moor Stone Drive Ne,Alexandria, MN 56308
$684,900
- 5 Beds
- 3 Baths
- 3,066 sq. ft.
- Single family
- Active
Listed by:
 Stephanie Wagner(320) 491 - 8257ERA Viking Realty
Office: era viking realty
MLS#:7129803
Source:NSMLS
Price summary
- Price:$684,900
- Price per sq. ft.:$223.39
- Monthly HOA dues:$175
About this home
NEW CONSTRUCTION ON GENEVA GOLF COURSE! Custom built by a LOCAL builder!!
Golf-course living meets modern luxury in this stunning new construction home overlooking Geneva Golf Course in Alexandria. Easy living is here. Assn covers snow removal and lawn care, just bring your golf clubs.
Finishing touches are included in list price…asphalt driveway, irrigation, lawn seeding, and river rock.
Step inside to an impressive open-concept main level filled with natural light and sophisticated finishes The kitchen features quartz countertops, abundant cabinetry, a large island, and designer lighting. The eat-in nook overlooks the gorgeous golf course.
The living room is anchored by a gas fireplace that is the centerpiece of the main floor, which is designed for main floor living.
The finished lookout lower level provides an incredible extension of the homes living space with additional bedrooms, rec space, and a dedicated bar area - ideal for entertaining guests, watching the game or enjoying relaxed nights at home.
And don't forget the setting, Geneva Golf Course right outside your door.
The home makes a striking impression with LP siding, stone accents, cedar porch, and wood-tone garage doors. Enjoy everything this home has to offer while being minutes from town.**Owner is a licensed real estate agent**...
Contact an agent
Home facts
- Year built:2026
- Subdivision & Development:Geneva Estates North 2nd Add
- Listing ID #:7129803
- Added:46 day(s) ago
- Updated:October 04, 2026 at 12:16 PM
Rooms and interior
- Bedrooms:5
- Total bathrooms:3
- Full bathrooms:2
- Dining Description:Eat In Kitchen
- Bathrooms Description:3/4 Basement, Bathroom Ensuite, Main Floor Full Bath
- Kitchen Description:Dishwasher, Exhaust Fan, Microwave, Range, Refrigerator
- Basement:Yes
- Basement Description:Daylight / Lookout Windows, Drain Tiled, Egress Window(s), Finished, Full, Sump Pump
- Living area:3,066 sq. ft.
Heating and cooling
- Cooling:Central Air
- Heating:Fireplace(s), Forced Air
- Central air:Yes
Structure and exterior
- Roof:Asphalt
- Year built:2026
- Building area:3,066 sq. ft.
- Lot area:0.1 Acres
- Levels:2 Story
Utilities
- Water:Shared System
- Sewer:City Sewer - Connected
Finances and disclosures
- Price:$684,900
- Price per sq. ft.:$223.39
- Tax amount:$196 (2026)
Features and amenities
- Appliances:Exhaust Fan, Microwave, Range, Refrigerator
- Amenities:Electric Water Heater
Parking
- Parking description:Attached Garage
- Garage:Yes
- Garage spaces:2
New listings near 1215 Moor Stone Drive Ne
- Coming SoonOpen Sat, 9 to 10am
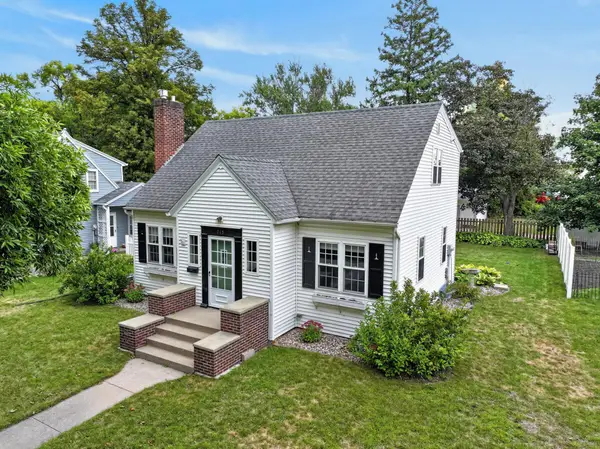 $259,900Coming Soon3 beds 2 baths1,496 sq. ft.
715 Maple Street, Alexandria, MN 56308
MLS# 7153737Listed by: KVALE REAL ESTATE - New
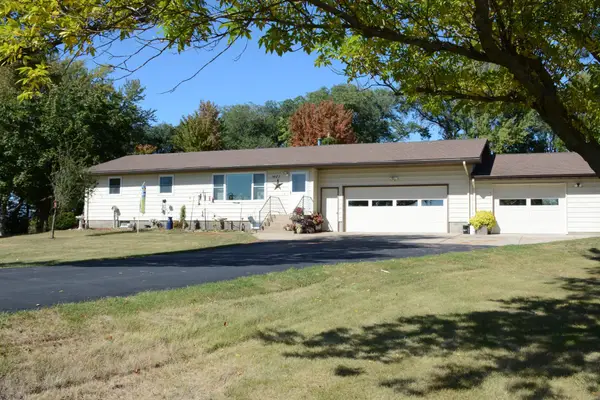 $399,000Active3 beds 2 baths1,920 sq. ft.
1401 50th Avenue Se, Alexandria, MN 56308
MLS# 7153893Listed by: ORB REAL ESTATE - New
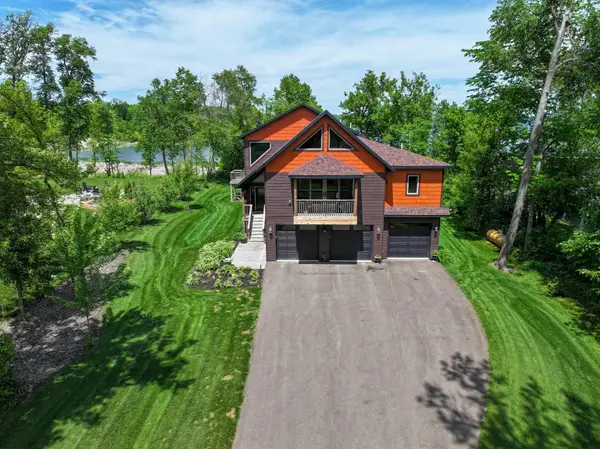 $895,000Active3 beds 4 baths4,158 sq. ft.
4107 S Ida View Court Nw, Alexandria, MN 56308
MLS# 7154181Listed by: COUNSELOR REALTY INC OF ALEX - New
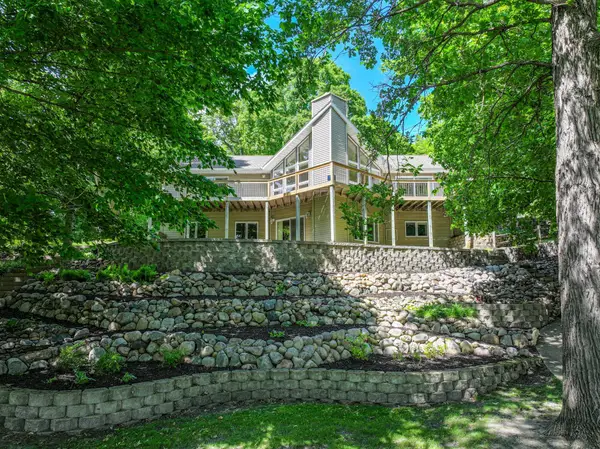 $875,000Active4 beds 3 baths3,422 sq. ft.
1850 Petes Point Lane Sw, Alexandria, MN 56308
MLS# 7152045Listed by: REAL ESTATE BY JO, LLC - New
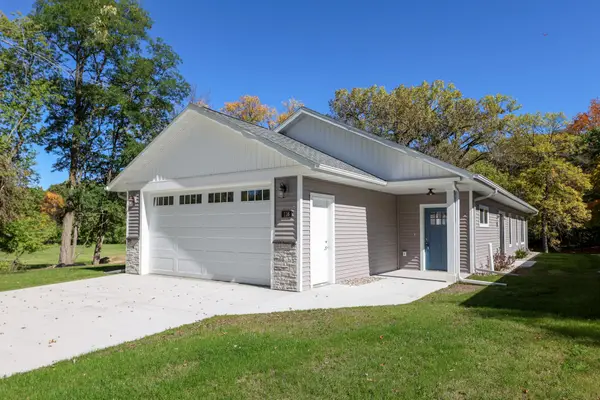 $359,900Active2 beds 2 baths1,451 sq. ft.
116 N Quincy Street, Alexandria, MN 56308
MLS# 7153441Listed by: EDINA REALTY, INC. - New
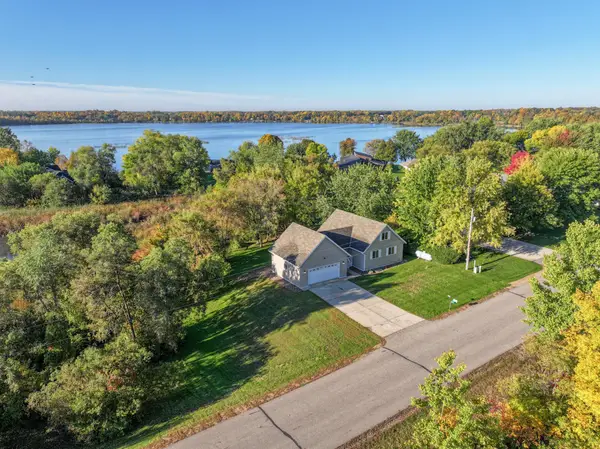 $349,900Active3 beds 2 baths2,228 sq. ft.
3690 Wahtomin Trail Nw, Alexandria, MN 56308
MLS# 7152010Listed by: REAL ESTATE BY JO, LLC - New
 $399,900Active3 beds 1 baths1,486 sq. ft.
1240 W Lake Cowdry Road Nw, Alexandria, MN 56308
MLS# 7152974Listed by: COUNSELOR REALTY INC OF ALEX - New
 $299,900Active3 beds 3 baths1,756 sq. ft.
2813 Latoka Beach Road Nw, Alexandria, MN 56308
MLS# 7149867Listed by: CENTRAL MN REALTY LLC - New
 $110,000Active2 beds 1 baths1,053 sq. ft.
612 Temple Street, Alexandria, MN 56308
MLS# 7150860Listed by: REAL BROKER, LLC - New
 $568,500Active2 beds 2 baths1,619 sq. ft.
3319 Lakecrest Road Ne, Alexandria, MN 56308
MLS# 7150462Listed by: COUNSELOR REALTY INC OF ALEX


Protect your home and budget from life's surprises with an Assurant Home Warranty, backed by a partner that supports you through every step of homeownership. Explore Plans.
© 2023 - 2026 ERA Franchise Systems LLC. All rights reserved. ERA Franchise Systems LLC fully supports the principles of the Fair Housing Act and the Equal Opportunity Act. ERA, ERA Real Estate powered, and their respective logos are registered service marks of ERA Franchise Systems LLC. Each office is independently owned and operated.