
1753 Karnis Drive Nw, Alexandria, MN 56308
Local realty services provided by:ERA Prospera Real Estate
1753 Karnis Drive Nw,Alexandria, MN 56308
$849,999
- 4 Beds
- 4 Baths
- 3,747 sq. ft.
- Single family
- Active
Listed by: moe mossa
Office: savvy avenue, llc.
MLS#:7111936
Source:NSMLS
Price summary
- Price:$849,999
- Price per sq. ft.:$226.85
About this home
Welcome to this stunning brand-new custom-built home where timeless design meets exceptional craftsmanship. Thoughtfully designed with luxury, comfort, and functionality in mind, every detail of this home was carefully selected to create an elevated living experience. Offering 4 bedrooms plus a dedicated office (or optional 5th bedroom), 4 full bathrooms, and just under 3,800 square feet, this home features impressive 19-foot ceilings, an open-concept floor plan, and an abundance of natural light throughout. The heart of the home is the stunning designer kitchen, complete with custom cabinetry, premium finishes, a spacious walk-in pantry, and an oversized island perfect for gathering. The main living area is anchored by a beautiful fireplace and flows seamlessly to the covered back patio, where you can relax while overlooking the peaceful pond with great fishing—creating the perfect setting for morning coffee, evening sunsets, or entertaining family and friends. The primary suite offers a true retreat with a spa-inspired bathroom and generous walk-in closet, while the additional bedrooms and thoughtfully designed living spaces provide flexibility for family, guests, or working from home. Perfectly situated in one of Alexandria’s most desirable neighborhoods, you’ll enjoy the convenience of being just minutes from shopping, restaurants, Alexandria’s beautiful lakes, parks, walking trails, Voyager Elementary, and Alexandria Golf Club, making it easy to enjoy everything the area has to offer. Designed with both beauty and functionality in mind, every finish was intentionally selected to create a warm, timeless aesthetic that feels like home from the moment you walk in. This is more than just a brand-new home—it’s a thoughtfully crafted space where quality, comfort, and timeless design come together....
Contact an agent
Home facts
- Year built:2026
- Listing ID #:7111936
- Added:1 day(s) ago
- Updated:July 21, 2026 at 01:43 PM
Rooms and interior
- Bedrooms:4
- Total bathrooms:4
- Full bathrooms:3
- Dining Description:Kitchen/Dining Room
- Bathrooms Description:Bathroom Ensuite, Main Floor Full Bath, Separate Shower and Tub, Upper Level Full Bath, Walk-In Shower Stall
- Kitchen Description:Dishwasher, Disposal, Exhaust Fan, Microwave, Range, Refrigerator, Tankless Water Heater
- Basement:Yes
- Living area:3,747 sq. ft.
Heating and cooling
- Cooling:Central Air
- Heating:Forced Air, In-Floor Heating
- Central air:Yes
Structure and exterior
- Roof:Asphalt, Metal
- Year built:2026
- Building area:3,747 sq. ft.
- Lot area:0.64 Acres
- Lot Features:Tree Coverage - Light
- Levels:2 Story
Utilities
- Water:City Water - Connected
- Sewer:City Sewer - Connected
Finances and disclosures
- Price:$849,999
- Price per sq. ft.:$226.85
- Tax amount:$406 (2026)
Features and amenities
- Appliances:Disposal, Exhaust Fan, Microwave, Range, Refrigerator, Tankless Water Heater, Washer, Water Softener Owned
- Laundry features:Dryer, Washer
- Amenities:Air-To-Air Exchanger, Humidifier, Tankless Water Heater, Water Softener Owned
Parking
- Parking description:Attached Garage, Concrete, Garage Door Opener, Heated Garage, Insulated Garage
- Garage:Yes
- Garage spaces:2
New listings near 1753 Karnis Drive Nw
- Coming SoonOpen Sat, 9 to 10am
 $279,900Coming Soon3 beds 2 baths
1405 Fillmore Street, Alexandria, MN 56308
MLS# 7104941Listed by: KVALE REAL ESTATE - New
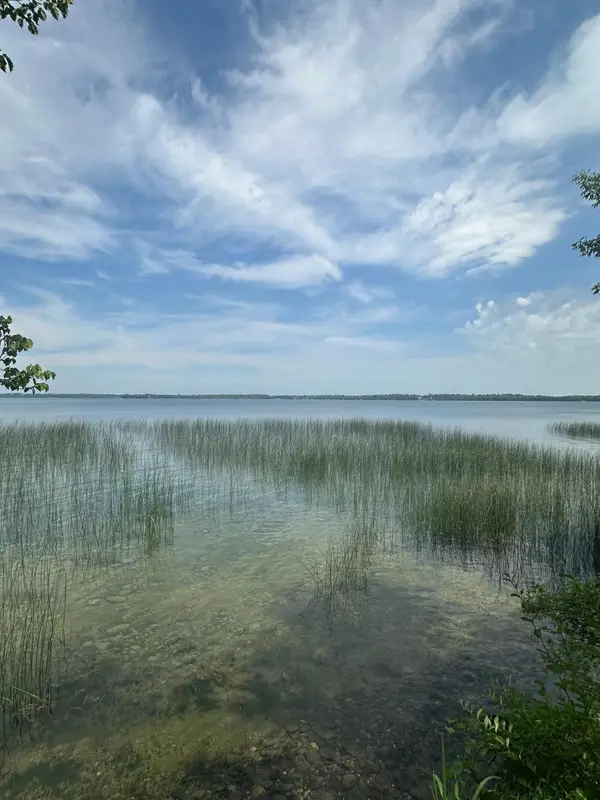 $349,900Active0.98 Acres
2031 Fairview Beach Road Ne, Alexandria, MN 56308
MLS# 7111710Listed by: NORTHSTAR LAKES REALTY - New
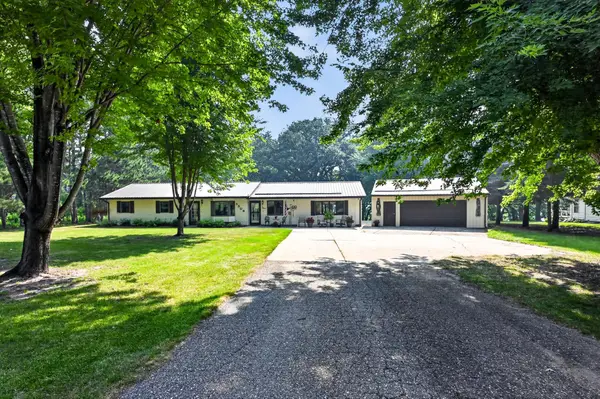 $450,000Active3 beds 2 baths1,860 sq. ft.
3509 W Lake Jessie Drive Se, Alexandria, MN 56308
MLS# 7107015Listed by: COUNSELOR REALTY INC OF ALEX - New
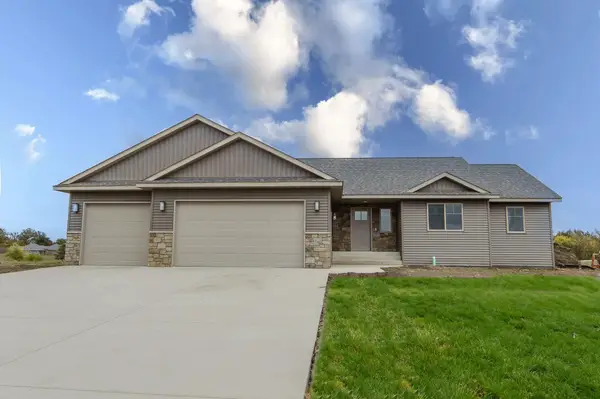 $514,900Active4 beds 3 baths2,612 sq. ft.
4825 Chainview Drive Nw, Alexandria, MN 56308
MLS# 7110656Listed by: CENTRAL MN REALTY LLC  $299,900Pending4 beds 3 baths2,482 sq. ft.
1424 Ash Street, Alexandria, MN 56308
MLS# 7108687Listed by: CENTRAL MN REALTY LLC- New
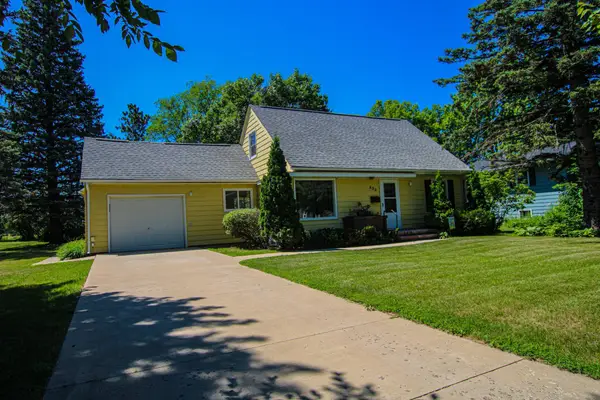 $279,900Active4 beds 2 baths2,158 sq. ft.
822 Westwood Drive Sw, Alexandria, MN 56308
MLS# 7108247Listed by: COLDWELL BANKER CROWN REALTORS - New
 $39,900Active0.65 Acres
TBD Dixie Lane Sw, Alexandria, MN 56308
MLS# 7105514Listed by: CENTRAL MN REALTY LLC - New
 $49,900Active0.58 Acres
TBD Hummingbird Lane Sw, Alexandria, MN 56308
MLS# 7107017Listed by: COUNSELOR REALTY INC OF ALEX - New
 $379,000Active0.86 Acres
633 Cihlars Point Circle Sw, Alexandria, MN 56308
MLS# 7109555Listed by: CENTRAL MN REALTY LLC


Protect your home and budget from life's surprises with an Assurant Home Warranty, backed by a partner that supports you through every step of homeownership. Explore Plans.
© 2023 - 2026 ERA Franchise Systems LLC. All rights reserved. ERA Franchise Systems LLC fully supports the principles of the Fair Housing Act and the Equal Opportunity Act. ERA, ERA Real Estate powered, and their respective logos are registered service marks of ERA Franchise Systems LLC. Each office is independently owned and operated.