
357 Old Glory Drive Ne, Alexandria, MN 56308
Local realty services provided by:ERA Gillespie Real Estate
357 Old Glory Drive Ne,Alexandria, MN 56308
$378,500
- 2 Beds
- 3 Baths
- 1,860 sq. ft.
- Townhouse
- Active
Listed by: justin habel
Office: counselor realty inc of alex
MLS#:7132011
Source:NSMLS
Price summary
- Price:$378,500
- Price per sq. ft.:$203.49
- Monthly HOA dues:$245
About this home
Enjoy easy one-level living within the Geneva East development. New flooring has been installed, minor touch-ups completed, and the mechanical systems serviced, allowing you to move in with confidence. The bright, open layout offers comfortable everyday living, while the spacious sunroom provides the perfect place to relax, entertain, or enjoy the changing seasons. Step directly onto the rear patio for morning coffee, grilling, or quiet summer evenings. Geneva Golf Club and Geneva Grill are just a short distance away, and the Central Lakes Trail is even closer, providing outstanding walking and biking access into Alexandria and throughout the lakes area. A well-maintained, well-managed homeowners association helps protect your investment and simplifies exterior upkeep. Clean, convenient, and move-in ready, this is an excellent opportunity for buyers seeking low-maintenance living without giving up space, comfort, or location.
Contact an agent
Home facts
- Year built:2017
- Subdivision & Development:Southern Ridge Estates
- Listing ID #:7132011
- Added:44 day(s) ago
- Updated:October 11, 2026 at 12:06 PM
Rooms and interior
- Bedrooms:2
- Total bathrooms:3
- Full bathrooms:1
- Half bathrooms:1
- Bathrooms Description:Main Floor 1/2 Bath, Main Floor 3/4 Bath, Main Floor Full Bath
- Kitchen Description:Dishwasher, Disposal, Microwave, Range, Refrigerator
- Living area:1,860 sq. ft.
Heating and cooling
- Cooling:Ductless Mini-Split, Heat Pump
- Heating:Baseboard, Boiler, Ductless Mini-Split, Fireplace(s), Heat Pump, In-Floor Heating
Structure and exterior
- Roof:Asphalt
- Year built:2017
- Building area:1,860 sq. ft.
- Lot area:0.09 Acres
- Exterior Features:In-Ground Sprinkler System
- Levels:1 Story
Utilities
- Water:Private, Shared System, Well
- Sewer:City Sewer - Connected
Finances and disclosures
- Price:$378,500
- Price per sq. ft.:$203.49
- Tax amount:$2,923 (2026)
Features and amenities
- Appliances:Disposal, Microwave, Range, Refrigerator, Washer, Water Softener Owned
- Laundry features:Dryer, Washer
- Amenities:Gas Water Heater, Water Softener Owned
Parking
- Parking description:Attached Garage, Concrete, Floor Drain, Garage Door Opener, Heated Garage, Insulated Garage, Storage
- Garage:Yes
- Garage spaces:2
New listings near 357 Old Glory Drive Ne
- Coming SoonOpen Sun, 1 to 2:30pm
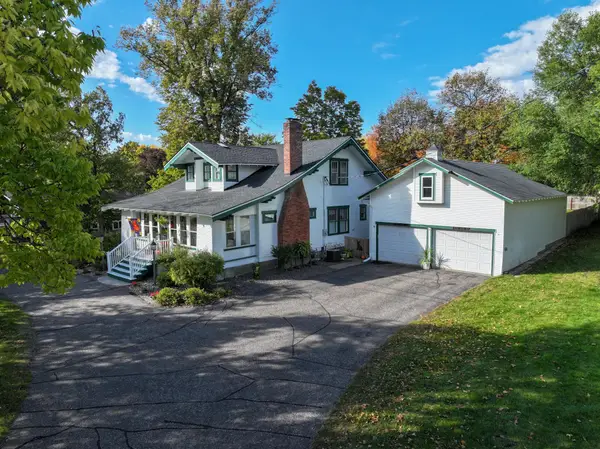 $365,000Coming Soon4 beds 4 baths2,469 sq. ft.
3308 N Nokomis Ne, Alexandria, MN 56308
MLS# 7155655Listed by: CENTURY 21 FIRST REALTY, INC. - New
 $220,000Active5 beds 3 baths2,168 sq. ft.
1202 Elm Street, Alexandria, MN 56308
MLS# 7157891Listed by: CENTRAL MN REALTY LLC - New
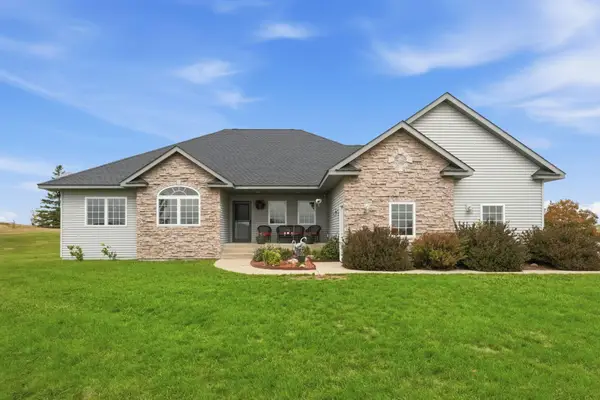 $554,900Active3 beds 3 baths2,575 sq. ft.
4482 Egret Court Nw, Alexandria, MN 56308
MLS# 7155420Listed by: CENTRAL MN REALTY LLC - New
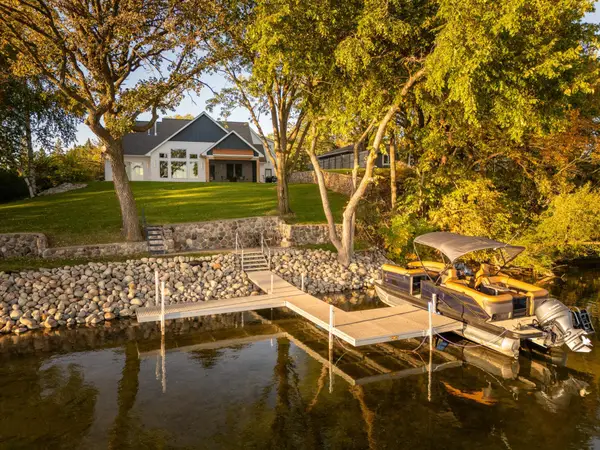 $2,000,000Active3 beds 3 baths3,026 sq. ft.
3304 Latoka Beach Road Sw, Alexandria, MN 56308
MLS# 7150581Listed by: EDINA REALTY, INC. - New
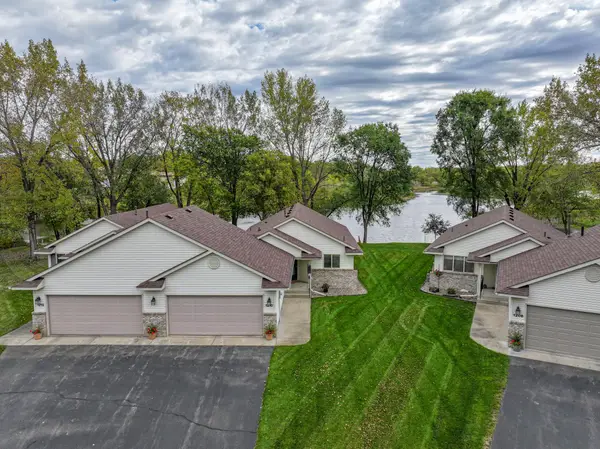 $375,000Active2 beds 2 baths1,324 sq. ft.
1210 7th Avenue E, Alexandria, MN 56308
MLS# 7155481Listed by: REAL ESTATE BY JO, LLC - New
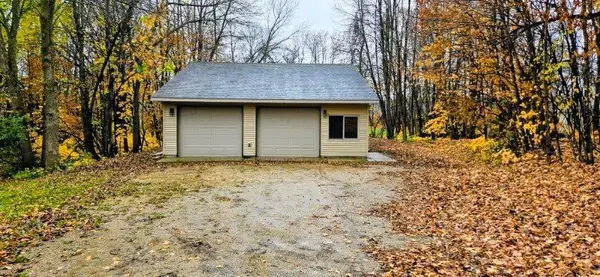 $134,900Active-- beds -- baths1,504 sq. ft.
4760 Country Shores, Alexandria, MN 56308
MLS# 7156537Listed by: CENTURY 21 FIRST REALTY, INC. - New
 $134,900Active0.69 Acres
4760 Country Shores Sw, Alexandria, MN 56308
MLS# 7156352Listed by: CENTURY 21 FIRST REALTY, INC. - New
 $1,295,000Active84.24 Acres
1180 W Latoka Drive Sw, Alexandria, MN 56308
MLS# 7155176Listed by: CENTURY 21 FIRST REALTY, INC. - New
 $829,000Active5 beds 3 baths3,584 sq. ft.
1198 Steger Road Nw, Alexandria, MN 56308
MLS# 7156006Listed by: SAVVY AVENUE, LLC - New
 $299,900Active1.27 Acres
Lot 7 Blk 1 Serenity Lane Sw, Alexandria, MN 56308
MLS# 7155719Listed by: CENTURY 21 FIRST REALTY, INC.


Protect your home and budget from life's surprises with an Assurant Home Warranty, backed by a partner that supports you through every step of homeownership. Explore Plans.
© 2023 - 2026 ERA Franchise Systems LLC. All rights reserved. ERA Franchise Systems LLC fully supports the principles of the Fair Housing Act and the Equal Opportunity Act. ERA, ERA Real Estate powered, and their respective logos are registered service marks of ERA Franchise Systems LLC. Each office is independently owned and operated.