
4811 Wharry Heights Road Sw, Alexandria, MN 56308
Local realty services provided by:ERA Viking Realty
4811 Wharry Heights Road Sw,Alexandria, MN 56308
$2,200,000
- 4 Beds
- 5 Baths
- 3,867 sq. ft.
- Single family
- Active
Listed by: michael j lynch, jacob l smith
Office: lakes sotheby's international realty
MLS#:7121884
Source:NSMLS
Price summary
- Price:$2,200,000
- Price per sq. ft.:$568.92
About this home
Exceptional new construction on sought-after Lake Mary, set on 1.16 acres with 141 feet of hard-sand shoreline just minutes from downtown Alexandria. Impeccable craftsmanship, sophisticated design and effortless lake living define this remarkable property. The main level is designed for elevated entertaining, featuring hardwood floors, dramatic wood-and-beam ceilings, and a spectacular wall of windows in the great room framing expansive lake views. A massive stone gas fireplace anchors the space, complemented by a generous dining room and exceptional chef’s kitchen with top-tier appliances and a well-appointed butler’s pantry. A private office and extraordinary primary suite complete the main level, with the suite opening directly to a patio and hot tub. The walkout lower level extends the living and entertaining spaces with a sophisticated family room and gas fireplace, game area with wet bar, wine and beverage refrigerators, sauna with separate shower, two additional bedrooms and bath. The heated detached garage with bath and kitchenette provides exceptional flexibility as a guest retreat, game room, studio or gathering space, while the main house offers an attached two-car garage and finished flex space above perfect for bunkroom, and a bathroom is roughed-in this space for future completion. A gradual path wide enough for a golf cart or side-by-side leads to the lakeside entertaining area and exceptional hard sand surrounding the dock—ideal for swimming, boating and water sports. At approximately 2,450 acres, Lake Mary is one of Alexandria’s premier recreational lakes, offering clear water, excellent fishing, and year-round enjoyment No need to build your dream lake home, it is right here!...
Contact an agent
Home facts
- Year built:2025
- Subdivision & Development:Wharry Heights
- Listing ID #:7121884
- Added:46 day(s) ago
- Updated:October 04, 2026 at 12:16 PM
Rooms and interior
- Bedrooms:4
- Total bathrooms:5
- Full bathrooms:2
- Half bathrooms:1
- Dining Description:Living/Dining Room
- Bathrooms Description:Bathroom Ensuite, Full Basement, Main Floor 1/2 Bath, Main Floor Full Bath, Walk-In Shower Stall
- Kitchen Description:Cooktop, Dishwasher, Disposal, Microwave, Range, Refrigerator, Stainless Steel Appliances, Wine Cooler
- Basement:Yes
- Basement Description:Finished, Walkout
- Living area:3,867 sq. ft.
Heating and cooling
- Cooling:Central Air
- Heating:Forced Air, In-Floor Heating
- Central air:Yes
Structure and exterior
- Roof:Age 8 Years or Less
- Year built:2025
- Building area:3,867 sq. ft.
- Lot area:1.16 Acres
- Lot Features:Accessible Shoreline, Tree Coverage - Medium
- Levels:1 Story
Utilities
- Water:Well
- Sewer:City Sewer - Connected
Finances and disclosures
- Price:$2,200,000
- Price per sq. ft.:$568.92
- Tax amount:$3,024 (2026)
Features and amenities
- Appliances:Disposal, Microwave, Range, Refrigerator, Stainless Steel Appliances, Washer, Wine Cooler
- Laundry features:Dryer, Washer
Parking
- Parking description:Attached Garage, Detached Garage, Garage Door Opener, Heated Garage, Multiple Garages, Storage
- Garage:Yes
- Garage spaces:5
New listings near 4811 Wharry Heights Road Sw
- Coming SoonOpen Sat, 9 to 10am
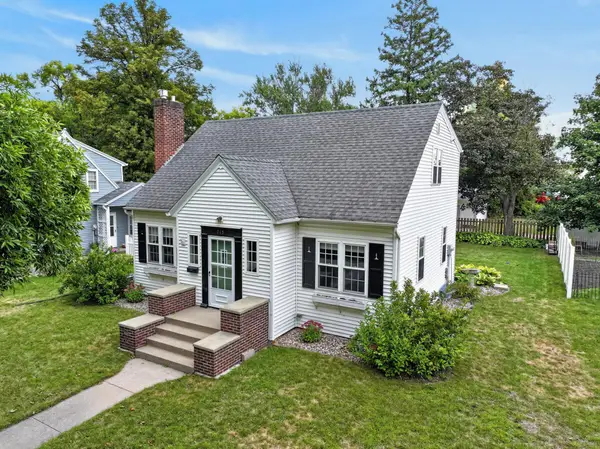 $259,900Coming Soon3 beds 2 baths1,496 sq. ft.
715 Maple Street, Alexandria, MN 56308
MLS# 7153737Listed by: KVALE REAL ESTATE - New
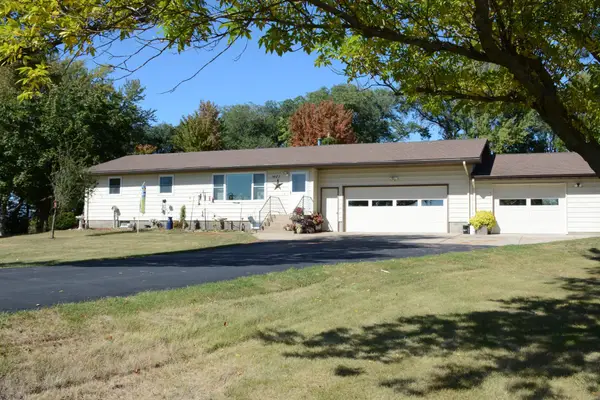 $399,000Active3 beds 2 baths1,920 sq. ft.
1401 50th Avenue Se, Alexandria, MN 56308
MLS# 7153893Listed by: ORB REAL ESTATE - New
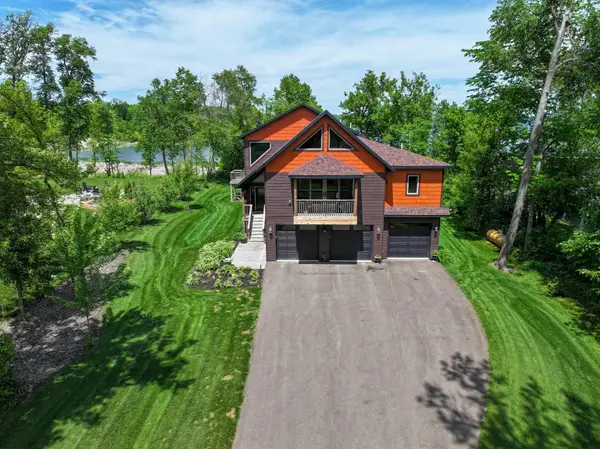 $895,000Active3 beds 4 baths4,158 sq. ft.
4107 S Ida View Court Nw, Alexandria, MN 56308
MLS# 7154181Listed by: COUNSELOR REALTY INC OF ALEX - New
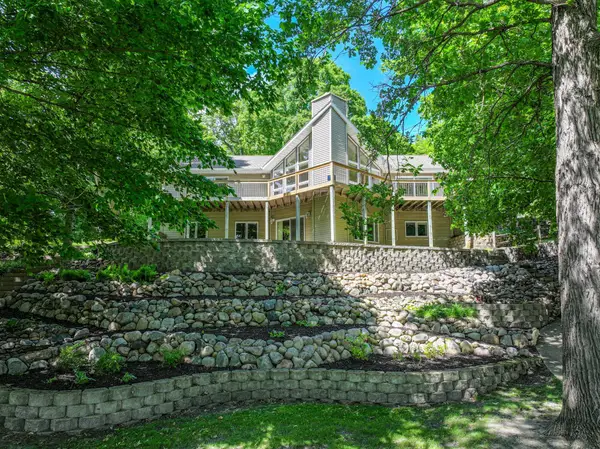 $875,000Active4 beds 3 baths3,422 sq. ft.
1850 Petes Point Lane Sw, Alexandria, MN 56308
MLS# 7152045Listed by: REAL ESTATE BY JO, LLC - New
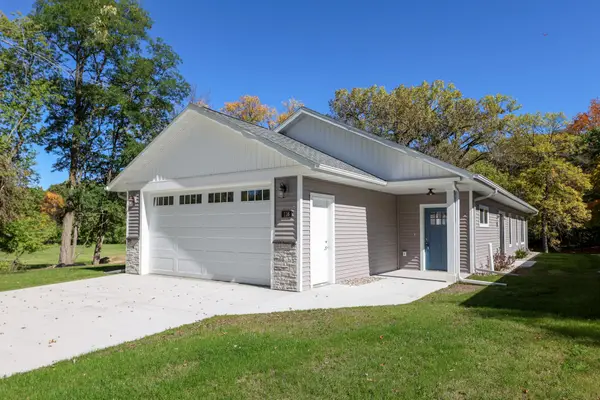 $359,900Active2 beds 2 baths1,451 sq. ft.
116 N Quincy Street, Alexandria, MN 56308
MLS# 7153441Listed by: EDINA REALTY, INC. - New
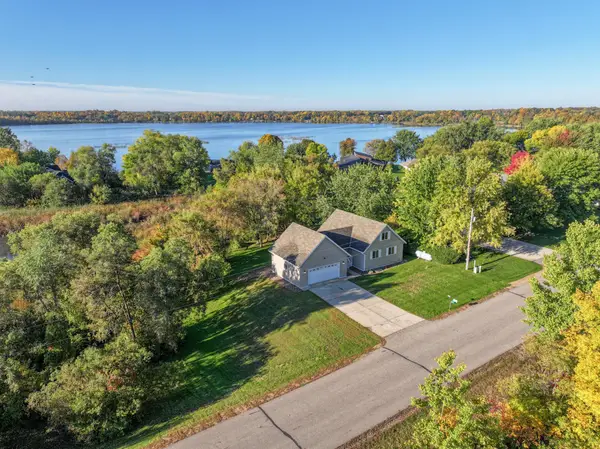 $349,900Active3 beds 2 baths2,228 sq. ft.
3690 Wahtomin Trail Nw, Alexandria, MN 56308
MLS# 7152010Listed by: REAL ESTATE BY JO, LLC - New
 $399,900Active3 beds 1 baths1,486 sq. ft.
1240 W Lake Cowdry Road Nw, Alexandria, MN 56308
MLS# 7152974Listed by: COUNSELOR REALTY INC OF ALEX - New
 $299,900Active3 beds 3 baths1,756 sq. ft.
2813 Latoka Beach Road Nw, Alexandria, MN 56308
MLS# 7149867Listed by: CENTRAL MN REALTY LLC - New
 $110,000Active2 beds 1 baths1,053 sq. ft.
612 Temple Street, Alexandria, MN 56308
MLS# 7150860Listed by: REAL BROKER, LLC - New
 $568,500Active2 beds 2 baths1,619 sq. ft.
3319 Lakecrest Road Ne, Alexandria, MN 56308
MLS# 7150462Listed by: COUNSELOR REALTY INC OF ALEX


Protect your home and budget from life's surprises with an Assurant Home Warranty, backed by a partner that supports you through every step of homeownership. Explore Plans.
© 2023 - 2026 ERA Franchise Systems LLC. All rights reserved. ERA Franchise Systems LLC fully supports the principles of the Fair Housing Act and the Equal Opportunity Act. ERA, ERA Real Estate powered, and their respective logos are registered service marks of ERA Franchise Systems LLC. Each office is independently owned and operated.