
5244 Yorktown Court Ne, Alexandria, MN 56308
Local realty services provided by:ERA Gillespie Real Estate
5244 Yorktown Court Ne,Alexandria, MN 56308
$587,000
- 3 Beds
- 2 Baths
- - sq. ft.
- Single family
- Sold
Listed by: price realty, rychel larson
Office: exp realty
MLS#:7088899
Source:NSMLS
Sorry, we are unable to map this address
Price summary
- Price:$587,000
About this home
Welcome to Geneva Estates East, where scenic surroundings, golf course convenience, and easy one-level living come together. This beautifully designed Price Homes model is under construction and tucked into a quiet cul-de-sac just minutes from Geneva Golf Club, Geneva Grill, the Central Lakes Trail, downtown Alexandria, and the area’s beautiful lakes.
The open-concept floor plan offers abundant natural light, custom cabinetry, quartz countertops, luxury vinyl plank flooring, a cozy electric fireplace, and rough-in for future in-floor heat in the home and garage. Thoughtful architectural details include box-vault ceilings in the foyer, living room, and primary bedroom, adding character and volume throughout the home. The kitchen is designed for both everyday living and entertaining, featuring an upgraded appliance package and an impressive cooktop wall that creates a beautiful focal point.
The private primary suite features a box-vault ceiling, spacious walk-in closet, and ensuite bath with dual vanities, while the main-level laundry connects directly to the primary closet for added convenience. A functional drop zone adds everyday organization, and the oversized 36x24 three-car garage provides excellent space for vehicles, storage, hobbies, or lake and golf gear.
Step outside to the covered rear patio and enjoy peaceful backyard views and the relaxed lifestyle Geneva Estates East is known for. With scenic golf course, wooded, and water-view settings nearby, Geneva Estates East offers an ideal balance of nature, recreation, and convenience in the Alexandria Lakes Area. Estimated completion mid-October. Additional lots and floor plan options are available. Inquire today!...
Contact an agent
Home facts
- Year built:2026
- Subdivision & Development:Geneva Estates East
- Listing ID #:7088899
- Added:158 day(s) ago
- Updated:November 16, 2026 at 09:05 PM
Rooms and interior
- Bedrooms:3
- Total bathrooms:2
- Full bathrooms:1
- Dining Description:Kitchen/Dining Room
- Bathrooms Description:Main Floor Full Bath
- Kitchen Description:Cooktop, Dishwasher, Microwave, Range, Refrigerator, Wall Oven
Heating and cooling
- Cooling:Central Air
- Heating:Forced Air
- Central air:Yes
Structure and exterior
- Roof:Asphalt
- Year built:2026
- Lot Features:Tree Coverage - Medium
- Levels:1 Story
Utilities
- Water:Well
- Sewer:City Sewer - Connected
Finances and disclosures
- Price:$587,000
- Tax amount:$388 (2026)
Features and amenities
- Appliances:Microwave, Range, Refrigerator, Wall Oven
Parking
- Parking description:Asphalt, Attached Garage, Garage Door Opener
- Garage:Yes
- Garage spaces:3
New listings near 5244 Yorktown Court Ne
- Coming Soon
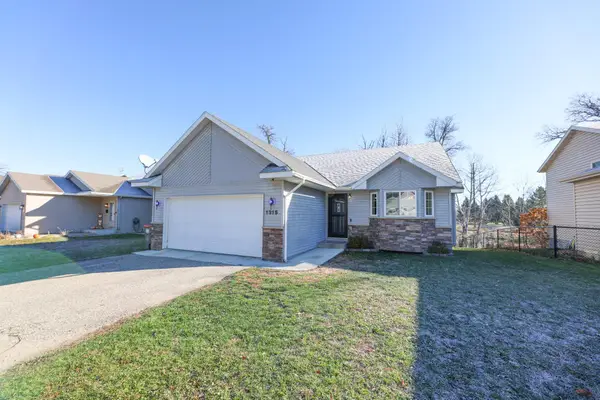 $285,000Coming Soon2 beds 1 baths1,038 sq. ft.
1315 Natures Trail, Alexandria, MN 56308
MLS# 7173146Listed by: EDINA REALTY, INC. - New
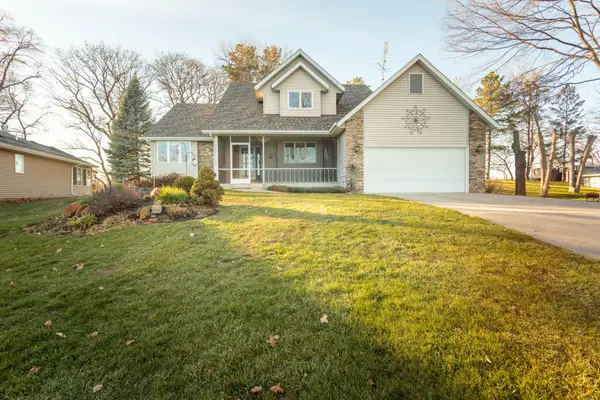 $595,000Active3 beds 3 baths2,079 sq. ft.
588 W Lake Cowdry Road Nw, Alexandria, MN 56308
MLS# 7172334Listed by: COLDWELL BANKER CROWN REALTORS - New
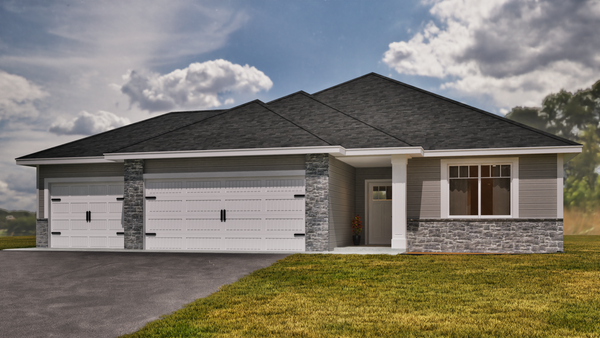 $449,900Active3 beds 2 baths1,709 sq. ft.
1739 Donway Place Ne, Alexandria, MN 56308
MLS# 7169581Listed by: EXP REALTY - Open Tue, 4:30 to 6pmNew
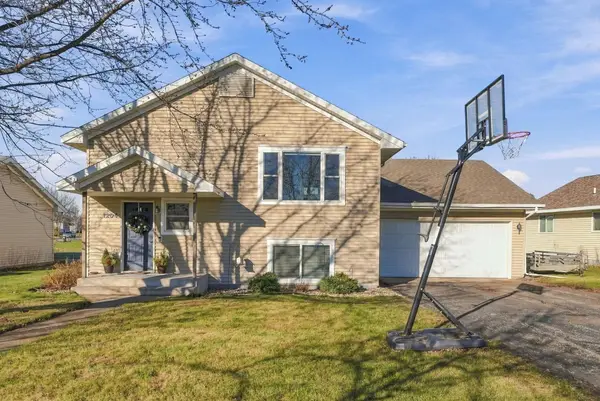 $349,000Active4 beds 2 baths2,128 sq. ft.
1204 Benjamin Drive, Alexandria, MN 56308
MLS# 7173028Listed by: EDINA REALTY, INC. - New
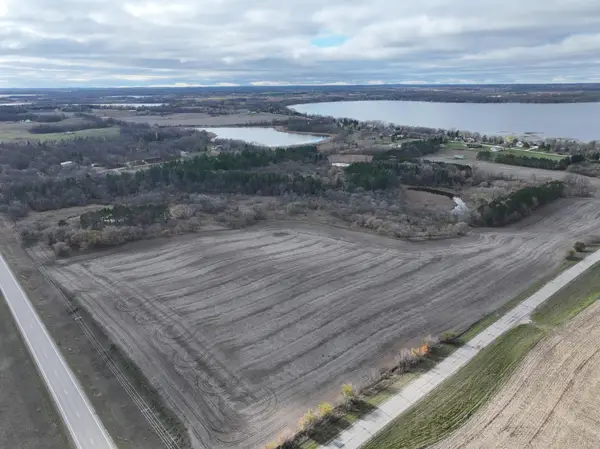 $1,599,000Active86.75 Acres
xxx Sunset Nw, Alexandria, MN 56308
MLS# 7172866Listed by: REALTY EXECUTIVES ALEX HOME SALES - New
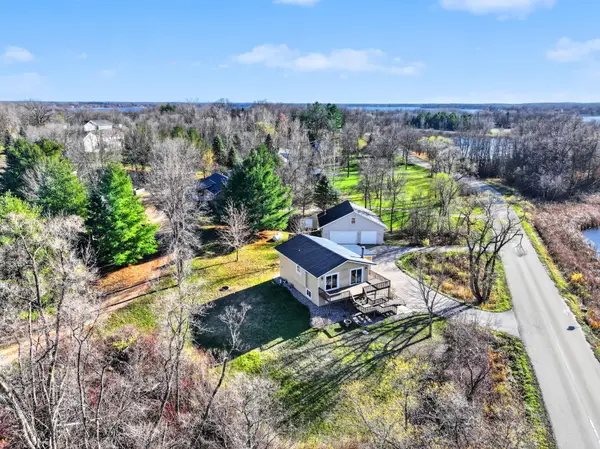 $359,900Active4 beds 2 baths1,927 sq. ft.
9051 Memory Lane Nw, Alexandria, MN 56308
MLS# 7169075Listed by: CENTRAL MN REALTY LLC - New
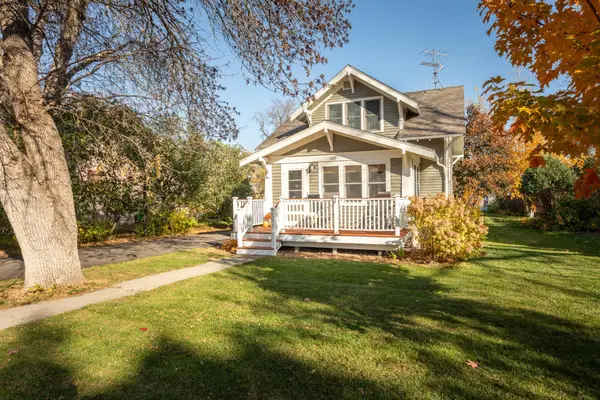 $298,500Active2 beds 2 baths1,284 sq. ft.
1105 Elm Street, Alexandria, MN 56308
MLS# 7172420Listed by: COUNSELOR REALTY INC OF ALEX - New
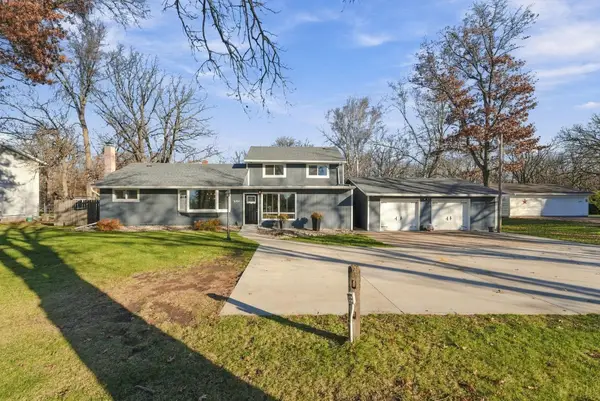 $338,000Active3 beds 2 baths2,340 sq. ft.
2301 E Golf Course Road Ne, Alexandria, MN 56308
MLS# 7171146Listed by: CENTRAL MN REALTY LLC - New
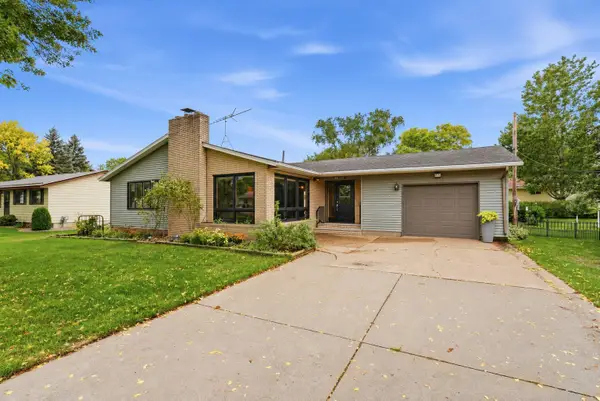 $269,900Active4 beds 2 baths2,314 sq. ft.
804 Cardinal Lane Sw, Alexandria, MN 56308
MLS# 7170189Listed by: CENTRAL MN REALTY LLC - New
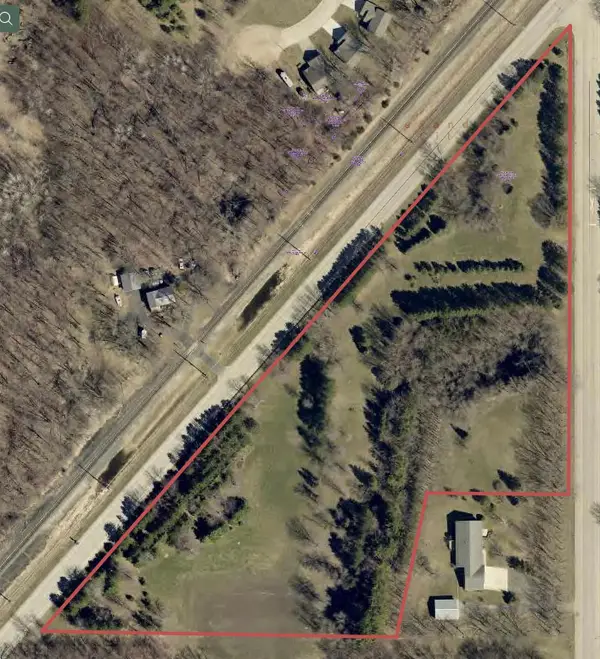 $275,000Active8.32 Acres
8.32 AC Birch Avenue, Alexandria, MN 56308
MLS# 7171642Listed by: EDINA REALTY, INC.


Protect your home and budget from life's surprises with an Assurant Home Warranty, backed by a partner that supports you through every step of homeownership. Explore Plans.
© 2023 - 2026 ERA Franchise Systems LLC. All rights reserved. ERA Franchise Systems LLC fully supports the principles of the Fair Housing Act and the Equal Opportunity Act. ERA, ERA Real Estate powered, and their respective logos are registered service marks of ERA Franchise Systems LLC. Each office is independently owned and operated.