
1218 152nd Lane, Andover, MN 55304
Local realty services provided by:ERA MyPro Realty
Listed by: jacob henry
Office: property executives realty
MLS#:7084950
Source:Metro MLS
1218 152nd Lane,Andover, MN 55304
$525,000
- 4 Beds
- 4 Baths
- 2,571 sq. ft.
- Single family
- Pending
Price summary
- Price:$525,000
- Price per sq. ft.:$204.2
About this home
Welcome to this classic, stunning, 2 story home in the beautiful city of Andover. This home features 4 spacious bedrooms, 4 bathrooms and an office which could be an additional bedroom if desired. This home has been updated and loved which can be seen long before you even enter the home. With a large, finished garage leading into a redesigned, spacious mudroom, this home is designed for everyday living and functionality. There are 3 bedrooms upstairs with a primary and owner's ensuite. A full bathroom separates the owner's suite from the additional bedrooms. On the main level, you will find the mudroom, office, kitchen, dining and beautifully remodeled living room. The fenced backyard comes complete with a deck, beautiful new patio and plenty of beautiful, mature trees. Just down the block, a neighborhood playground and additional outdoor space for exercise and enjoyment. This home is turn-key and ready for someone new to call it home.
Contact an agent
Home facts
- Year built:2006
- Subdivision & Development:Sophies South
- Listing ID #:7084950
- Added:85 day(s) ago
- Updated:July 17, 2026 at 03:19 PM
Rooms and interior
- Bedrooms:4
- Total bathrooms:4
- Full bathrooms:1
- Dining Description:On Main Level
- Bathrooms Description:3/4 on Lower, Full on Upper, Half on Main, Master Bedroom Bath, Master Bedroom Bath: 3/4, Master Bedroom Bath: Full
- Kitchen Description:Dishwasher, Freezer, Microwave, On Main Level, Range, Refrigerator
- Bedroom Description:Master Bedroom On Upper Level, Walk-In Closet(s)
- Basement Description:Daylight Window, Finished, Full, Walk Out/Outer Door
- Living area:2,571 sq. ft.
Heating and cooling
- Cooling:Central Air, Forced Air
- Heating:Electric, Forced Air, LP Gas, Solar
Structure and exterior
- Roof:Shingle
- Year built:2006
- Building area:2,571 sq. ft.
- Lot area:0.26 Acres
- Lot Features:Fences Allowed
- Construction Materials:Brick/Stone, Vinyl
- Exterior Features:Deck, Porch
- Levels:2 Story
Utilities
- Water:Municipal Water
- Sewer:Municipal Sewer
Finances and disclosures
- Price:$525,000
- Price per sq. ft.:$204.2
- Tax amount:$4,747 (2026)
Features and amenities
- Appliances:Dishwasher, Microwave, Range, Refrigerator, Washer
- Laundry features:Dryer, Washer
- Amenities:Cathedral/Vaulted Ceiling, Circuit Breakers, Electricity, Water Softener
Parking
- Parking description:Garage - Attached
- Garage spaces:3
New listings near 1218 152nd Lane
- Coming Soon
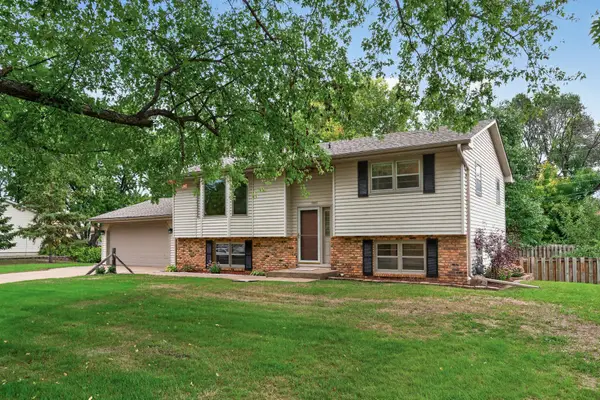 $354,900Coming Soon4 beds 2 baths1,998 sq. ft.
13931 Partridge Street Nw, Andover, MN 55304
MLS# 7029816Listed by: REALTY ONE GROUP CHOICE - Coming Soon
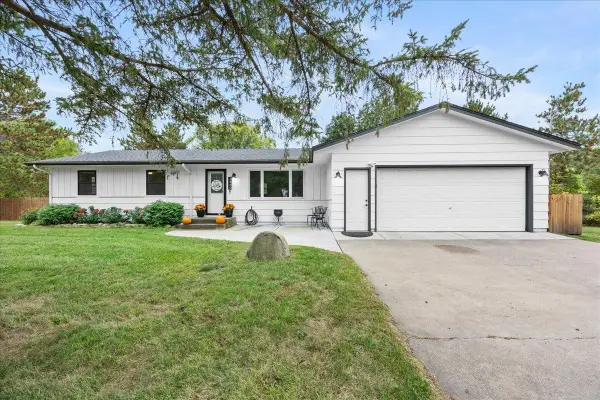 $374,900Coming Soon3 beds 1 baths1,340 sq. ft.
3660 173rd Lane Nw, Andover, MN 55304
MLS# 7148053Listed by: RE/MAX RESULTS - Coming Soon
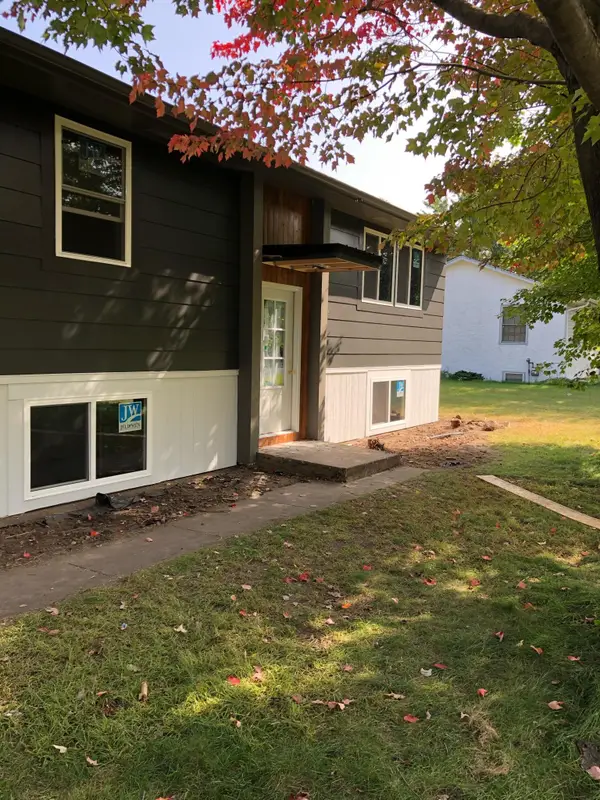 $374,900Coming Soon3 beds 2 baths1,520 sq. ft.
13845 Underclift Street Nw, Andover, MN 55304
MLS# 7148058Listed by: CASTLE GATE REALTY, INC. - Coming Soon
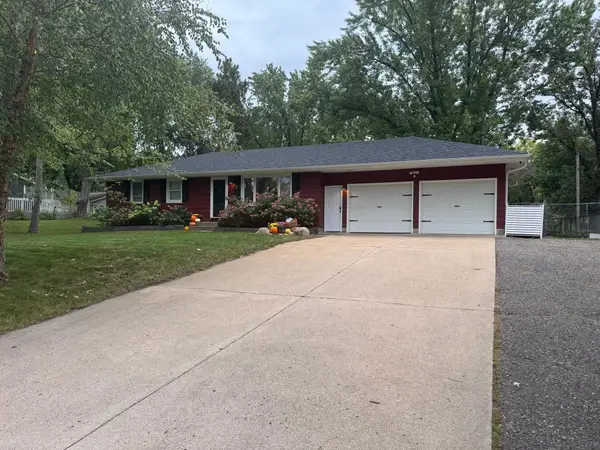 $350,000Coming Soon3 beds 2 baths1,813 sq. ft.
2550 140th Avenue Nw, Andover, MN 55304
MLS# 7150608Listed by: RE/MAX RESULTS - Coming Soon
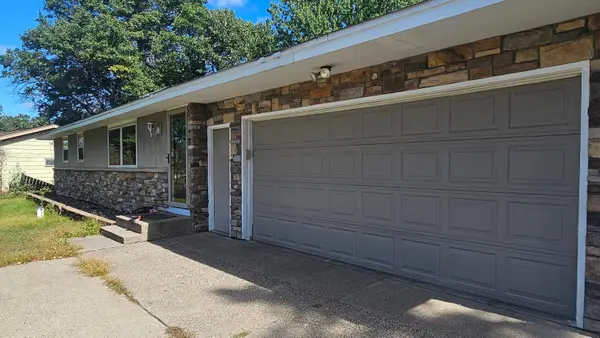 $345,000Coming Soon4 beds 1 baths2,076 sq. ft.
15955 Swallow Street Nw, Andover, MN 55304
MLS# 7144927Listed by: EDINA REALTY, INC. - New
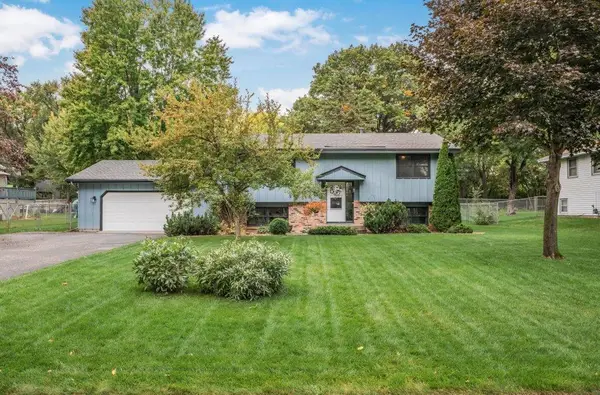 $380,000Active4 beds 3 baths2,261 sq. ft.
13454 Jonquil Street Nw, Andover, MN 55304
MLS# 7152420Listed by: KELLER WILLIAMS CLASSIC REALTY - New
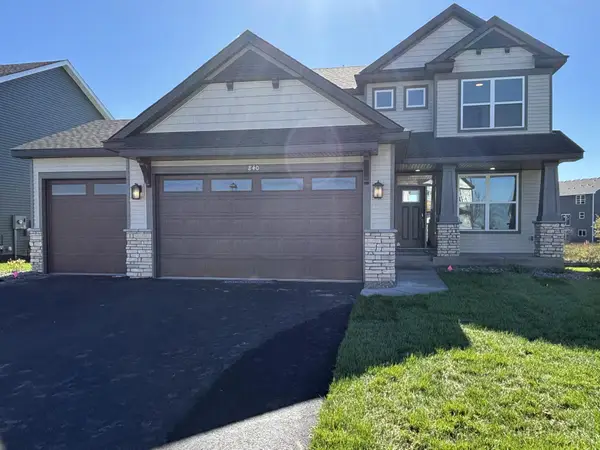 $524,877Active4 beds 3 baths2,185 sq. ft.
840 150th Lane Nw, Andover, MN 55304
MLS# 7152258Listed by: LENNAR SALES CORP - New
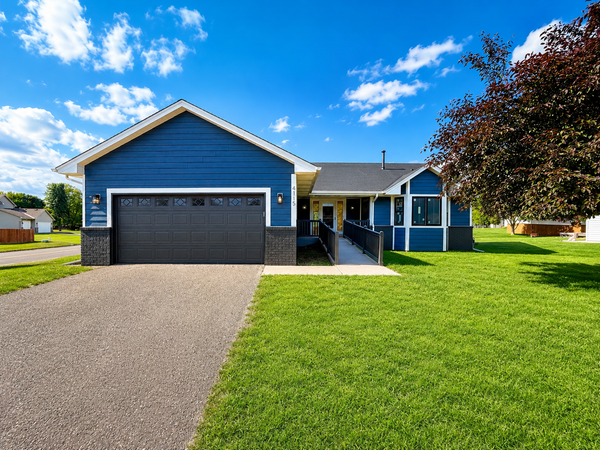 $440,000Active4 beds 4 baths2,400 sq. ft.
4115 146th Avenue Nw, Andover, MN 55304
MLS# 7151847Listed by: REAL BROKER, LLC - New
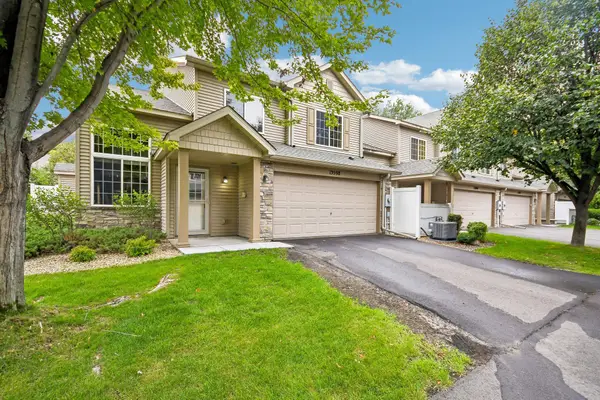 $274,900Active2 beds 2 baths1,573 sq. ft.
13598 Partridge Circle Nw, Andover, MN 55304
MLS# 7134444Listed by: COLDWELL BANKER REALTY - New
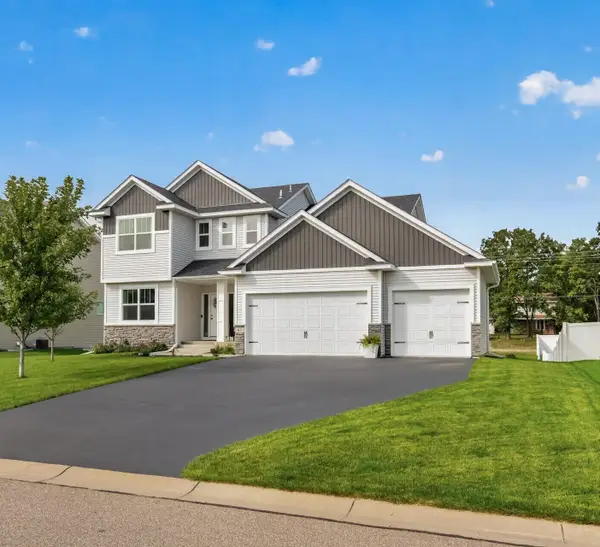 $569,900Active4 beds 3 baths2,352 sq. ft.
87 144th Lane Nw, Andover, MN 55304
MLS# 7147506Listed by: RE/MAX RESULTS


Protect your home and budget from life's surprises with an Assurant Home Warranty, backed by a partner that supports you through every step of homeownership. Explore Plans.
© 2023 - 2026 ERA Franchise Systems LLC. All rights reserved. ERA Franchise Systems LLC fully supports the principles of the Fair Housing Act and the Equal Opportunity Act. ERA, ERA Real Estate powered, and their respective logos are registered service marks of ERA Franchise Systems LLC. Each office is independently owned and operated.