
13322 Tulip Street Nw, Andover, MN 55304
Local realty services provided by:ERA Gillespie Real Estate
13322 Tulip Street Nw,Andover, MN 55304
$359,999
- 3 Beds
- 4 Baths
- 2,410 sq. ft.
- Townhouse
- Coming Soon
Upcoming open houses
- Sat, Aug 2211:00 am - 01:00 pm
Listed by: derek e. jones
Office: keller williams classic realty
MLS#:7126803
Source:NSMLS
Price summary
- Price:$359,999
- Price per sq. ft.:$142.52
- Monthly HOA dues:$225
About this home
Welcome home to a well-cared-for 3-bedroom, 4-bath home where space, comfort and convenience come together. Enjoy the privacy and spacious feel of a detached home along with the ease of association-maintained lawn care, snow removal and sanitation. Built in 2004, the open interior offers generous room sizes and a spacious kitchen with center island—an inviting spot for morning coffee or conversation. The dining area features wonderful windows and views that bring in natural light and create another favorite place to relax or gather. Upstairs, the primary suite feels like a private retreat with its own bath and walk-in closet. The second upper-level bedroom also features a private bath, while a versatile loft and convenient upper-level laundry complete this level. The finished lower level includes a third bedroom, 3/4 bath and additional living space, providing flexibility for guests, a home office, recreation or multi-generational living while still allowing everyone to enjoy their own space. Recent improvements include full interior wall painting and new vinyl flooring in 2023, plus new ceiling fans in the family room, dining room and primary bedroom in 2024. The home has also been covered by an HSP preventative maintenance plan with routine checkups. Outside, enjoy the welcoming front porch, back deck and an open, spacious setting. The location is another highlight, with easy freeway access and groceries, restaurants, pharmacies, gyms and other everyday conveniences within 1/2 mile, a park within 1/2 mile, golf and public schools within 2 miles. Add in a neighborhood where neighbors look out for one another, and this home offers a wonderful combination of privacy, comfort, space and convenience. A wonderful opportunity to own a well-cared-for home in a fantastic location—truly a must-see! Call me to schedule your private tour!
NOTE: Photos will be uploaded before we go Live on August 21,2026....
Contact an agent
Home facts
- Year built:2004
- Subdivision & Development:Cic 169 City View Farm
- Listing ID #:7126803
- Updated:August 20, 2026 at 06:43 PM
Rooms and interior
- Bedrooms:3
- Total bathrooms:4
- Full bathrooms:2
- Half bathrooms:1
- Dining Description:Living/Dining Room, Separate/Formal Dining Room
- Basement:Yes
- Basement Description:Block, Daylight / Lookout Windows, Finished, Full, Sump Pump
- Living area:2,410 sq. ft.
Heating and cooling
- Cooling:Central Air
- Heating:Forced Air
- Central air:Yes
Structure and exterior
- Roof:Age Over 8 Years
- Year built:2004
- Building area:2,410 sq. ft.
- Lot area:0.14 Acres
- Lot Features:Tree Coverage - Light
- Levels:2 Story
Utilities
- Water:City Water - Connected
- Sewer:City Sewer - Connected
Finances and disclosures
- Price:$359,999
- Price per sq. ft.:$142.52
- Tax amount:$2,717 (2026)
Parking
- Parking description:Asphalt, Detached Garage, Garage Door Opener
- Garage:Yes
- Garage spaces:2
New listings near 13322 Tulip Street Nw
- Coming Soon
 $400,000Coming Soon3 beds 2 baths1,770 sq. ft.
14390 Crane Street Nw, Andover, MN 55304
MLS# 7130937Listed by: EDINA REALTY, INC. - Coming Soon
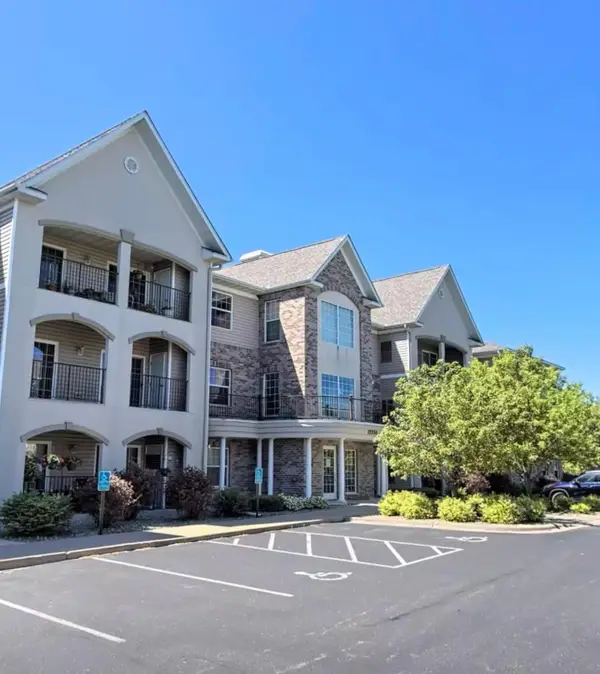 $290,000Coming Soon2 beds 2 baths1,205 sq. ft.
15550 Linnet Street Nw #1-210, Andover, MN 55304
MLS# 7128186Listed by: REAL BROKER, LLC - Open Sat, 11am to 1pmNew
 $410,000Active4 beds 3 baths2,087 sq. ft.
4268 141st Lane Nw, Andover, MN 55304
MLS# 7120274Listed by: ELITE REALTY MINNESOTA - New
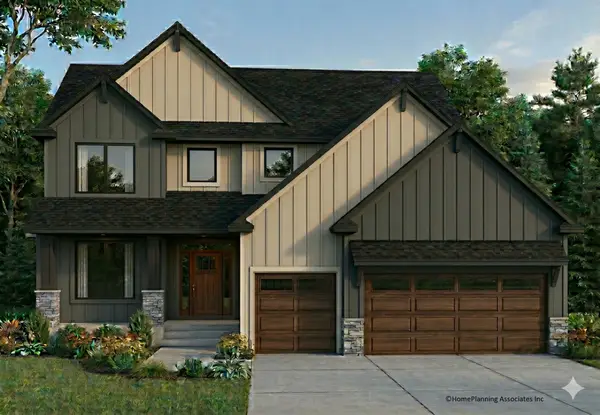 $879,900Active4 beds 3 baths2,816 sq. ft.
810 155th Lane Nw, Andover, MN 55304
MLS# 7130307Listed by: RE/MAX RESULTS  $439,380Pending3 beds 3 baths1,719 sq. ft.
712 152nd Lane Nw, Andover, MN 55304
MLS# 7130247Listed by: LENNAR SALES CORP- New
 $486,190Active3 beds 3 baths1,719 sq. ft.
736 152nd Lane Nw, Andover, MN 55304
MLS# 7129493Listed by: LENNAR SALES CORP - New
 $569,951Active4 beds 3 baths2,185 sq. ft.
840 150th Lane Nw, Andover, MN 55304
MLS# 7129246Listed by: LENNAR SALES CORP - New
 $424,900Active4 beds 2 baths2,247 sq. ft.
13409 Jonquil Street Nw, Andover, MN 55304
MLS# 7129015Listed by: EXP REALTY - New
 $524,900Active4 beds 2 baths2,497 sq. ft.
2937 174th Lane Nw, Andover, MN 55304
MLS# 7125439Listed by: RE/MAX RESULTS


Protect your home and budget from life's surprises with an Assurant Home Warranty, backed by a partner that supports you through every step of homeownership. Explore Plans.
© 2023 - 2026 ERA Franchise Systems LLC. All rights reserved. ERA Franchise Systems LLC fully supports the principles of the Fair Housing Act and the Equal Opportunity Act. ERA, ERA Real Estate powered, and their respective logos are registered service marks of ERA Franchise Systems LLC. Each office is independently owned and operated.