
4268 141st Lane Nw, Andover, MN 55304
Local realty services provided by:ERA Gillespie Real Estate
4268 141st Lane Nw,Andover, MN 55304
$399,999
- 4 Beds
- 3 Baths
- 2,087 sq. ft.
- Single family
- Active
Listed by: stephanie arneson
Office: elite realty minnesota
MLS#:7120274
Source:NSMLS
Price summary
- Price:$399,999
- Price per sq. ft.:$191.66
- Monthly HOA dues:$178
About this home
Welcome home to this beautifully designed 4-bedroom, 3-bathroom residence, offering the perfect blend of style, comfort, and functionality. From the moment you step inside, you'll appreciate the bright, welcoming foyer that opens to a spacious, open-concept floor plan, thoughtfully designed for both everyday living and effortless entertaining.
Luxury vinyl plank flooring flows throughout the main level, complemented by abundant natural light pouring through oversized windows that showcase the private backyard. With no rear neighbors—only mature trees—you'll enjoy a peaceful setting that offers both privacy and beautiful views year-round.
The heart of the home is the stunning kitchen, where quartz countertops, a spacious pantry, abundant cabinetry, generous prep space, and a gas range make cooking and entertaining a pleasure. Gather around the cozy gas-burning fireplace on cool evenings or host family and friends in the open living and dining areas, where lasting memories are sure to be made.
Step outside to the expansive patio, the perfect extension of your living space. Whether you're hosting summer barbecues, enjoying evenings around the fire pit, or simply relaxing in your private backyard oasis, this outdoor space is designed for making the most of Minnesota's beautiful seasons.
A convenient main-level half bath adds functionality for guests, while the attached two-car garage offers easy access to the kitchen, making unloading groceries quick and convenient.
Upstairs, you'll find all four bedrooms on one level, providing an ideal layout for today's lifestyle. The spacious primary suite serves as a peaceful retreat, filled with natural light and featuring a luxurious en-suite bath complete with a double vanity, ample storage, a large walk-in shower, and a window that fills the space with natural sunlight. The generous walk-in closet provides plenty of room for every season's wardrobe.
Three additional bedrooms offer comfortable living spaces with generous closets, while the thoughtfully located upper-level laundry room makes everyday chores more convenient. Complete with a utility sink and additional storage, it's designed with both practicality and efficiency in mind.
Outside, the yard is equipped with an in-ground sprinkler system and includes a garden area ready for fresh vegetables, herbs, or colorful flowers. Best of all, lawn care and snow removal are taken care of for you, allowing you to spend more time enjoying family, friends, and the things you love.
This exceptional home truly offers the perfect combination of modern finishes, thoughtful design, low-maintenance living. Don't miss your opportunity to make this your own. ** SECURITY SYSTEM will be removed before home closes by seller. The Ring Doorbell will stay with the home.**...
Contact an agent
Home facts
- Year built:2022
- Subdivision & Development:Andover Village
- Listing ID #:7120274
- Added:44 day(s) ago
- Updated:October 04, 2026 at 12:16 PM
Rooms and interior
- Bedrooms:4
- Total bathrooms:3
- Full bathrooms:1
- Half bathrooms:1
- Dining Description:Breakfast Bar, Informal Dining Room, Kitchen/Dining Room
- Bathrooms Description:Bathroom Ensuite, Main Floor 1/2 Bath, Upper Level Full Bath, Walk-In Shower Stall
- Kitchen Description:Dishwasher, Disposal, Microwave, Range, Refrigerator, Stainless Steel Appliances
- Living area:2,087 sq. ft.
Heating and cooling
- Cooling:Central Air
- Heating:Fireplace(s), Forced Air
- Central air:Yes
Structure and exterior
- Roof:Age 8 Years or Less, Asphalt
- Year built:2022
- Building area:2,087 sq. ft.
- Lot area:0.14 Acres
- Lot Features:Tree Coverage - Light
- Levels:2 Story
Utilities
- Water:City Water - Connected
- Sewer:City Sewer - Connected
Finances and disclosures
- Price:$399,999
- Price per sq. ft.:$191.66
- Tax amount:$3,476 (2026)
Features and amenities
- Appliances:Disposal, Microwave, Range, Refrigerator, Stainless Steel Appliances, Washer
- Laundry features:Dryer, Washer
- Amenities:Air-To-Air Exchanger, Gas Water Heater
Parking
- Parking description:Asphalt, Attached Garage, Garage Door Opener
- Garage:Yes
- Garage spaces:2
New listings near 4268 141st Lane Nw
- New
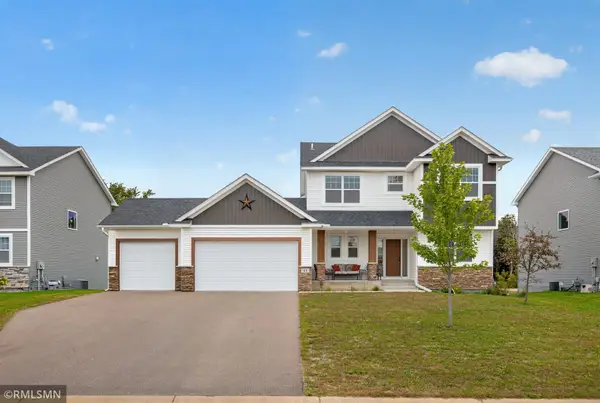 $665,000Active5 beds 4 baths3,242 sq. ft.
41 144th Lane Nw, Andover, MN 55304
MLS# 7151048Listed by: WEST OAK REALTY - New
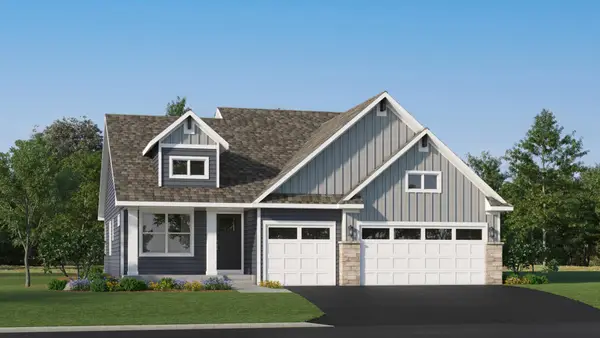 $494,810Active4 beds 3 baths2,280 sq. ft.
737 152nd Lane Nw, Andover, MN 55304
MLS# 7152600Listed by: LENNAR SALES CORP - New
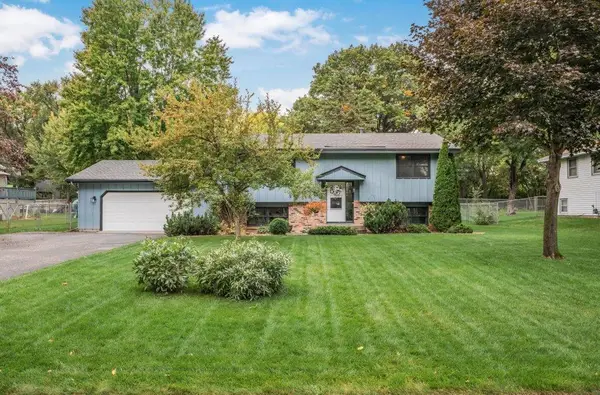 $380,000Active4 beds 3 baths2,261 sq. ft.
13454 Jonquil Street Nw, Andover, MN 55304
MLS# 7152420Listed by: KELLER WILLIAMS CLASSIC REALTY - Open Sun, 1 to 4pmNew
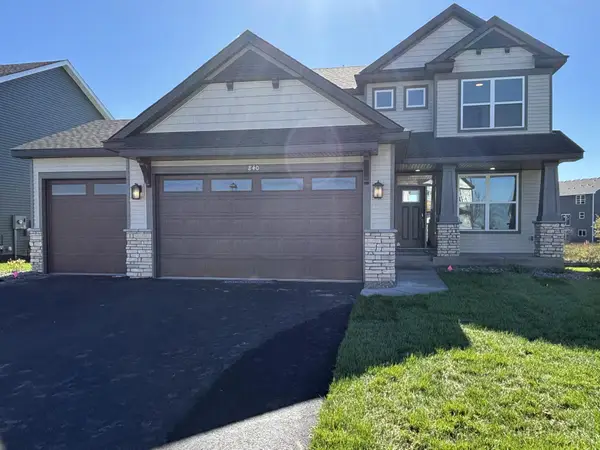 $524,877Active4 beds 3 baths2,185 sq. ft.
840 150th Lane Nw, Andover, MN 55304
MLS# 7152258Listed by: LENNAR SALES CORP - New
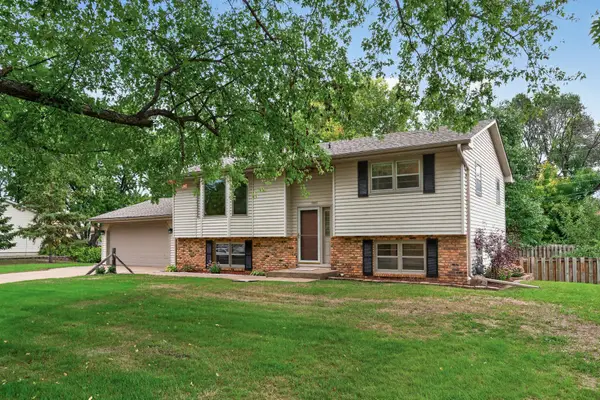 $354,900Active4 beds 2 baths1,998 sq. ft.
13931 Partridge Street Nw, Andover, MN 55304
MLS# 7029816Listed by: REALTY ONE GROUP CHOICE - New
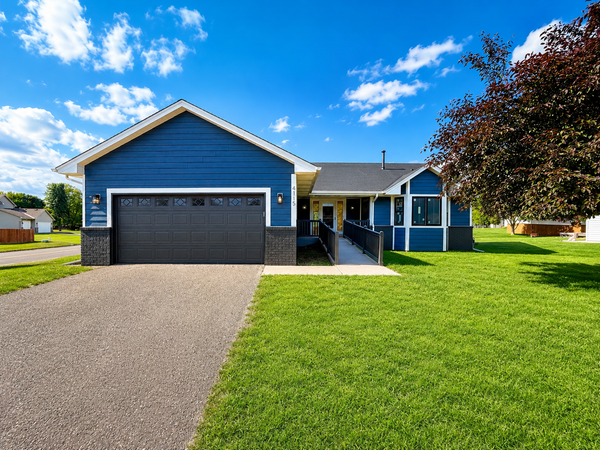 $440,000Active4 beds 4 baths2,400 sq. ft.
4115 146th Avenue Nw, Andover, MN 55304
MLS# 7151847Listed by: REAL BROKER, LLC - New
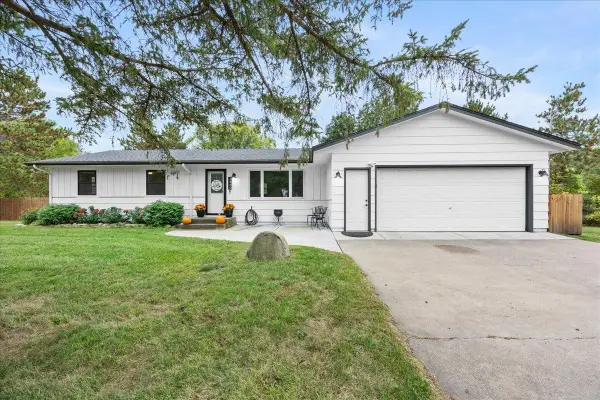 $374,900Active3 beds 1 baths1,240 sq. ft.
3660 173rd Lane Nw, Andover, MN 55304
MLS# 7148053Listed by: RE/MAX RESULTS - New
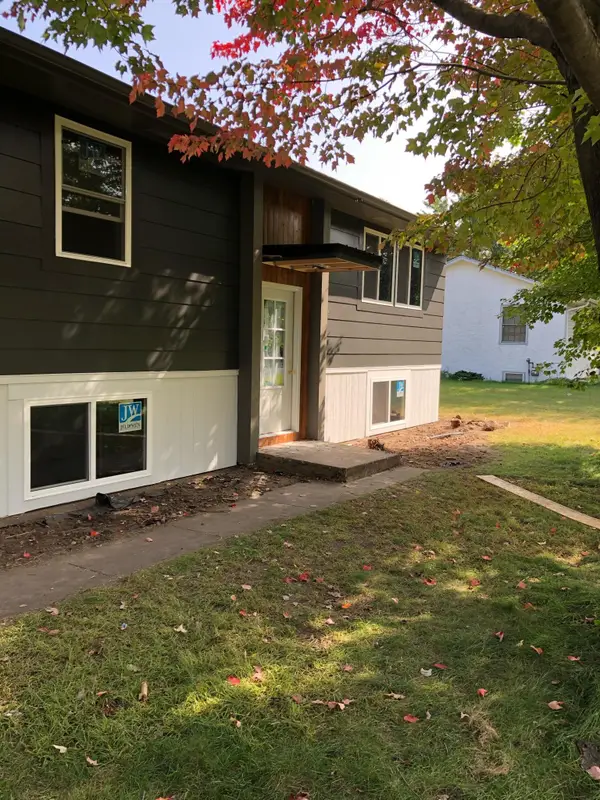 $360,000Active3 beds 2 baths1,520 sq. ft.
13845 Underclift Street Nw, Andover, MN 55304
MLS# 7148058Listed by: CASTLE GATE REALTY, INC. - New
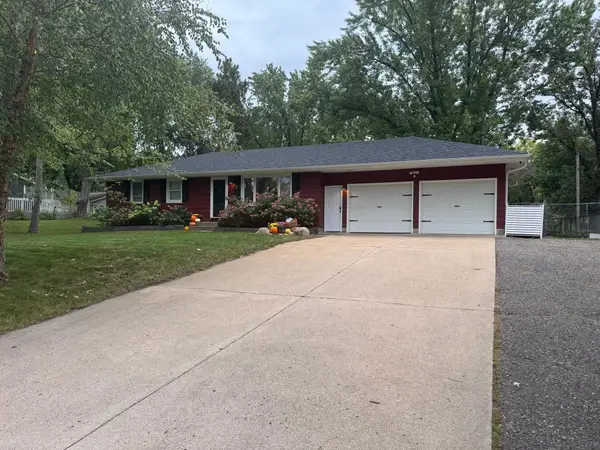 $350,000Active3 beds 2 baths1,813 sq. ft.
2550 140th Avenue Nw, Andover, MN 55304
MLS# 7150608Listed by: RE/MAX RESULTS - Open Sun, 12 to 3pmNew
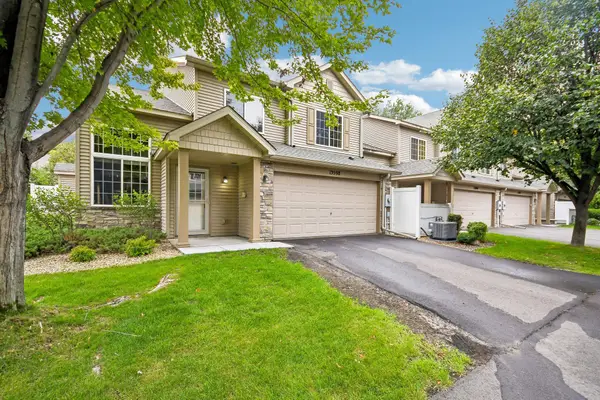 $274,900Active2 beds 2 baths1,573 sq. ft.
13598 Partridge Circle Nw, Andover, MN 55304
MLS# 7134444Listed by: COLDWELL BANKER REALTY


Protect your home and budget from life's surprises with an Assurant Home Warranty, backed by a partner that supports you through every step of homeownership. Explore Plans.
© 2023 - 2026 ERA Franchise Systems LLC. All rights reserved. ERA Franchise Systems LLC fully supports the principles of the Fair Housing Act and the Equal Opportunity Act. ERA, ERA Real Estate powered, and their respective logos are registered service marks of ERA Franchise Systems LLC. Each office is independently owned and operated.