
13850 Osage Street Nw, Andover, MN 55304
Local realty services provided by:ERA Gillespie Real Estate
13850 Osage Street Nw,Andover, MN 55304
$399,000
- 5 Beds
- 2 Baths
- 2,393 sq. ft.
- Single family
- Active
Upcoming open houses
- Sat, May 3010:00 am - 12:00 pm
Listed by: andrea munn
Office: realty one group choice
MLS#:7078246
Source:NSMLS
Price summary
- Price:$399,000
- Price per sq. ft.:$152.76
About this home
Welcome home to this spacious 5-bedroom, 2-bath home offering just under 2,400 finished square feet designed for both comfortable living and entertaining. With three bedrooms conveniently located on the upper level, two separate living spaces, and a lower-level kitchenette perfect for multi-generational living, there’s room for everyone to spread out and enjoy. Step outside to a large deck overlooking the fully fenced backyard featuring a privacy fence, raised garden area, large playset, storage shed, and even your own sauna retreat. Located in the high-demand Anoka-Hennepin School District with convenient access to shopping, restaurants, and the theater, this home offers the perfect blend of space, functionality, and convenience.
Contact an agent
Home facts
- Year built:1971
- Listing ID #:7078246
- Added:1 day(s) ago
- Updated:May 29, 2026 at 12:54 PM
Rooms and interior
- Bedrooms:5
- Total bathrooms:2
- Full bathrooms:1
- Dining Description:Breakfast Bar, Informal Dining Room
- Bathrooms Description:3/4 Basement, Upper Level Full Bath
- Kitchen Description:Dishwasher, Microwave, Range
- Basement:Yes
- Basement Description:Block, Crawl Space, Daylight / Lookout Windows, Finished, Full, Walkout
- Living area:2,393 sq. ft.
Heating and cooling
- Cooling:Ductless Mini-Split
- Heating:Baseboard, Boiler
Structure and exterior
- Roof:Age Over 8 Years, Asphalt
- Year built:1971
- Building area:2,393 sq. ft.
- Lot area:0.5 Acres
- Lot Features:Irregular Lot, Tree Coverage - Medium
- Construction Materials:Block
- Levels:Bi/Split Level
Utilities
- Water:City Water - Connected
- Sewer:City Sewer - Connected
Finances and disclosures
- Price:$399,000
- Price per sq. ft.:$152.76
- Tax amount:$3,524 (2026)
Features and amenities
- Appliances:Microwave, Range, Washer
- Laundry features:Dryer, Washer
Parking
- Parking description:Attached Garage, Concrete, Garage Door Opener, Heated Garage, Insulated Garage
- Garage:Yes
- Garage spaces:2
New listings near 13850 Osage Street Nw
- New
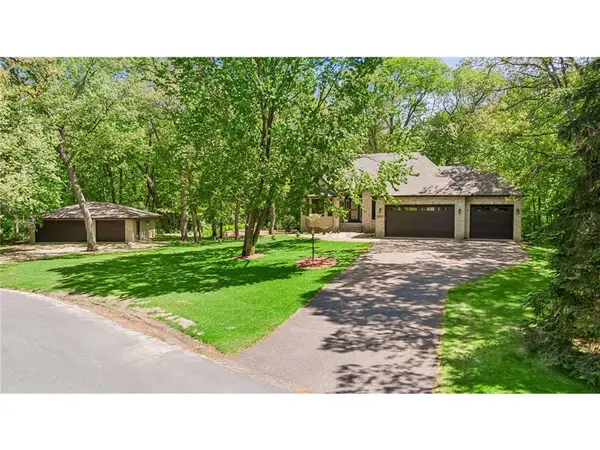 $685,000Active3 beds 3 baths2,865 sq. ft.
14951 Quemoy Street, Andover, MN 55304
MLS# 7076427Listed by: EDINA REALTY, INC. - New
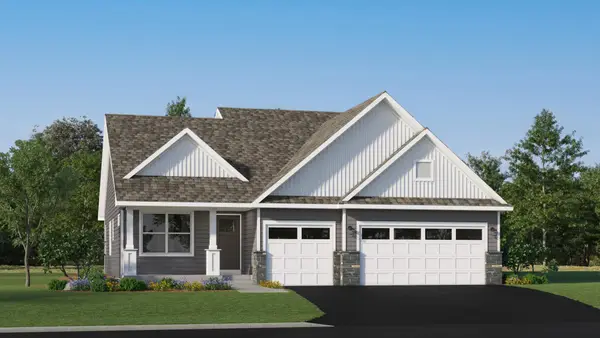 $489,765Active3 beds 2 baths1,582 sq. ft.
665 152nd Lane Nw, Andover, MN 55304
MLS# 7082404Listed by: LENNAR SALES CORP - New
 $587,615Active4 beds 3 baths2,185 sq. ft.
14953 Quince Street Nw, Andover, MN 55304
MLS# 7082421Listed by: LENNAR SALES CORP - New
 $664,370Active5 beds 4 baths3,483 sq. ft.
913 151st Avenue Nw, Andover, MN 55304
MLS# 7082440Listed by: LENNAR SALES CORP - New
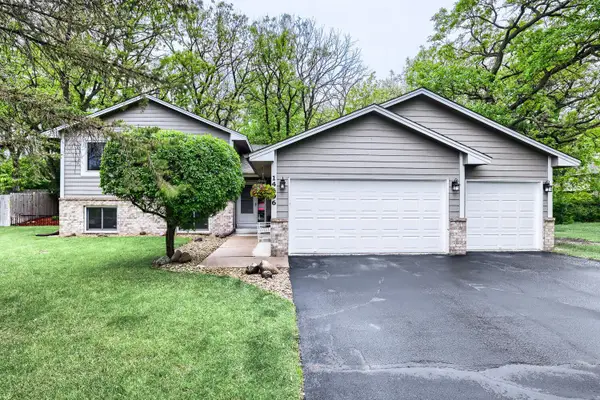 $410,000Active3 beds 2 baths1,900 sq. ft.
14696 Hummingbird Street Nw, Andover, MN 55304
MLS# 7082420Listed by: EXP REALTY - Open Sat, 12 to 1:30pmNew
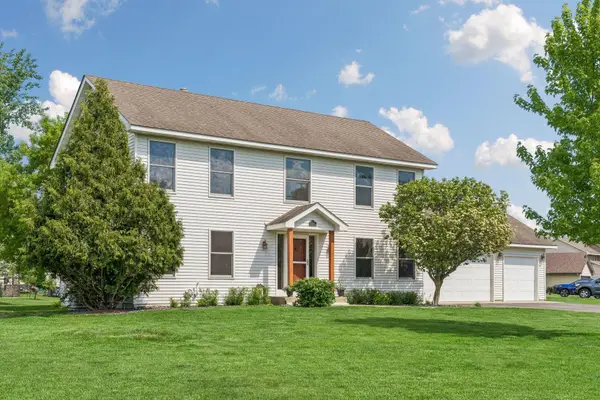 $475,000Active5 beds 4 baths2,720 sq. ft.
13893 Redwood Street Nw, Andover, MN 55304
MLS# 7073274Listed by: EDINA REALTY, INC. - Coming Soon
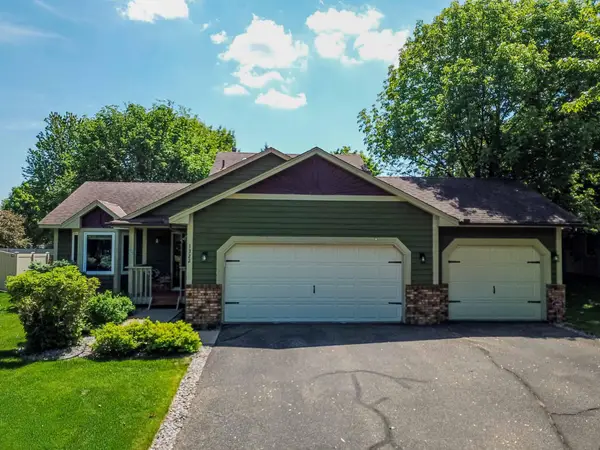 $365,000Coming Soon2 beds 2 baths
1322 138th Avenue Nw, Andover, MN 55304
MLS# 7082240Listed by: KELLER WILLIAMS PREMIER REALTY - Coming SoonOpen Sun, 1 to 3pm
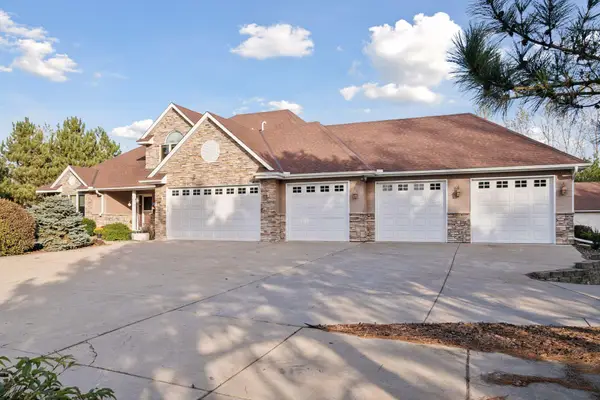 $995,000Coming Soon6 beds 4 baths
16339 Guadalcanal Street Ne, Andover, MN 55304
MLS# 7068066Listed by: LAKES SOTHEBY'S INTERNATIONAL REALTY - New
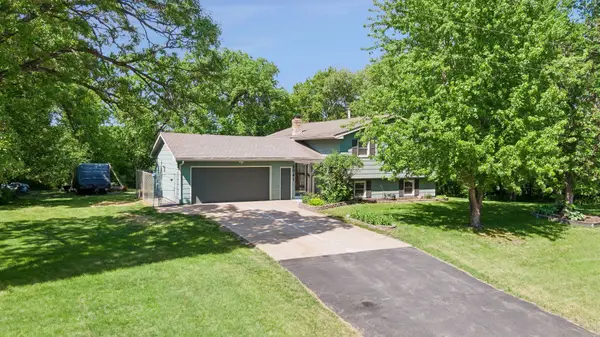 $420,000Active4 beds 2 baths2,010 sq. ft.
3041 164th Lane Nw, Andover, MN 55304
MLS# 7082046Listed by: RE/MAX RESULTS


Protect your home and budget from life's surprises with an Assurant Home Warranty, backed by a partner that supports you through every step of homeownership. Explore Plans.
© 2023 - 2026 ERA Franchise Systems LLC. All rights reserved. ERA Franchise Systems LLC fully supports the principles of the Fair Housing Act and the Equal Opportunity Act. ERA, ERA Real Estate powered, and their respective logos are registered service marks of ERA Franchise Systems LLC. Each office is independently owned and operated.