
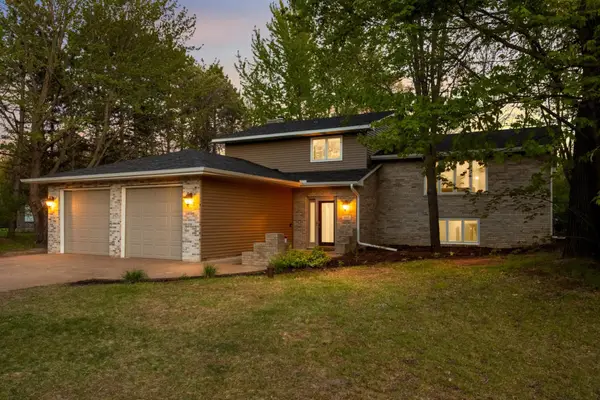
14361 Hummingbird Street Nw, Andover, MN 55304
Local realty services provided by:ERA Gillespie Real Estate
14361 Hummingbird Street Nw,Andover, MN 55304
$355,000
- 2 Beds
- 2 Baths
- 2,056 sq. ft.
- Townhouse
- Active
Listed by: julie larsen
Office: re/max results
MLS#:7128046
Source:NSMLS
Price summary
- Price:$355,000
- Price per sq. ft.:$153.55
- Monthly HOA dues:$362
About this home
Many improvements and updates in this walk-out rambler style home! New Furnace & Central air 2020. New Electric panel 2021. New Water Softener 2020. New Washer & Dryer approximately 5 years. Newer maintenance free deck plus a large patio off the LL walk out. Super location, within walking distance of YMCA, Andover Community Center and great hiking trails that cross Coon Creek and take you to Bunker Hills Park. Maintenance free living at its best!
Contact an agent
Home facts
- Year built:2003
- Subdivision & Development:Cic 96 Natures Run
- Listing ID #:7128046
- Added:1 day(s) ago
- Updated:August 23, 2026 at 01:04 PM
Rooms and interior
- Bedrooms:2
- Total bathrooms:2
- Full bathrooms:1
- Dining Description:Breakfast Bar, Informal Dining Room
- Bathrooms Description:Full Basement, Main Floor 3/4 Bath
- Basement:Yes
- Basement Description:Block, Daylight / Lookout Windows, Drain Tiled, Finished, Full, Walkout
- Living area:2,056 sq. ft.
Heating and cooling
- Cooling:Central Air
- Heating:Forced Air
- Central air:Yes
Structure and exterior
- Roof:Age Over 8 Years, Asphalt, Pitched
- Year built:2003
- Building area:2,056 sq. ft.
- Lot area:0.07 Acres
- Lot Features:Tree Coverage - Medium
- Levels:1 Story
Utilities
- Water:City Water - Connected
- Sewer:City Sewer - Connected
Finances and disclosures
- Price:$355,000
- Price per sq. ft.:$153.55
- Tax amount:$3,163 (2026)
Parking
- Parking description:Asphalt, Attached Garage, Garage Door Opener
- Garage:Yes
- Garage spaces:2
New listings near 14361 Hummingbird Street Nw
- Coming Soon
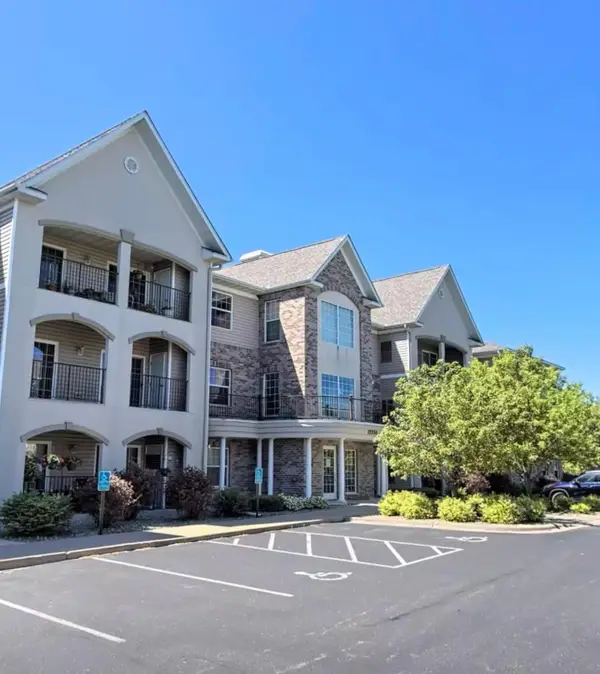 $290,000Coming Soon2 beds 2 baths1,205 sq. ft.
15550 Linnet Street Nw #1-210, Andover, MN 55304
MLS# 7128186Listed by: REAL BROKER, LLC - New
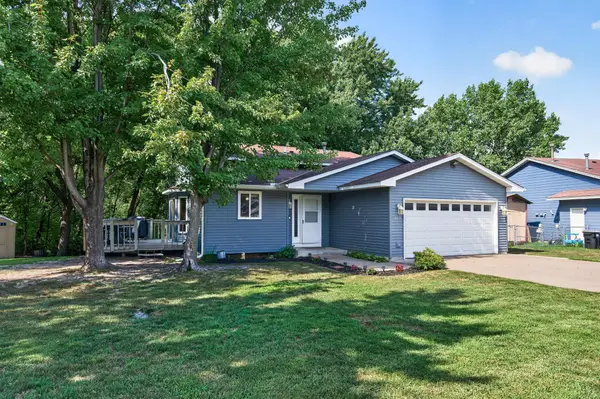 $339,999Active3 beds 2 baths1,629 sq. ft.
2315 138th Lane Nw, Andover, MN 55304
MLS# 7077488Listed by: RE/MAX RESULTS - New
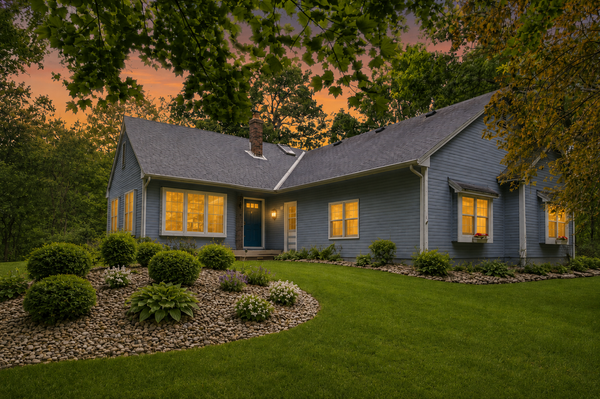 $375,000Active4 beds 3 baths2,403 sq. ft.
15783 Ilex Street Nw, Andover, MN 55304
MLS# 7128243Listed by: COLDWELL BANKER REALTY - SOUTHWEST REGIONAL - Open Sun, 12 to 2pmNew
 $410,000Active4 beds 3 baths2,087 sq. ft.
4268 141st Lane Nw, Andover, MN 55304
MLS# 7120274Listed by: ELITE REALTY MINNESOTA - New
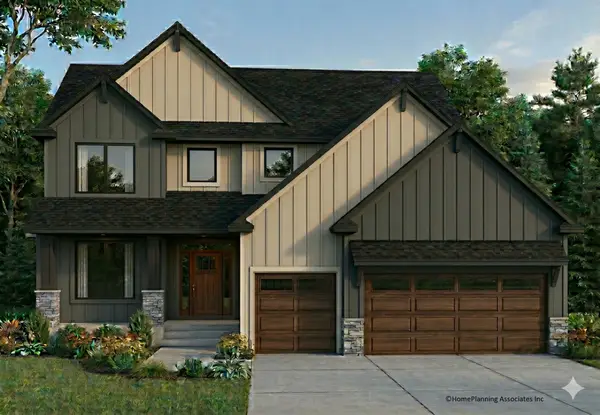 $879,900Active4 beds 3 baths2,816 sq. ft.
810 155th Lane Nw, Andover, MN 55304
MLS# 7130307Listed by: RE/MAX RESULTS - New
 $400,000Active3 beds 2 baths1,770 sq. ft.
14390 Crane Street Nw, Andover, MN 55304
MLS# 7130937Listed by: EDINA REALTY, INC.  $439,380Pending3 beds 3 baths1,719 sq. ft.
712 152nd Lane Nw, Andover, MN 55304
MLS# 7130247Listed by: LENNAR SALES CORP- New
 $465,000Active4 beds 2 baths2,232 sq. ft.
410 167th Lane Ne, Andover, MN 55304
MLS# 7129754Listed by: EXP REALTY - New
 $486,190Active3 beds 3 baths1,719 sq. ft.
736 152nd Lane Nw, Andover, MN 55304
MLS# 7129493Listed by: LENNAR SALES CORP


Protect your home and budget from life's surprises with an Assurant Home Warranty, backed by a partner that supports you through every step of homeownership. Explore Plans.
© 2023 - 2026 ERA Franchise Systems LLC. All rights reserved. ERA Franchise Systems LLC fully supports the principles of the Fair Housing Act and the Equal Opportunity Act. ERA, ERA Real Estate powered, and their respective logos are registered service marks of ERA Franchise Systems LLC. Each office is independently owned and operated.