
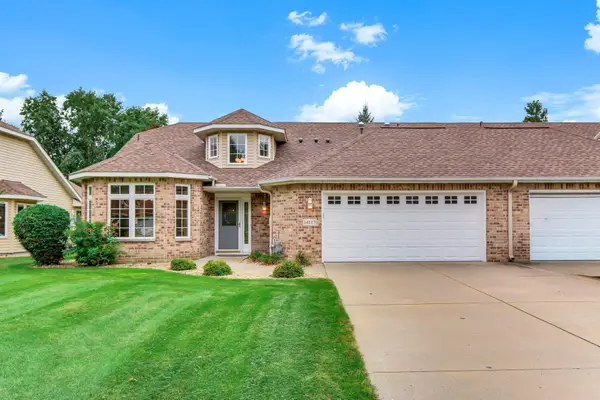
1898 134th Lane Nw, Andover, MN 55304
Local realty services provided by:ERA Viking Realty
1898 134th Lane Nw,Andover, MN 55304
$489,900
- 4 Beds
- 4 Baths
- 3,372 sq. ft.
- Single family
- Coming Soon
Listed by: michael vanderlee
Office: re/max results
MLS#:7172816
Source:NSMLS
Price summary
- Price:$489,900
- Price per sq. ft.:$134.74
About this home
Welcome to this lovingly maintained, One owner rambler only available because of an Estate sale, offering classic charm and incredible potential!
Nestled in a quiet, established neighborhood, this home features a spacious and functional main-floor
layout designed for effortless everyday living, with everything you need on the main level. Step inside to find sun-filled living areas, a generous kitchen with Oak cabinets, two ovens, and a big center Island. The main level also boasts two bedrooms and 2.5 baths, a mstr suite with huge walk in
closet and a private 3/4 bath, a large living room with a corner gas fireplace and a beautiful 3 season
porch sunroom providing true one-level convenience. Downstairs, the completely finished expansive lower level offers a sprawling family room another 3/4 bath and two more bedrooms. Oversized 3 car garage with insulated walls and doors. This home also boasts steel siding and Anderson windows throughout. Outside, enjoy a beautiful yard, wonderful landscaping complete with mature trees and a sprinkler system. Pride of ownership is evident throughout this clean, well-cared-for property. Whether you are looking to
move right in and enjoy or update it to match your personal style, this gem is ready for its next
chapter....
Contact an agent
Home facts
- Year built:1995
- Subdivision & Development:Pheasant Meadows
- Listing ID #:7172816
- Updated:November 14, 2026 at 12:54 AM
Rooms and interior
- Bedrooms:4
- Total bathrooms:4
- Full bathrooms:1
- Half bathrooms:1
- Dining Description:Eat In Kitchen, Informal Dining Room, Kitchen/Dining Room
- Bathrooms Description:3/4 Basement, Main Floor 1/2 Bath, Main Floor Full Bath
- Kitchen Description:Dishwasher, Double Oven, Microwave, Range, Refrigerator, Wall Oven
- Basement:Yes
- Basement Description:Block, Daylight / Lookout Windows, Finished, Full
- Living area:3,372 sq. ft.
Heating and cooling
- Cooling:Central Air
- Heating:Forced Air
- Central air:Yes
Structure and exterior
- Roof:Asphalt
- Year built:1995
- Building area:3,372 sq. ft.
- Lot area:0.26 Acres
- Lot Features:Tree Coverage - Medium
- Construction Materials:Block
- Levels:1 Story
Utilities
- Water:City Water - In Street
- Sewer:City Sewer - In Street
Finances and disclosures
- Price:$489,900
- Price per sq. ft.:$134.74
- Tax amount:$4,729 (2026)
Features and amenities
- Appliances:Microwave, Range, Refrigerator, Wall Oven, Washer
- Laundry features:Dryer, Washer
- Amenities:Air-To-Air Exchanger, Gas Water Heater
Parking
- Parking description:Attached Garage, Concrete, Garage Door Opener
- Garage:Yes
- Garage spaces:3
New listings near 1898 134th Lane Nw
- Coming Soon
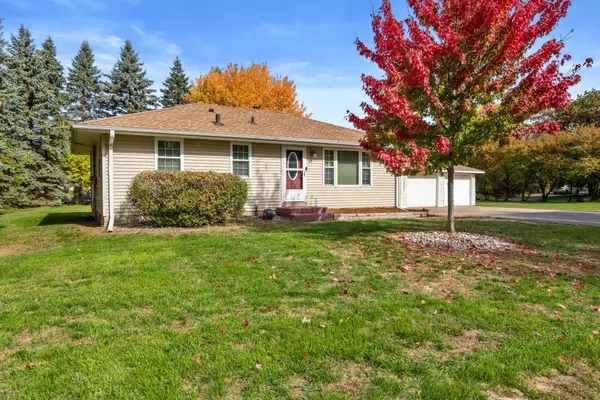 $295,000Coming Soon2 beds 1 baths912 sq. ft.
2657 134th Avenue Nw, Andover, MN 55304
MLS# 7156939Listed by: EXP REALTY - New
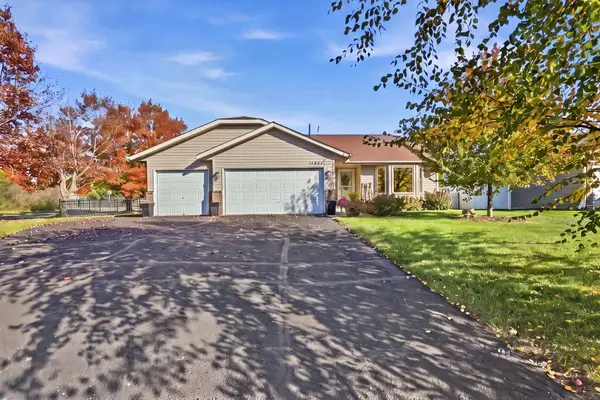 $399,900Active3 beds 2 baths1,596 sq. ft.
14691 Grouse Street Nw, Andover, MN 55304
MLS# 7172227Listed by: EXP REALTY - Open Sat, 12 to 3pmNew
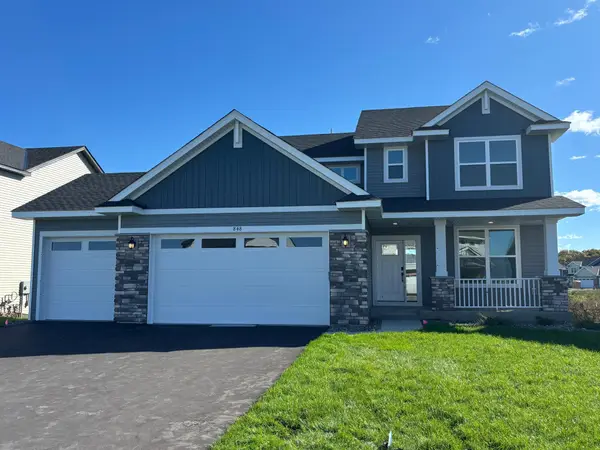 $499,990Active4 beds 3 baths2,271 sq. ft.
848 150th Lane Nw, Andover, MN 55304
MLS# 7172565Listed by: LENNAR SALES CORP - Open Sat, 12 to 3pmNew
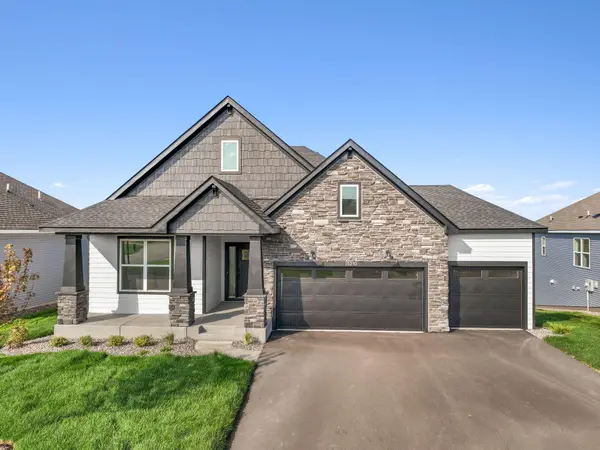 $539,990Active3 beds 2 baths1,783 sq. ft.
15210 Quince Street Nw, Andover, MN 55304
MLS# 7172566Listed by: LENNAR SALES CORP - New
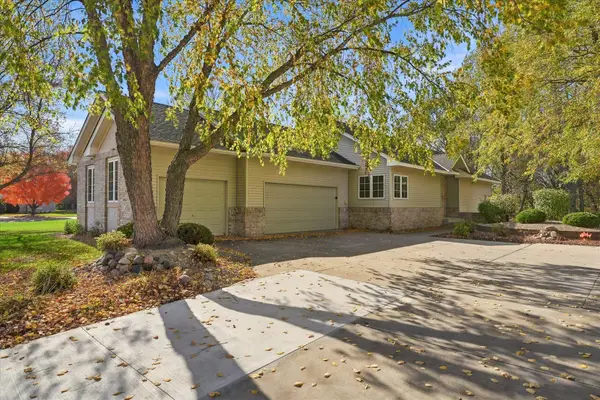 $464,900Active4 beds 3 baths2,697 sq. ft.
14164 Butternut Street Nw, Andover, MN 55304
MLS# 7172223Listed by: EXP REALTY - Open Sat, 11am to 1pmNew
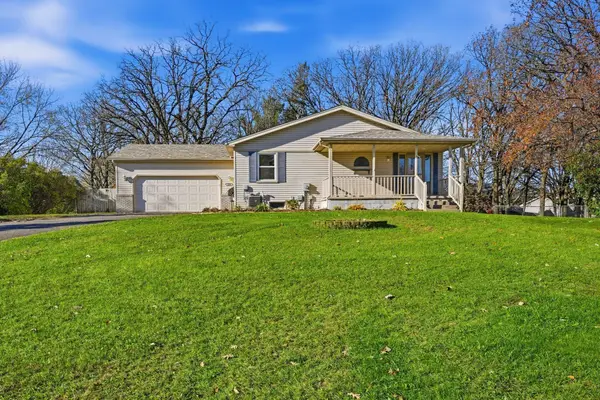 $335,000Active3 beds 2 baths1,619 sq. ft.
13480 Ibis Street Nw, Andover, MN 55304
MLS# 7145166Listed by: RE/MAX RESULTS - New
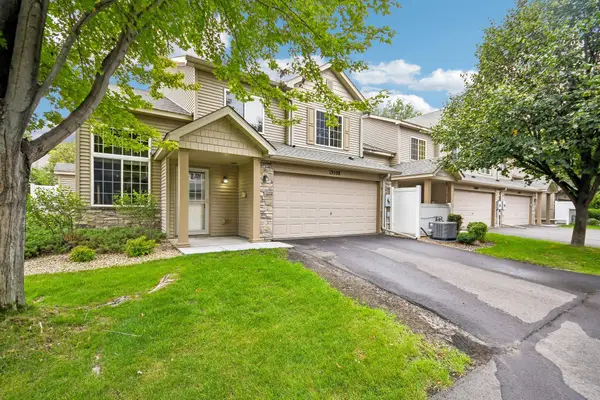 $265,000Active2 beds 2 baths1,573 sq. ft.
13598 Partridge Circle Nw, Andover, MN 55304
MLS# 7170418Listed by: COLDWELL BANKER REALTY 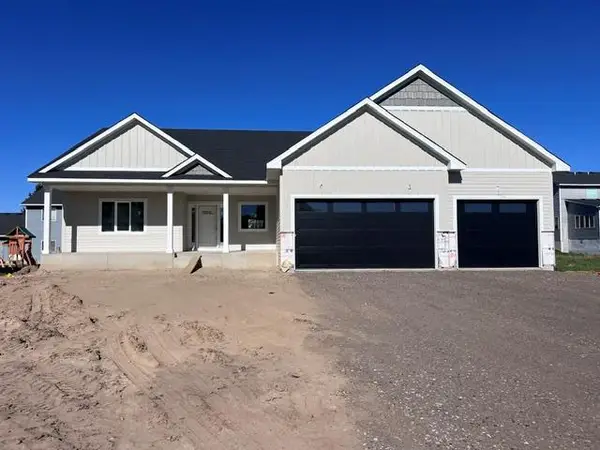 $797,830Pending3 beds 3 baths2,677 sq. ft.
2037 151st Avenue Nw, Andover, MN 55304
MLS# 7169541Listed by: RE/MAX RESULTS- New
 $399,000Active2 beds 2 baths1,760 sq. ft.
14117 Blackfoot Street Nw, Andover, MN 55304
MLS# 7148161Listed by: EXP REALTY


Protect your home and budget from life's surprises with an Assurant Home Warranty, backed by a partner that supports you through every step of homeownership. Explore Plans.
© 2023 - 2026 ERA Franchise Systems LLC. All rights reserved. ERA Franchise Systems LLC fully supports the principles of the Fair Housing Act and the Equal Opportunity Act. ERA, ERA Real Estate powered, and their respective logos are registered service marks of ERA Franchise Systems LLC. Each office is independently owned and operated.