
2126 142nd Lane Nw, Andover, MN 55304
Local realty services provided by:ERA Gillespie Real Estate
2126 142nd Lane Nw,Andover, MN 55304
$409,000
- 4 Beds
- 3 Baths
- - sq. ft.
- Single family
- Sold
Listed by: bradley lawrence
Office: realty one group choice
MLS#:7098624
Source:NSMLS
Sorry, we are unable to map this address
Price summary
- Price:$409,000
About this home
Welcome to this beautifully maintained 4 bedroom, 3 bathroom four-level split offering a functional layout and inviting spaces throughout. The welcoming main level features vaulted ceilings, abundant natural light, and a cozy living room that flows seamlessly into the informal dining area and kitchen. Designed for both everyday living and entertaining, the kitchen offers abundant storage, a center island, and easy access to the deck, perfect for enjoying indoor-outdoor living. Upstairs, you'll find three bedrooms, including a spacious primary suite complete with a walk-in closet and private full bath. The walkout lower level provides additional living space with a cozy fireplace, a fourth bedroom, and direct access to the patio and backyard. The finished fourth level offers a versatile recreation room, ideal for a home theater, playroom, fitness area, or game room. Outside, enjoy a fully fenced backyard with plenty of green space for pets, play, or relaxing outdoors. Conveniently located in a desirable Andover neighborhood near schools, shopping, dining, and all that Bunker Hills has to offer, including the golf course, water park, regional trails, and more, this home combines comfort, space, and an unbeatable location....
Contact an agent
Home facts
- Year built:1992
- Subdivision & Development:Kensington Estates 3rd Add
- Listing ID #:7098624
- Added:49 day(s) ago
- Updated:August 20, 2026 at 07:25 AM
Rooms and interior
- Bedrooms:4
- Total bathrooms:3
- Full bathrooms:2
- Dining Description:Eat In Kitchen, Kitchen/Dining Room
- Bathrooms Description:3/4 Basement, Upper Level Full Bath
- Kitchen Description:Dishwasher, Disposal, Exhaust Fan, Range, Refrigerator
- Basement:Yes
- Basement Description:Block, Finished
Heating and cooling
- Cooling:Central Air
- Heating:Forced Air
- Central air:Yes
Structure and exterior
- Roof:Age 8 Years or Less, Asphalt
- Year built:1992
- Lot Features:Tree Coverage - Medium
- Construction Materials:Block
- Levels:4 or More Level Split
Utilities
- Water:City Water - Connected
- Sewer:City Sewer - Connected
Finances and disclosures
- Price:$409,000
- Tax amount:$4,752 (2025)
Features and amenities
- Appliances:Disposal, Exhaust Fan, Range, Refrigerator, Washer, Water Softener Owned
- Laundry features:Dryer, Washer
- Amenities:Water Softener Owned
Parking
- Parking description:Attached Garage, Garage Door Opener
- Garage:Yes
- Garage spaces:3
New listings near 2126 142nd Lane Nw
- Coming Soon
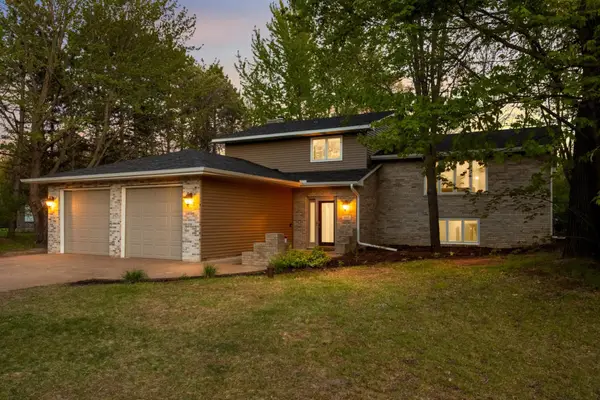 $465,000Coming Soon4 beds 2 baths
410 167th Lane Ne, Andover, MN 55304
MLS# 7129754Listed by: EXP REALTY - Coming Soon
 $424,900Coming Soon4 beds 2 baths
13409 Jonquil Street Nw, Andover, MN 55304
MLS# 7129015Listed by: EXP REALTY - Coming SoonOpen Sat, 11am to 1pm
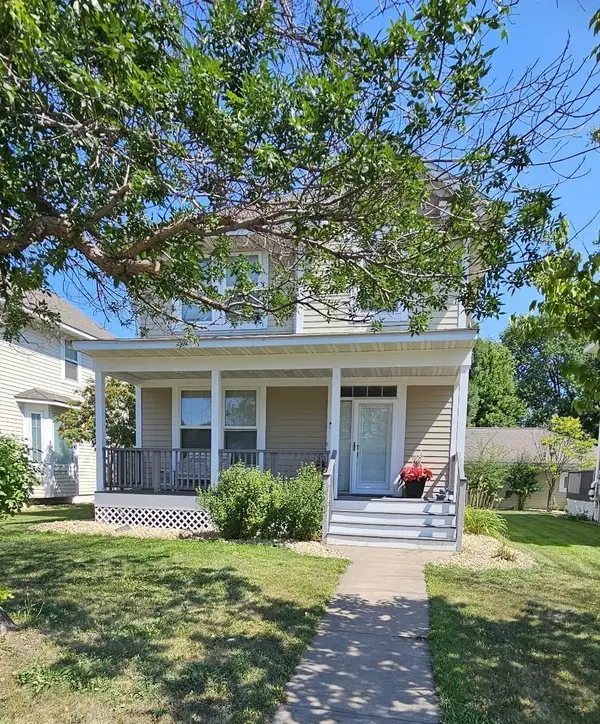 $359,999Coming Soon3 beds 4 baths
13322 Tulip Street Nw, Andover, MN 55304
MLS# 7126803Listed by: KELLER WILLIAMS CLASSIC REALTY - Coming Soon
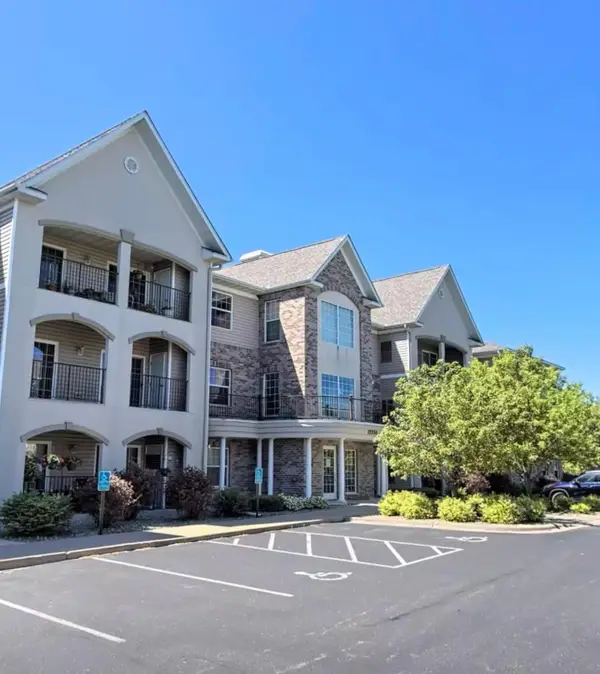 $290,000Coming Soon2 beds 2 baths
15550 Linnet Street Nw #1-210, Andover, MN 55304
MLS# 7128186Listed by: REAL BROKER, LLC - Coming Soon
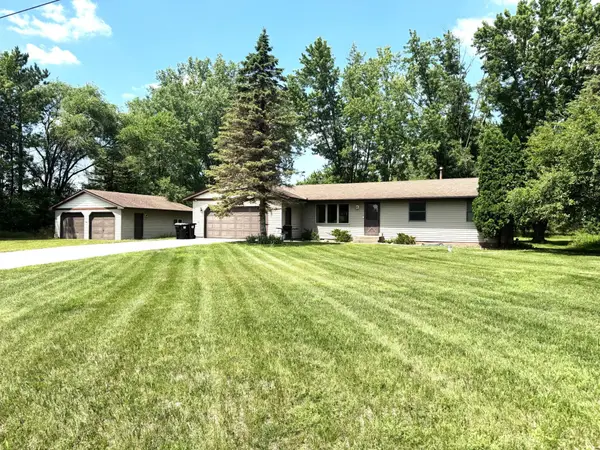 $385,000Coming Soon3 beds 1 baths
3615 172nd Lane Nw, Andover, MN 55304
MLS# 7106675Listed by: RE/MAX RESULTS  $439,380Pending3 beds 3 baths1,719 sq. ft.
712 152nd Lane Nw, Andover, MN 55304
MLS# 7130247Listed by: LENNAR SALES CORP- New
 $486,190Active3 beds 3 baths1,719 sq. ft.
736 152nd Lane Nw, Andover, MN 55304
MLS# 7129493Listed by: LENNAR SALES CORP - New
 $569,951Active4 beds 3 baths2,185 sq. ft.
840 150th Lane Nw, Andover, MN 55304
MLS# 7129246Listed by: LENNAR SALES CORP - New
 $524,900Active4 beds 2 baths2,497 sq. ft.
2937 174th Lane Nw, Andover, MN 55304
MLS# 7125439Listed by: RE/MAX RESULTS - New
 $874,900Active4 beds 4 baths4,461 sq. ft.
17615 Xenia Street Nw, Andover, MN 55304
MLS# 7127188Listed by: FISH MLS REALTY


Protect your home and budget from life's surprises with an Assurant Home Warranty, backed by a partner that supports you through every step of homeownership. Explore Plans.
© 2023 - 2026 ERA Franchise Systems LLC. All rights reserved. ERA Franchise Systems LLC fully supports the principles of the Fair Housing Act and the Equal Opportunity Act. ERA, ERA Real Estate powered, and their respective logos are registered service marks of ERA Franchise Systems LLC. Each office is independently owned and operated.