
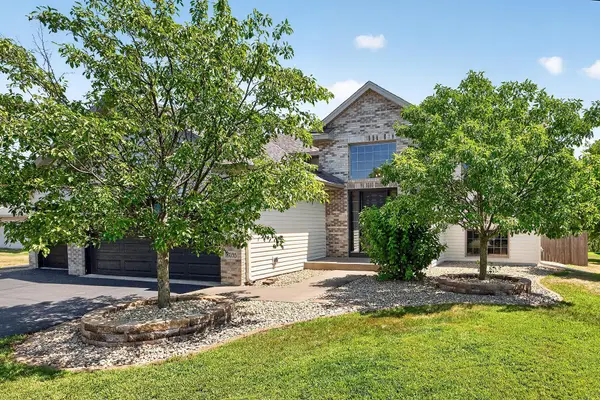
890 160th Lane, Andover, MN 55304
Local realty services provided by:ERA MyPro Realty
Listed by: melissa tyler
Office: edina realty, inc.
MLS#:7030293
Source:Metro MLS
890 160th Lane,Andover, MN 55304
$595,000
- 5 Beds
- 4 Baths
- 3,345 sq. ft.
- Single family
- Active
Price summary
- Price:$595,000
- Price per sq. ft.:$177.88
About this home
Welcome home to this beautiful 5-bedroom, 4-bath home on a rare 2.47-acre city lot in a highly desirable location and school district. Enjoy a private, tree-lined setting with a fenced backyard overlooking a peaceful pond. The newly finished lower level features in-floor heat, creating a warm and inviting space year-round. Major updates include a brand-new roof, windows, furnace, A/C, and carpet. Complete with an oversized 4-car garage and a dual fuel system for additional energy savings. This exceptional property offers the perfect blend of space, privacy, and modern efficiency. Don?t miss out, this one will not be here long!
Contact an agent
Home facts
- Year built:2005
- Subdivision & Development:Constance Corners
- Listing ID #:7030293
- Added:28 day(s) ago
- Updated:July 28, 2026 at 03:52 PM
Rooms and interior
- Bedrooms:5
- Total bathrooms:4
- Full bathrooms:2
- Dining Description:On Main Level
- Bathrooms Description:3/4 on Lower, 3/4 on Main, At least 1 Tub, Full on Upper, Master Bedroom Bath, Master Bedroom Bath: Full, Whirlpool
- Kitchen Description:Dishwasher, Disposal, Microwave, On Main Level, Range, Refrigerator
- Bedroom Description:Master Bedroom On Upper Level, Walk-In Closet(s)
- Basement Description:Finished, Walk Out/Outer Door
- Living area:3,345 sq. ft.
Heating and cooling
- Cooling:Air Exchange System, Central Air, Forced Air
- Heating:Forced Air, IN-Floor Heat, Natural Gas
Structure and exterior
- Year built:2005
- Building area:3,345 sq. ft.
- Lot area:2.47 Acres
- Lot Features:Fences Allowed, Irregular, Wooded
- Construction Materials:Vinyl
- Exterior Features:Deck, Irrigation system, Patio
- Levels:2 Story
Utilities
- Water:Municipal Water
- Sewer:Municipal Sewer
Finances and disclosures
- Price:$595,000
- Price per sq. ft.:$177.88
- Tax amount:$5,880 (2026)
Features and amenities
- Appliances:Dishwasher, Disposal, Microwave, Range, Refrigerator, Washer
- Laundry features:Dryer, Washer
- Amenities:Cable, Cathedral/Vaulted Ceiling, Ceiling Fan(s), Water Softener
Parking
- Parking description:Garage - Attached, Garage - Heated, Garage Opener Included, Insulated Garage
- Garage spaces:4
New listings near 890 160th Lane
- New
 $325,000Active4 beds 2 baths2,188 sq. ft.
14526 Round Lake Boulevard Nw, Andover, MN 55304
MLS# 7102582Listed by: KELLER WILLIAMS PREMIER REALTY - Open Sat, 12 to 2pmNew
 $425,000Active3 beds 2 baths1,313 sq. ft.
16035 Crane Street Nw, Andover, MN 55304
MLS# 7118783Listed by: EDINA REALTY, INC. - New
 $489,180Active3 beds 3 baths1,773 sq. ft.
724 152nd Lane Nw, Andover, MN 55304
MLS# 7118576Listed by: LENNAR SALES CORP - New
 $575,000Active5 beds 4 baths3,345 sq. ft.
890 160th Lane Nw, Andover, MN 55304
MLS# 7118270Listed by: EDINA REALTY, INC. - Open Sun, 2 to 4pmNew
 $669,900Active4 beds 4 baths3,962 sq. ft.
3045 153rd Avenue Nw, Andover, MN 55304
MLS# 7117734Listed by: HENDRICKSON HOMES REAL ESTATE - New
 $564,468Active3 beds 2 baths1,783 sq. ft.
15210 Quince Street Nw, Andover, MN 55304
MLS# 7117807Listed by: LENNAR SALES CORP - Open Sat, 11am to 1pmNew
 $2,000,000Active5 beds 6 baths6,119 sq. ft.
15471 Dogwood Street Nw, Andover, MN 55304
MLS# 7104862Listed by: KELLER WILLIAMS CLASSIC RLTY NW - New
 $564,790Active5 beds 4 baths3,339 sq. ft.
2338 149th Avenue Nw, Andover, MN 55304
MLS# 7115961Listed by: KELLER WILLIAMS CLASSIC REALTY - New
 $425,000Active3 beds 3 baths1,934 sq. ft.
15921 Xeon Street Nw, Andover, MN 55304
MLS# 7117676Listed by: EDINA REALTY, INC. - New
 $999,000Active5 beds 5 baths5,523 sq. ft.
1475 162nd Avenue Nw, Andover, MN 55304
MLS# 7117246Listed by: MINNESOTA HOME VENTURE, INC.


Protect your home and budget from life's surprises with an Assurant Home Warranty, backed by a partner that supports you through every step of homeownership. Explore Plans.
© 2023 - 2026 ERA Franchise Systems LLC. All rights reserved. ERA Franchise Systems LLC fully supports the principles of the Fair Housing Act and the Equal Opportunity Act. ERA, ERA Real Estate powered, and their respective logos are registered service marks of ERA Franchise Systems LLC. Each office is independently owned and operated.