
890 160th Lane, Andover, MN 55304
Local realty services provided by:ERA MyPro Realty
Listed by: melissa tyler
Office: edina realty, inc.
MLS#:7118270
Source:Metro MLS
890 160th Lane,Andover, MN 55304
$565,000
- 5 Beds
- 4 Baths
- 3,345 sq. ft.
- Single family
- Pending
Price summary
- Price:$565,000
- Price per sq. ft.:$168.91
About this home
Welcome to this beautifully updated 5-bedroom, 4-bath home on a 2.47-acre city lot in a highly sought-after neighborhood and top-rated school district. Offering the perfect combination of privacy, space and convenience, this property features a fully fenced backyard with mature trees and serene pond views. The beautifully finished lower-level adds exceptional living space with in-floor heat, ideal for a family room, recreation area, or a guest suite. Recent major updates include a new roof, windows, furnace, air conditioning, carpet and more, providing peace of mind for years to come. An oversized 4-car garage offers ample room for vehicles, toys, and storage, while the energy-efficient dual fuel heating system helps maximize comfort and reduce utility costs. Acreage, modern updates, pond views, privacy, and an unbeatable location make this one-of-a-kind property a rare opportunity!
Contact an agent
Home facts
- Year built:2005
- Subdivision & Development:Constance Corners
- Listing ID #:7118270
- Added:61 day(s) ago
- Updated:September 15, 2026 at 03:38 PM
Rooms and interior
- Bedrooms:5
- Total bathrooms:4
- Full bathrooms:2
- Dining Description:On Main Level
- Bathrooms Description:3/4 on Lower, 3/4 on Main, At least 1 Tub, Full on Upper, Master Bedroom Bath, Master Bedroom Bath: Full, Whirlpool
- Kitchen Description:Dishwasher, Disposal, Microwave, On Main Level, Range, Refrigerator
- Bedroom Description:Master Bedroom On Upper Level, Walk-In Closet(s)
- Basement Description:Finished, Walk Out/Outer Door
- Living area:3,345 sq. ft.
Heating and cooling
- Cooling:Air Exchange System, Central Air, Forced Air
- Heating:Forced Air, IN-Floor Heat, Natural Gas
Structure and exterior
- Year built:2005
- Building area:3,345 sq. ft.
- Lot area:2.47 Acres
- Lot Features:Fences Allowed, Irregular, Wooded
- Construction Materials:Vinyl
- Exterior Features:Deck, Irrigation system, Patio
- Levels:2 Story
Utilities
- Water:Municipal Water
- Sewer:Municipal Sewer
Finances and disclosures
- Price:$565,000
- Price per sq. ft.:$168.91
- Tax amount:$5,880 (2026)
Features and amenities
- Appliances:Dishwasher, Disposal, Microwave, Range, Refrigerator, Washer
- Laundry features:Dryer, Washer
- Amenities:Cathedral/Vaulted Ceiling, Ceiling Fan(s), Water Softener
Parking
- Parking description:Garage - Attached, Garage - Heated, Garage Opener Included, Insulated Garage
- Garage spaces:4
New listings near 890 160th Lane
- New
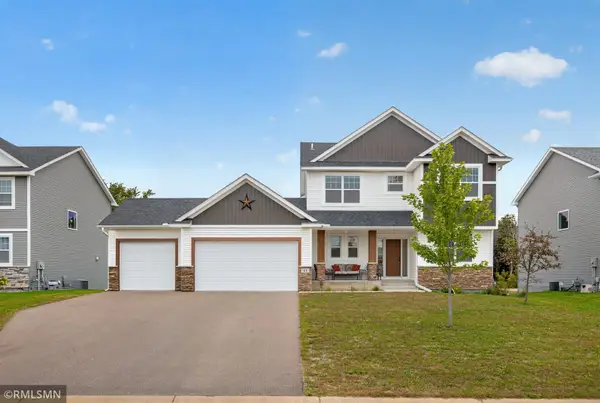 $665,000Active5 beds 4 baths3,242 sq. ft.
41 144th Lane Nw, Andover, MN 55304
MLS# 7151048Listed by: WEST OAK REALTY - New
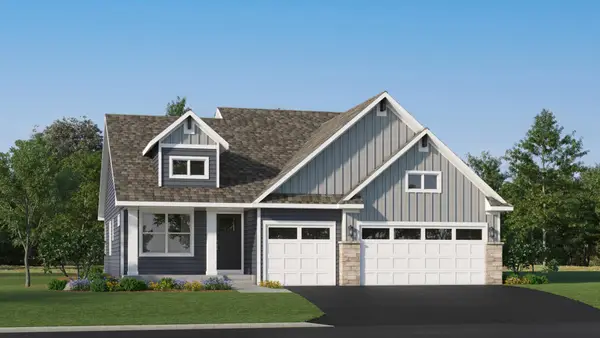 $494,810Active4 beds 3 baths2,280 sq. ft.
737 152nd Lane Nw, Andover, MN 55304
MLS# 7152600Listed by: LENNAR SALES CORP - New
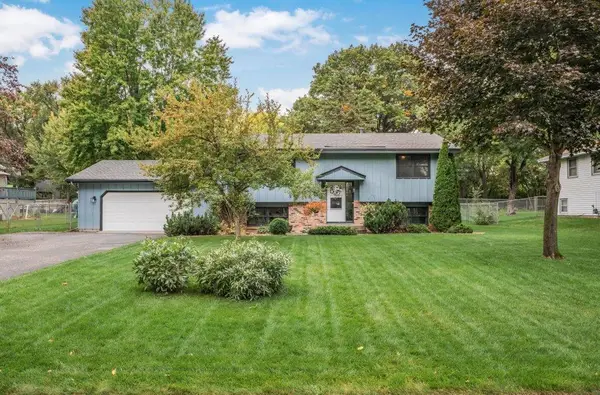 $380,000Active4 beds 3 baths2,261 sq. ft.
13454 Jonquil Street Nw, Andover, MN 55304
MLS# 7152420Listed by: KELLER WILLIAMS CLASSIC REALTY - Open Sun, 1 to 4pmNew
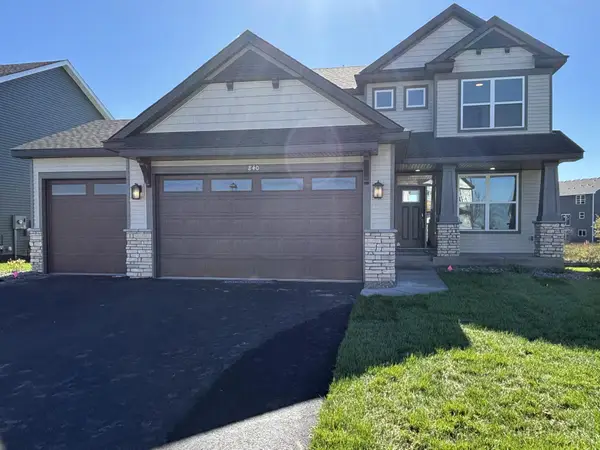 $524,877Active4 beds 3 baths2,185 sq. ft.
840 150th Lane Nw, Andover, MN 55304
MLS# 7152258Listed by: LENNAR SALES CORP - New
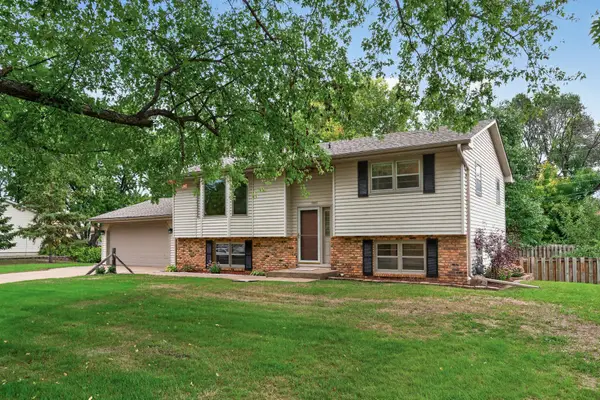 $354,900Active4 beds 2 baths1,998 sq. ft.
13931 Partridge Street Nw, Andover, MN 55304
MLS# 7029816Listed by: REALTY ONE GROUP CHOICE - New
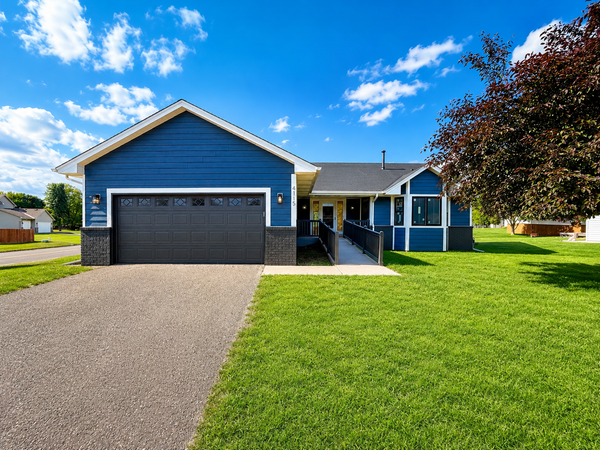 $440,000Active4 beds 4 baths2,400 sq. ft.
4115 146th Avenue Nw, Andover, MN 55304
MLS# 7151847Listed by: REAL BROKER, LLC - New
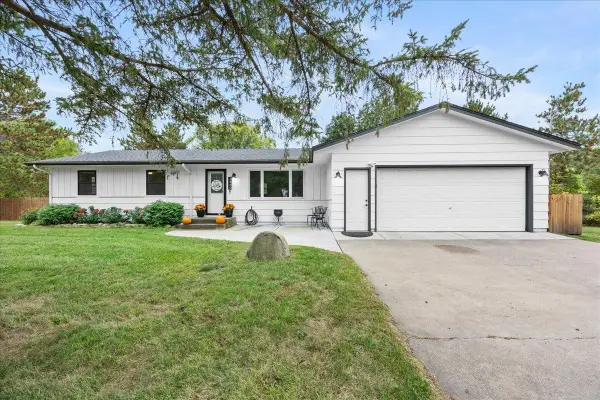 $374,900Active3 beds 1 baths1,240 sq. ft.
3660 173rd Lane Nw, Andover, MN 55304
MLS# 7148053Listed by: RE/MAX RESULTS - New
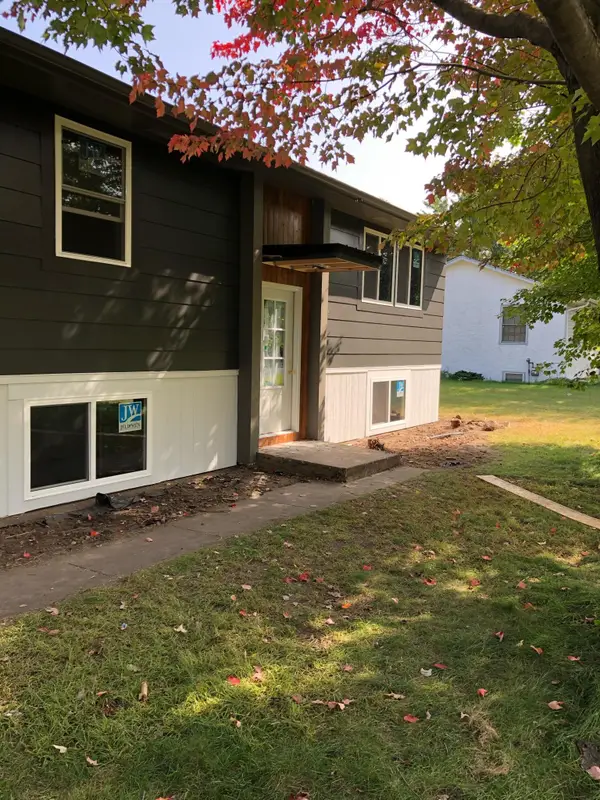 $360,000Active3 beds 2 baths1,520 sq. ft.
13845 Underclift Street Nw, Andover, MN 55304
MLS# 7148058Listed by: CASTLE GATE REALTY, INC. - New
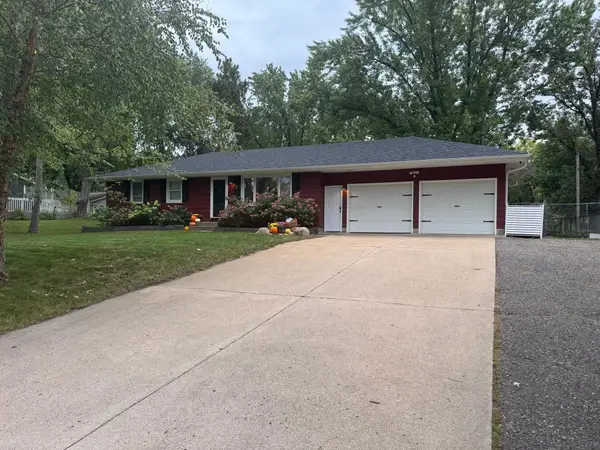 $350,000Active3 beds 2 baths1,813 sq. ft.
2550 140th Avenue Nw, Andover, MN 55304
MLS# 7150608Listed by: RE/MAX RESULTS - Open Sun, 12 to 3pmNew
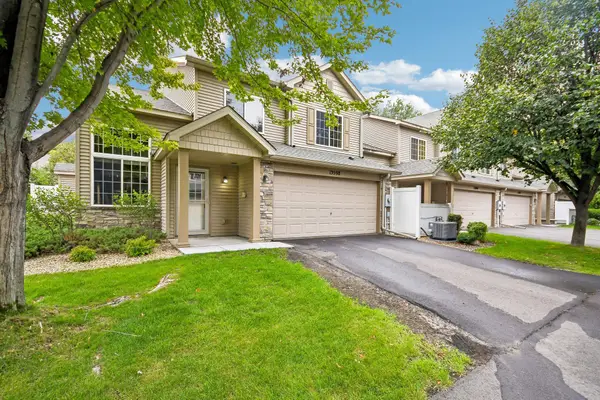 $274,900Active2 beds 2 baths1,573 sq. ft.
13598 Partridge Circle Nw, Andover, MN 55304
MLS# 7134444Listed by: COLDWELL BANKER REALTY


Protect your home and budget from life's surprises with an Assurant Home Warranty, backed by a partner that supports you through every step of homeownership. Explore Plans.
© 2023 - 2026 ERA Franchise Systems LLC. All rights reserved. ERA Franchise Systems LLC fully supports the principles of the Fair Housing Act and the Equal Opportunity Act. ERA, ERA Real Estate powered, and their respective logos are registered service marks of ERA Franchise Systems LLC. Each office is independently owned and operated.