
13922 68th Street Nw, Annandale, MN 55302
Local realty services provided by:ERA Viking Realty
13922 68th Street Nw,Annandale, MN 55302
$424,900
- 5 Beds
- 2 Baths
- 3,285 sq. ft.
- Single family
- Active
Listed by: thomas a peterson, james b peterson
Office: lakes area realty
MLS#:7130105
Source:NSMLS
Price summary
- Price:$424,900
- Price per sq. ft.:$118.46
About this home
Discover tranquility in the Heart of the Lakes! This 1-acre Annandale property at 13922 68th St NW offers privacy, mature trees, and convenient access to area amenities. Featuring 5 bedrooms, 2 bathrooms, a large bonus room, and over 3,200 finished sq ft, the home provides flexible space for living, work, and entertaining. Recent updates include a brand-new roof and newer carpeting. The remodeled kitchen showcases stainless steel appliances, granite countertops, tile backsplash, and a center island with snack bar. A welcoming front foyer and heated attached garage with wash sink add everyday convenience. The foyer, garage, and bonus room were added in 2006, enhancing functionality. Enjoy a private yard with open lawn and mature trees, ideal for outdoor living, gardening, and recreation. Located just 1.5 miles from Hwy 55 and minutes from Lake Sylvia and Lake John, offering easy access to boating, fishing, and recreation. A rare opportunity for space, updates, and location in Annandale!
Contact an agent
Home facts
- Year built:1980
- Subdivision & Development:Wildwood Acres
- Listing ID #:7130105
- Added:1 day(s) ago
- Updated:August 20, 2026 at 03:43 PM
Rooms and interior
- Bedrooms:5
- Total bathrooms:2
- Full bathrooms:2
- Dining Description:Informal Dining Room
- Bathrooms Description:Full Basement, Main Floor Full Bath
- Kitchen Description:Dishwasher, Microwave, Range, Refrigerator, Stainless Steel Appliances
- Basement:Yes
- Basement Description:Block, Egress Window(s), Finished
- Living area:3,285 sq. ft.
Heating and cooling
- Cooling:Central Air
- Heating:Baseboard, Forced Air
- Central air:Yes
Structure and exterior
- Roof:Age 8 Years or Less, Asphalt
- Year built:1980
- Building area:3,285 sq. ft.
- Lot area:0.99 Acres
- Lot Features:Tree Coverage - Heavy
- Construction Materials:Block
- Levels:Bi/Split Level
Utilities
- Sewer:Private Sewer, Septic System Compliant - Yes, Tank with Drainage Field
Finances and disclosures
- Price:$424,900
- Price per sq. ft.:$118.46
- Tax amount:$2,900 (2026)
Features and amenities
- Appliances:Microwave, Range, Refrigerator, Stainless Steel Appliances, Washer, Water Softener Owned
- Laundry features:Dryer, Washer
- Amenities:Electric Water Heater, Fuel Tank - Rented, Water Softener Owned
Parking
- Parking description:Attached Garage, Electric, Garage Door Opener, Gravel, Heated Garage, Insulated Garage, Tuckunder Garage
- Garage:Yes
- Garage spaces:2
New listings near 13922 68th Street Nw
- New
 $389,900Active4 beds 3 baths2,230 sq. ft.
320 Florence Avenue S, Annandale, MN 55302
MLS# 7131072Listed by: LGI REALTY-MINNESOTA, LLC - New
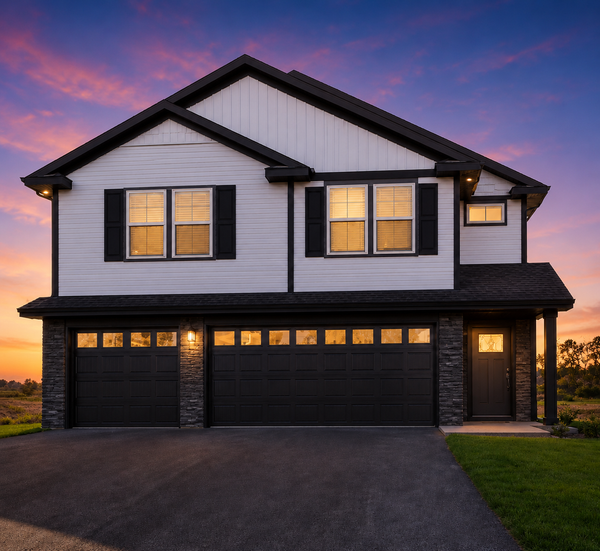 $419,900Active5 beds 3 baths2,459 sq. ft.
340 Florence Avenue S, Annandale, MN 55302
MLS# 7131074Listed by: LGI REALTY-MINNESOTA, LLC - New
 $389,900Active3 beds 2 baths1,684 sq. ft.
310 Florence Avenue S, Annandale, MN 55302
MLS# 7131075Listed by: LGI REALTY-MINNESOTA, LLC - New
 $429,900Active5 beds 3 baths2,459 sq. ft.
390 Florence Avenue S, Annandale, MN 55302
MLS# 7131077Listed by: LGI REALTY-MINNESOTA, LLC - New
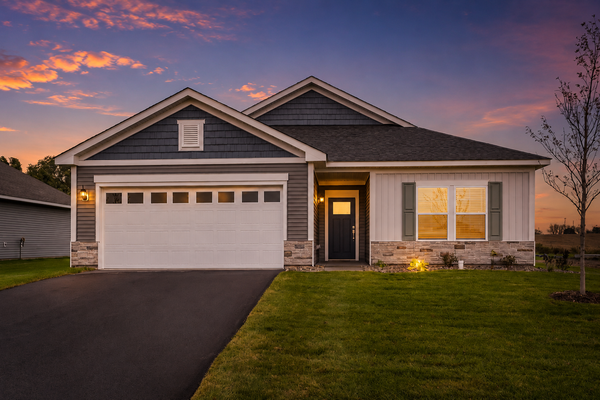 $384,900Active3 beds 2 baths1,944 sq. ft.
361 Florence Avenue S, Annandale, MN 55302
MLS# 7131078Listed by: LGI REALTY-MINNESOTA, LLC - New
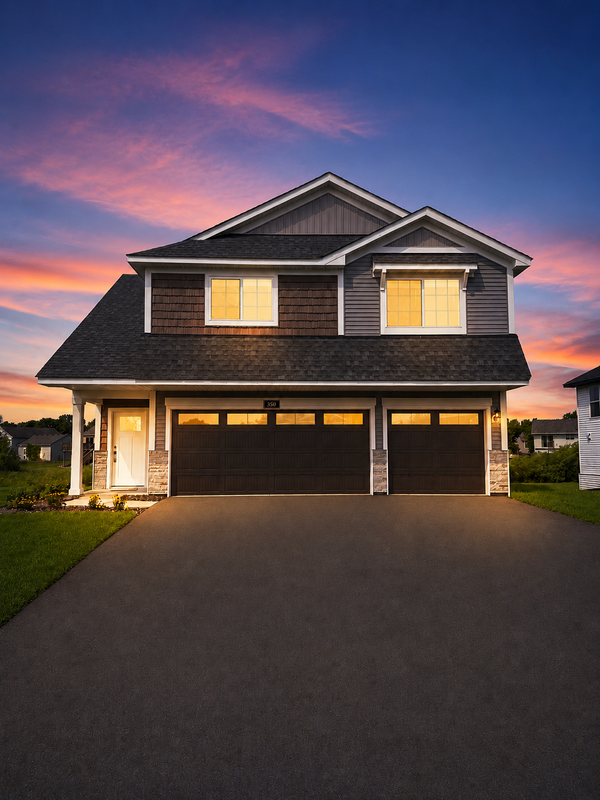 $402,900Active4 beds 3 baths2,230 sq. ft.
350 Florence Avenue S, Annandale, MN 55302
MLS# 7131080Listed by: LGI REALTY-MINNESOTA, LLC - New
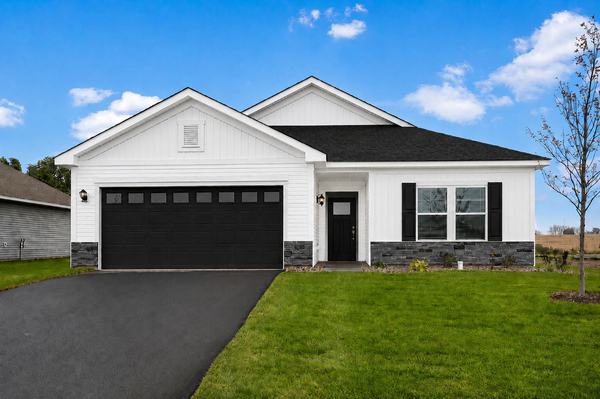 $394,900Active4 beds 2 baths1,944 sq. ft.
401 Florence Avenue S, Annandale, MN 55302
MLS# 7131082Listed by: LGI REALTY-MINNESOTA, LLC - New
 $409,900Active4 beds 3 baths2,230 sq. ft.
380 Florence Avenue S, Annandale, MN 55302
MLS# 7131083Listed by: LGI REALTY-MINNESOTA, LLC - New
 $499,900Active1 beds 1 baths702 sq. ft.
11056 Hoyer Avenue Nw, Annandale, MN 55302
MLS# 7119500Listed by: FATHOM REALTY MN, LLC


Protect your home and budget from life's surprises with an Assurant Home Warranty, backed by a partner that supports you through every step of homeownership. Explore Plans.
© 2023 - 2026 ERA Franchise Systems LLC. All rights reserved. ERA Franchise Systems LLC fully supports the principles of the Fair Housing Act and the Equal Opportunity Act. ERA, ERA Real Estate powered, and their respective logos are registered service marks of ERA Franchise Systems LLC. Each office is independently owned and operated.